MOVE-IN READY. IMMEDIATE POSSESSION. Like-new zero lot with 4 bedrooms - 2 on the main and 2 in the lower level. Kitchen and bathrooms have white cabinets and hard surface counter tops. Electric fireplace along the living room wall. Covered deck with steps down to the yard. Kitchen has a spacious pantry, breakfast bar and stainless steel appliances. Primary bedroom has a trey ceiling, a private bathroom and walk-in closet. Main floor laundry room. Lower level has LVP flooring in the rec. room, 2 bedrooms with LVP flooring, bathroom and large storage space! 2 steps from the garage into the house. Furniture as viewed can be purchased at additional cost. (Lot Bought in 2024. Home Built in 2025.)
Pending
$324,900
819 Prairie View Dr, West Branch, IA 52358
4beds
2,165sqft
Zero Lot, Residential
Built in 2025
5,227 Square Feet Lot
$322,100 Zestimate®
$150/sqft
$10/mo HOA
What's special
Large storage spaceLike-new zero lotSpacious pantryBreakfast barMain floor laundry roomStainless steel appliances
- 73 days
- 55
- 2
Zillow last checked:
Listing updated:
Listed by:
Karla Davis 319-981-0890,
GATEWAY ACCESS REALTY,
Chris Eden 319-631-3865,
GATEWAY ACCESS REALTY
Source: Iowa City Area AOR,MLS#: 202604104
Facts & features
Interior
Bedrooms & bathrooms
- Bedrooms: 4
- Bathrooms: 3
- Full bathrooms: 3
Rooms
- Room types: Primary Bath, Recreation Room
Heating
- Forced Air, Natural Gas
Cooling
- Central Air
Appliances
- Included: Dishwasher, Microwave, Range Or Oven, Refrigerator, Water Softener Owned
- Laundry: Main Level, Laundry Room
Features
- Tray Ceiling(s), Vaulted Ceiling(s), Primary On Main Level, Breakfast Bar, Pantry
- Flooring: Carpet, LVP
- Basement: Full,Concrete,Finished
- Number of fireplaces: 1
- Fireplace features: Electric, Living Room
Interior area
- Total structure area: 2,165
- Total interior livable area: 2,165 sqft
- Finished area above ground: 1,286
- Finished area below ground: 879
Property
Parking
- Total spaces: 2
- Parking features: Garage - Attached
- Has attached garage: Yes
Features
- Levels: One
- Stories: 1
- Patio & porch: Deck
Lot
- Size: 5,227 Square Feet
- Dimensions: 5,233 sq. ft.
- Features: Less Than Half Acre
Details
- Parcel number: 050013063060070
- Zoning: Res
- Special conditions: Standard
Construction
Type & style
- Home type: SingleFamily
- Property subtype: Zero Lot, Residential
Materials
- Partial Stone, Vinyl, Frame
Condition
- Year built: 2025
Details
- Builder name: Peter Nicholson
Utilities & green energy
- Sewer: Public Sewer
- Water: Public
- Utilities for property: Cable Available
Community & HOA
Community
- Features: Sidewalks, Street Lights
- Security: Smoke Detector(s)
- Subdivision: Meadows Part 5
HOA
- Has HOA: Yes
- Services included: Other
- HOA fee: $120 annually
Location
- Region: West Branch
Financial & listing details
- Price per square foot: $150/sqft
- Annual tax amount: $6
- Date on market: 6/30/2026
- Listing terms: Cash,Conventional
Estimated market value
$322,100
$306,000 - $338,000
$2,418/mo
Price history
| Date | Event | Price |
|---|---|---|
| 8/23/2026 | Pending sale | $324,900$150/sqft |
Source:  CRAAR, CDRMLS #2604670 Report a problem CRAAR, CDRMLS #2604670 Report a problem | ||
| 6/30/2026 | Listed for sale | $324,900+3.1%$150/sqft |
Source:  Iowa City Area AOR #202604104 Report a problem Iowa City Area AOR #202604104 Report a problem | ||
| 1/8/2026 | Listing removed | $315,000$145/sqft |
Source: Iowa City Area AOR #202506668 Report a problem | ||
| 10/28/2025 | Price change | $315,000-1.5%$145/sqft |
Source: Iowa City Area AOR #202506668 Report a problem | ||
| 4/30/2025 | Pending sale | $319,900$148/sqft |
Source: Iowa City Area AOR #202406761 Report a problem | ||
| 4/18/2025 | Listed for sale | $319,900$148/sqft |
Source: Iowa City Area AOR #202406761 Report a problem | ||
| 3/11/2025 | Pending sale | $319,900$148/sqft |
Source: CRAAR, CDRMLS #2408484 Report a problem | ||
| 12/18/2024 | Listed for sale | $319,900$148/sqft |
Source: Iowa City Area AOR #202406761 Report a problem | ||
Public tax history
Tax history is unavailable.
Monthly payment
Est. payment
Payment breakdown
Explore the cost of this home by adjusting the details. Changes won't be saved.Climate risks
Neighborhood: 52358
Nearby schools
Schools provided by the listing agent
- Elementary: WestBranch
- Middle: WestBranch
- High: WestBranch
Source: Iowa City Area AOR. This data may not be complete. We recommend contacting the local school district to confirm school assignments for this home.
- $324,9004 bd3 ba2.1k sqft817 Prairie View Dr, West Branch, IA 52358For Sale
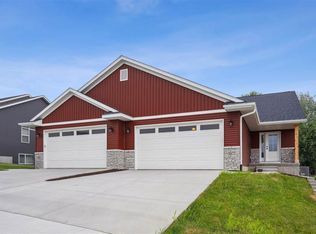
- $310,2003 bd2 ba1.4k sqft821 Prairie View Dr, West Branch, IA 52358Off Market
- $360,2003 bd2 ba1.4k sqft35 Greenview Dr, West Branch, IA 52358Off Market
- $334,9004 bd3 ba2.3k sqft825 Prairie View Dr, West Branch, IA 52358New Construction

Similar homes
- $324,9004 bd3 ba2.1k sqft817 Prairie View Dr, West Branch, IA 52358For SaleMLS ID #202604930, Karla Davis. Iowa City Area AOR
- $395,0004 bd3 ba2k sqft709 Prairie View Dr, West Branch, IA 52358For Sale
 MLS ID #202605009, Monica Hayes. Iowa City Area AOR
 - $249,9995 bd4 ba2.1k sqft318 W Main St, West Branch, IA 52358For Sale By Owner
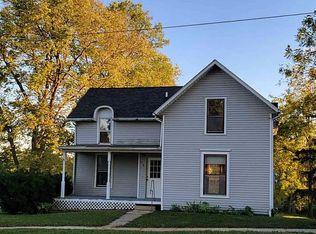
- $225,0003 bd3 ba1.5k sqft604 Riley Ln, West Branch, IA 52358For Sale
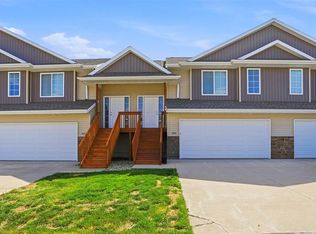 MLS ID #202605482, Chris Boddicker. Iowa City Area AOR
