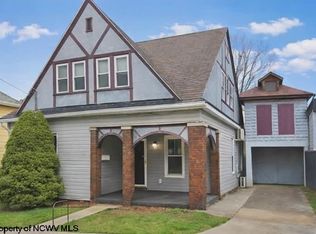
Charming only begins to describe this lovely, very well maintained 3 bedroom home. Original hardwood floors throughout most of the home, mail delivered through the slot into a basket by your front door! Separate dining room off the kitchen where you have so many cabinets for storage in a galley style kitchen that's right off your 2 car garage! A gathering room big enough for the whole gang has a timeless classic gorgeous staircase going upstairs into 2 of the biggest bedrooms you could imagine! This home and garage sit above multiple lots down by the river! Come out of the let your imagination take over basement to be whatever you want it to be into this magnificent flat yes flat mostly private backyard! Pictures on this one seriously do not show its beauty!
Contingent
$162,500
417 Elm St, Clarksburg, WV 26301
3beds
1,456sqft
:
Get pre-qualified$1,061/mo
Single Family Residence
Built in 1951
1.38 Acres Lot
$161,600 Zestimate®
$112/sqft
$-- HOA
What's special
- 11 days |
- 2,669 |
- 239 |
Likely to sell faster than
Zillow last checked:
Listing updated:
Listed by:
PAM MYERS 304-644-3676,
REAL BROKER, LLC
Source: NCWV REIN,MLS#: 10165924
Facts & features
Interior
Bedrooms & bathrooms
- Bedrooms: 3
- Bathrooms: 2
- Full bathrooms: 2
Primary bedroom
- Level: First
- Area: 121
- Dimensions: 11 x 11
Bedroom 2
- Features: Ceiling Fan(s), Wood Floor
- Level: Second
- Area: 204
- Dimensions: 17 x 12
Bedroom 3
- Features: Ceiling Fan(s), Wood Floor
- Level: Second
- Area: 204
- Dimensions: 17 x 12
Dining room
- Features: Ceiling Fan(s), Wood Floor
- Level: First
- Area: 225
- Dimensions: 15 x 15
Kitchen
- Features: Laminate Flooring, Built-in Features
- Level: First
- Area: 120
- Dimensions: 10 x 12
Living room
- Features: Ceiling Fan(s), Wood Floor
- Level: First
- Area: 306
- Dimensions: 17 x 18
Basement
- Level: Basement
Heating
- Central, Electric
Cooling
- Central Air, Ceiling Fan(s), Electric
Appliances
- Included: Range, Microwave, Dishwasher, Refrigerator
Features
- High Speed Internet
- Flooring: Wood, Laminate
- Windows: Window Treatments
- Basement: Full,Unfinished,Walk-Out Access,Concrete
- Attic: Storage Only,Scuttle
- Has fireplace: No
- Fireplace features: None
Interior area
- Total structure area: 2,306
- Total interior livable area: 1,456 sqft
- Finished area above ground: 1,456
- Finished area below ground: 0
Property
Parking
- Total spaces: 3
- Parking features: Garage Door Opener, On Street, Off Street, 3+ Cars
- Attached garage spaces: 2
Features
- Levels: 1.5
- Stories: 1.5
- Patio & porch: Porch
- Exterior features: Private Yard
- Fencing: None
- Has view: Yes
- View description: Neighborhood
- Waterfront features: River Front, Access
Lot
- Size: 1.38 Acres
- Features: Waterfront, Level, Sloped, Flood Plain, Cleared
Details
- Parcel number: 1703002404390000
Construction
Type & style
- Home type: SingleFamily
- Architectural style: Cape Cod
- Property subtype: Single Family Residence
Materials
- Frame, Block, Vinyl Siding
- Foundation: Concrete Perimeter, Block
- Roof: Shingle
Condition
- Year built: 1951
Utilities & green energy
- Electric: 200 Amps
- Sewer: Public Sewer
- Water: Public
Community & HOA
Community
- Features: Park, Shopping/Mall, Health Club, Library, Medical Facility, Public Transportation
- Security: Smoke Detector(s)
HOA
- Has HOA: No
Location
- Region: Clarksburg
Financial & listing details
- Price per square foot: $112/sqft
- Tax assessed value: $56,400
- Annual tax amount: $323
- Date on market: 7/16/2026
- Electric utility on property: Yes
Estimated market value
$161,600
$154,000 - $170,000
$1,395/mo
Price history
| Date | Event | Price |
|---|---|---|
| 7/22/2026 | Contingent | $162,500$112/sqft |
Source:  NCWV REIN #10165924 Report a problem NCWV REIN #10165924 Report a problem | ||
| 7/16/2026 | Listed for sale | $162,500$112/sqft |
Source: NCWV REIN #10165924 Report a problem | ||
Public tax history
| Year | Property taxes | Tax assessment |
|---|---|---|
| 2025 | $213 +17.5% | $33,840 +6% |
| 2024 | $181 +17.2% | $31,920 +6.2% |
| 2023 | $155 +0.9% | $30,060 +0.6% |
| 2022 | $153 +4.1% | $29,880 +1% |
| 2021 | $147 | $29,580 +1% |
| 2020 | -- | $29,280 +2.7% |
| 2019 | $130 +4% | $28,500 +1.1% |
| 2018 | $125 +4.9% | $28,200 +1.3% |
| 2017 | $119 +31% | $27,840 +6.9% |
| 2016 | $91 +8.1% | $26,040 +1.9% |
| 2015 | $84 +112.4% | $25,560 +13% |
| 2014 | $40 +158.1% | $22,620 +2.2% |
| 2013 | $15 | $22,140 +5.4% |
| 2012 | $15 +72.5% | $21,000 +2% |
| 2011 | $9 -87.4% | $20,580 -16.5% |
| 2010 | $71 +0.3% | $24,660 |
| 2009 | $71 | $24,660 +19.8% |
| 2003 | -- | $20,580 -5.2% |
| 2001 | -- | $21,720 |
Find assessor info on the county website
Monthly payment
Est. payment
Payment breakdown
Explore the cost of this home by adjusting the details. Changes won't be saved.Climate risks
Neighborhood: 26301
Nearby schools
GreatSchools rating
- 7/10Nutter Fort Intermediate SchoolGrades: 3-5Distance: 1.1 mi
- 5/10Washington-Irving Middle SchoolGrades: 6-8Distance: 0.6 mi
- 4/10Robert C. Byrd High SchoolGrades: 9-12Distance: 1.5 mi
Schools provided by the listing agent
- Elementary: Nutter Fort Elementary
- Middle: Liberty Middle
- High: Robert C. Byrd High
- District: Harrison
Source: NCWV REIN. This data may not be complete. We recommend contacting the local school district to confirm school assignments for this home.
- $13,000-- bd-- ba-- sqft415 Elm St, Clarksburg, WV 26301Off Market
- $1,200-- bd-- ba-- sqft417 Elm St, Clarksburg, WV 26301Off Market
- $1,300-- bd-- ba-- sqft417 Elm St, Clarksburg, WV 26301Off Market
- $1,200-- bd-- ba-- sqft417 Elm St, Clarksburg, WV 26301Off Market
- $1,400-- bd-- ba-- sqft417 Elm St, Clarksburg, WV 26301Off Market
- $1,400-- bd-- ba-- sqft417 Elm St, Clarksburg, WV 26301Off Market
- $1,300-- bd-- ba-- sqft417 Elm St, Clarksburg, WV 26301Off Market
- $1,400-- bd-- ba-- sqft417 Elm St, Clarksburg, WV 26301Off Market
A local agent can set up tours, give advice and negotiate with sellers.
Similar homes
- $139,9003 bd2 ba2.1k sqft424 Spring Ave, Clarksburg, WV 26301For Sale
 MLS ID #10165286, NANCY FURBY. NCWV REIN
 - $159,9003 bd2 ba1.4k sqft126 Anderson St, Clarksburg, WV 26301For Sale
 MLS ID #10162968, KELLI HENDERSON. NCWV REIN
 - $154,9003 bd2 ba1.2k sqft112 Duncan Ave, Clarksburg, WV 26301For Sale
 MLS ID #10165820, KELLI HENDERSON. NCWV REIN
 - $165,5003 bd2 ba1.9k sqft120 Brown St, Clarksburg, WV 26301For Sale
 MLS ID #10165103, CLARA ALTOVILLA. NCWV REIN
 - $179,9003 bd1 ba1.5k sqft134 Ridenour St, Clarksburg, WV 26301For SaleMLS ID #10165680, KATHRYN BURGE. NCWV REIN
- $189,0002 bd1 ba1.1k sqft48 Monroe Ave, Clarksburg, WV 26301For Sale By Owner
- $158,8002 bd1 ba1.6k sqft104 1/2 Maryland Ave, Nutter Fort, WV 26301For Sale By Owner
- $--2 bd1 ba1k sqft131 American Dr, Clarksburg, WV 26301AuctionServiceLink Auction
- $164,9004 bd1 ba1.3k sqft407 W Virginia Ave, Nutter Fort, WV 26301For SaleMLS ID #10163792, KELLI HENDERSON. NCWV REIN
- $142,0002 bd1 ba916 sqft2861 Wilsonburg Rd, Clarksburg, WV 26301For SaleMLS ID #10165960, THERESA PRICKETT. NCWV REIN
- $160,0002 bd2 ba1.9k sqft715 & 711 E Pike St, Clarksburg, WV 26301For SaleMLS ID #10164977, BRITTNY CONRAD. NCWV REIN
- $125,0002 bd1 ba991 sqft1229 N 15th St, Clarksburg, WV 26301For SaleMLS ID #10165984, SHAYLIN HOLSTON. NCWV REIN
- $110,0003 bd2 ba984 sqft204 Duncan Ave, Clarksburg, WV 26301For SaleMLS ID #10165975, KELLY GRANT. NCWV REIN
- $114,9002 bd1 ba754 sqft135 W Woodland Ave, Clarksburg, WV 26301For SaleMLS ID #10164169, MANDY MANGANELLO. NCWV REIN
- $--1 bd1 ba1k sqft404 W Virginia Ave, Nutter Fort, WV 26301AuctionServiceLink Auction
- $--3 bd2 ba1k sqft226 Ross St, Bridgeport, WV 26330AuctionAuction.com 2
- $--3 bd1 ba1.2k sqft116 Teter Heights Rd, Buckhannon, WV 26201AuctionAuction.com 2
- $135,0002 bd1 ba784 sqft188 Parkway Dr, Clarksburg, WV 26301For SaleMLS ID #10164847, HUNTER REED. NCWV REIN
- $90,0003 bd1 ba1.3k sqft441 S Chestnut St, Clarksburg, WV 26301For Sale By Owner
- $90,0002 bd1 ba1.2k sqft2826 Buckhannon Pike, Mount Clare, WV 26408For SaleMLS ID #10165997, DEREK EISENBERG. NCWV REIN
