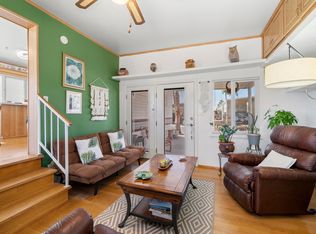
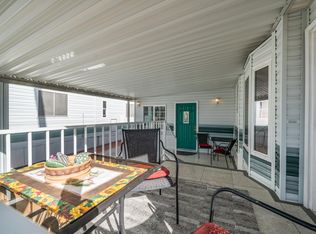
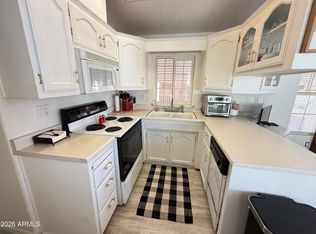
Welcome to easy living in the wonderful 55+ community of Golden Vista, where you own the land! This charming 2006 home offers comfortable living, thoughtful updates, and plenty of extra space to enjoy. Step inside to a comfortable Arizona room featuring updated interior paint and newer wood look flooring throughout, creating a warm and inviting space perfect for relaxing or entertaining. Just off the Arizona room, you will find a bonus room offering endless possibilities as a guest bedroom, hobby room, or additional flex space. The attached half bathroom is an added convenience and includes a newer stacked washer and dryer. Moving into the main living area, you will appreciate the beautifully updated kitchen featuring granite countertops, a newer full size stove and microwave, and an updated sink and faucet. Vaulted ceilings and double pane windows allow plenty of natural light to fill the home, while the fresh, vibrant interior paint and modern cabinet hardware give the space a sleek and updated feel. A built in fireplace adds a cozy touch for those cooler Arizona evenings. The full bathroom offers plenty of counter space and storage along with a convenient walk in shower. The comfortable bedroom provides a relaxing retreat with abundant built in storage and updated granite accents. You will also appreciate the big ticket improvements, including an updated AC system and a new Arizona room door. Outside, the carport features a privacy screen and a tiled sitting deck with additional storage underneath. And the lifestyle is just as impressive as the home! Golden Vista offers an incredible variety of amenities and activities, including two swimming pools, a gym, billiards room, batting cages, woodworking shop, numerous clubs, and so much more. Come enjoy the fun, convenience, and active lifestyle that make Golden Vista such a special place to call home!
For sale
$145,000
417 HAWKS EYE Drive, Apache Junction, AZ 85119
1beds
750sqft
Manufactured Home
Built in 2006
1,665 Square Feet Lot
$-- Zestimate®
$193/sqft
$227/mo HOA
What's special
Built in fireplaceComfortable arizona roomUpdated interior paintBeautifully updated kitchenAttached half bathroomUpdated sink and faucetPlenty of natural light
- 8 days
- 109
- 10
Likely to sell faster than
Zillow last checked:
Listing updated:
Listed by:
Kristie Falb 520-424-6819,
HomeSmart,
Brooke LaBrake 480-410-9565,
HomeSmart
Source: ARMLS,MLS#: 7105587
Facts & features
Interior
Bedrooms & bathrooms
- Bedrooms: 1
- Bathrooms: 2
- Full bathrooms: 1
- 1/2 bathrooms: 1
Heating
- Electric
Cooling
- Central Air, Ceiling Fan(s)
Appliances
- Included: Washer/Dryer Stacked, Dryer, Washer, Refrigerator, Built-in Microwave, Electric Range, Electric Oven
Features
- High Speed Internet, Granite Counters, Vaulted Ceiling(s), Full Bth Master Bdrm
- Flooring: Laminate
- Windows: Double Pane Windows
- Has basement: No
- Has fireplace: No
- Furnished: Yes
Interior area
- Total structure area: 750
- Total interior livable area: 750 sqft
Property
Parking
- Total spaces: 1
- Parking features: Carport
- Carport spaces: 1
Features
- Stories: 1
- Patio & porch: Covered, Patio
- Spa features: None
- Fencing: None
Lot
- Size: 1,665 Square Feet
- Features: Desert Back, Desert Front
Details
- Parcel number: 10335417
- Special conditions: Age Restricted (See Remarks)
Construction
Type & style
- Home type: MobileManufactured
- Architectural style: Ranch
- Property subtype: Manufactured Home
Materials
- Vinyl Siding, Wood Frame
- Roof: Composition
Condition
- Year built: 2006
Details
- Builder name: Cavco
Utilities & green energy
- Sewer: Public Sewer
- Water: Pvt Water Company
Community & HOA
Community
- Features: Pool, Gated, Community Spa, Community Spa Htd, Community Laundry, Coin-Op Laundry, Tennis Court(s), Biking/Walking Path, Fitness Center
- Security: Security Guard
- Senior community: Yes
- Subdivision: GOLDEN VISTA
HOA
- Has HOA: Yes
- Services included: Sewer, Maintenance Grounds, Street Maint, Trash, Water
- HOA fee: $680 quarterly
- HOA name: Golden Vista
- HOA phone: 480-671-2000
Location
- Region: Apache Junction
Financial & listing details
- Price per square foot: $193/sqft
- Annual tax amount: $530
- Date on market: 11/12/2026
- Cumulative days on market: 9 days
- Listing terms: Cash,Conventional,1031 Exchange
- Ownership: Fee Simple
Estimated market value
Not available
Estimated sales range
Not available
Not available
Price history
| Date | Event | Price |
|---|---|---|
| 11/12/2026 | Listed for sale | $145,000$193/sqft |
Source:  ARMLS #7105587 Report a problem | ||
Public tax history
Tax history is unavailable.
Monthly payment
Climate risks
Neighborhood: 85119
Nearby schools
Schools provided by the listing agent
- Elementary: Desert Vista Elementary School
- Middle: Cactus Canyon Junior High
- High: Apache Junction High School
- District: Apache Junction Unified District
Source: ARMLS. This data may not be complete. We recommend contacting the local school district to confirm school assignments for this home.
- $--1,742 sqft3710 S Goldfield Rd LOT 416, Apache Junction, AZ 85119Off Market
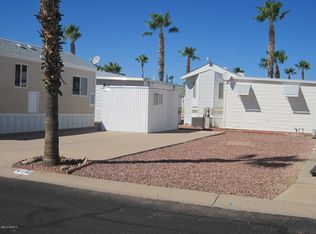
- $214,0001 bd2 ba775 sqft415 S Hawks Eye Dr, Apache Junction, AZ 85119Sold
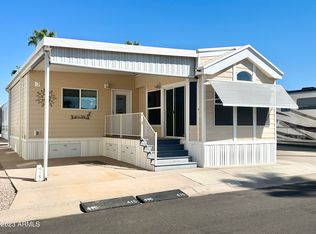
- $124,9001 bd1 ba650 sqft420 Ironstone Dr, Apache Junction, AZ 85119Sold
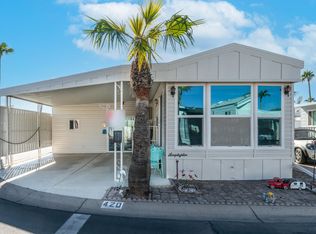
- $94,4001 bd1 ba386 sqft401 S Hawks Eye Dr #401, Apache Junction, AZ 85119Off Market

Similar homes
- $149,9001 bd1 ba700 sqft12 Orecart Drive, Apache Junction, AZ 85119For Sale
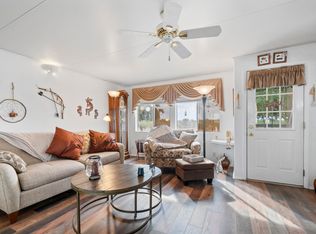 MLS ID #7106690, Kristie Falb, HomeSmart. ARMLS
- $143,9991 bd1 ba650 sqft26 Iron Ore Drive, Apache Junction, AZ 85119For Sale
 MLS ID #7103774, Kristie Falb, HomeSmart. ARMLS
- $159,9001 bd2 ba750 sqft384 GYPSUM Drive, Apache Junction, AZ 85119For Sale
 MLS ID #7096037, Kristie Falb, HomeSmart. ARMLS
- $133,0001 bd1 ba600 sqft616 IRONSTONE Drive, Apache Junction, AZ 85119For Sale
 MLS ID #7103974, Heather Itz, Itz Realty. ARMLS
