Location, privacy, and exceptional value come together at 417 Medley Street, a custom 2-story Huff Homes residence ideally situated in the rental-restricted WaterSound Origins community. Located in the sought-after Historic District near the front of the neighborhood, this home enjoys mature landscaping, convenient access to Highway 98, and community greenspace and additional parking directly across the street.
Offering 5 bedrooms, the thoughtfully designed floor plan provides plenty of room for both everyday living and visiting family and friends. The main level features three bedrooms, each with its own en suite bath, along with an additional powder room. Upstairs, two oversized bedrooms share a full bath, creating an ideal space for guests, children, or additional flex space.
The open-concept living areas flow seamlessly into a spacious chef's kitchen centered around a large island with abundant storage. The primary suite is enhanced by a beautifully renovated bathroom featuring custom tilework and multiple built-in shower niches, a generous walk-in closet with custom wood shelving.
One of the home's standout features is the enlarged screened porch, offering plenty of room for both comfortable seating and outdoor dining, along with a fireplace for year-round enjoyment. The porch overlooks an exceptionally private backyard framed by tall pines, mature landscaping, and the adjoining nature preserve There is room to add a pool, although the peaceful, natural setting may make it tempting to leave the backyard just as it is.
Practical features add even more value, including an extended driveway with parking for at least five vehicles and a garage upgraded with an epoxy floor and Wall Control organization systems.
With its private preserve setting, mature surroundings, generous floor plan, and convenient location near the front of WaterSound Origins, 417 Medley Street offers a combination that is increasingly difficult to find within the community.
Pending
$1,375,000
417 Medley St, Inlet Beach, FL 32461
5beds
3,192sqft
Single Family Residence
Built in 2015
10,018 Square Feet Lot
$-- Zestimate®
$431/sqft
$-- HOA
What's special
Beautifully renovated bathroomCommunity greenspaceTwo oversized bedroomsGenerous floor planAdditional powder roomCustom tileworkAdjoining nature preserve
- 27 days
- 748
- 62
Likely to sell faster than
Zillow last checked:
Listing updated:
Listed by:
Laurel C Corbin 614-506-3988,
Watersound Real Estate
Source: ECAOR,MLS#: 1012353
Facts & features
Interior
Bedrooms & bathrooms
- Bedrooms: 5
- Bathrooms: 5
- Full bathrooms: 4
- 1/2 bathrooms: 1
Primary bedroom
- Description: Approximate
- Level: First
- Area: 306 Square Feet
- Dimensions: 17 x 18
Bedroom
- Description: Approximate
- Level: First
- Area: 156 Square Feet
- Dimensions: 13 x 12
Bedroom
- Description: Approximate
- Level: First
- Area: 156 Square Feet
- Dimensions: 13 x 12
Bedroom
- Description: Approximate
- Level: Second
- Area: 208.6 Square Feet
- Dimensions: 14.9 x 14
Bedroom
- Description: Approximate
- Level: Second
- Area: 208.6 Square Feet
- Dimensions: 14.9 x 14
Dining area
- Description: Approximate
- Level: First
- Area: 399 Square Feet
- Dimensions: 19 x 21
Living room
- Description: Approximate
- Level: First
- Area: 323 Square Feet
- Dimensions: 19 x 17
Heating
- Central
Cooling
- Central Air, Ceiling Fan(s)
Appliances
- Included: Dishwasher, Microwave, Refrigerator, Gas Water Heater, Tankless Water Heater
- Laundry: Washer/Dryer Hookup
Features
- Breakfast Bar, Crown Molding, Kitchen Island, Recessed Lighting, Pantry
- Flooring: Hardwood, Tile, Vinyl
- Windows: Window Treatments
- Has fireplace: Yes
- Fireplace features: EPA Qualified Fireplace
- Common walls with other units/homes: No Common Walls
Interior area
- Total structure area: 3,192
- Total interior livable area: 3,192 sqft
Property
Parking
- Total spaces: 6
- Parking features: Garage Door Opener, Detached, Guest, Other, Oversized, Garage, Covered
- Garage spaces: 2
Features
- Stories: 2
- Patio & porch: Covered, Enclosed, Porch, Screened
Lot
- Size: 10,018 Square Feet
- Dimensions: 70*143*73*141
- Features: Easements, Restrictions, Wooded
Details
- Parcel number: 253S18162000000710
- Zoning description: Resid Single Family
Construction
Type & style
- Home type: SingleFamily
- Architectural style: Beach House
- Property subtype: Single Family Residence
Materials
- Frame, Trim Wood, Siding CmntFbrHrdBrd
- Foundation: Slab
- Roof: Composition,Roof Pitched
Condition
- Construction Complete
- New construction: No
- Year built: 2015
Utilities & green energy
- Water: Public
Community & HOA
Community
- Features: Community Room, Dock, Fitness Center, Fishing, Golf, Minimum Rental Prd, Short Term Rental - Not Allowed, Pavillion/Gazebo, Picnic Area, Playground, Pool, Tennis Court(s), Pickleball
- Subdivision: WATERSOUND ORIGINS
HOA
- Has HOA: Yes
- Services included: Land Recreation, Legal, Management, Recreational Faclty, Security
Location
- Region: Inlet Beach
Financial & listing details
- Price per square foot: $431/sqft
- Tax assessed value: $1,184,504
- Annual tax amount: $9,513
- Date on market: 10/15/2026
Estimated market value
Not available
Estimated sales range
Not available
Not available
Price history
| Date | Event | Price |
|---|---|---|
| 10/29/2026 | Pending sale | $1,375,000$431/sqft |
Source:  ECAOR #1012353 Report a problem | ||
| 10/15/2026 | Listed for sale | $1,375,000-13.5%$431/sqft |
Source: ECAOR #1012353 Report a problem | ||
| 12/24/2023 | Listing removed | $1,590,000$498/sqft |
Source: BHHS broker feed #934479 Report a problem | ||
| 12/15/2023 | Price change | $1,590,000-1.2%$498/sqft |
Source: ECAOR #934479 Report a problem | ||
| 12/2/2023 | Price change | $1,610,000-1.2%$504/sqft |
Source: ECAOR #934479 Report a problem | ||
| 11/1/2023 | Price change | $1,630,000-2.1%$511/sqft |
Source: ECAOR #934479 Report a problem | ||
| 10/16/2023 | Listed for sale | $1,665,000+18.9%$522/sqft |
Source: ECAOR #934479 Report a problem | ||
| 3/17/2022 | Sold | $1,400,000+5.7%$439/sqft |
Source: Public Record Report a problem | ||
| 1/30/2022 | Pending sale | $1,325,000$415/sqft |
Source: ECAOR #890020 Report a problem | ||
| 1/29/2022 | Listed for sale | $1,325,000+104.2%$415/sqft |
Source: ECAOR #890020 Report a problem | ||
| 12/14/2015 | Sold | $649,000$203/sqft |
Source: Public Record Report a problem | ||
Public tax history
| Year | Property taxes | Tax assessment |
|---|---|---|
| 2025 | $9,514 +1.9% | $1,091,478 +2.9% |
| 2024 | $9,339 +3.7% | $1,060,717 +3% |
| 2023 | $9,009 -10.8% | $1,029,822 -5.5% |
| 2022 | $10,101 +46.3% | $1,089,939 +52.8% |
| 2021 | $6,906 +6.7% | $713,229 +10% |
| 2020 | $6,472 +3% | $648,390 +2.5% |
| 2019 | $6,284 | $632,804 +3.8% |
| 2018 | $6,284 +3.4% | $609,557 +4.1% |
| 2017 | $6,078 +4.7% | $585,776 +4.9% |
| 2016 | $5,806 +3.9% | $558,181 +655.1% |
| 2015 | $5,585 +707.1% | $73,920 +32% |
| 2014 | $692 | $56,000 +26.1% |
| 2013 | -- | $44,400 -18.9% |
| 2012 | -- | $54,720 -31.6% |
| 2011 | -- | $80,000 +23.1% |
| 2010 | -- | $65,000 |
| 2009 | -- | $65,000 -49.3% |
| 2008 | -- | $128,160 -10% |
| 2007 | -- | $142,400 |
Find assessor info on the county website
Monthly payment
Est. payment
Payment breakdown
Explore the cost of this home by adjusting the details. Changes won't be saved.Climate risks
Neighborhood: 32461
Nearby schools
Schools provided by the listing agent
- Elementary: Dune Lakes
- Middle: Emerald Coast
- High: South Walton
Source: ECAOR. This data may not be complete. We recommend contacting the local school district to confirm school assignments for this home.


Similar homes
- $1,350,0004 bd4 ba2.6k sqft226 Medley St, Inlet Beach, FL 32461For Sale

 MLS ID #1008621, Spears Group, Compass. ECAOR
- $1,445,0005 bd5 ba3k sqft234 Sidecamp Rd, Inlet Beach, FL 32461For Sale
 MLS ID #1001038, Delawalla Group, Watersound Real Estate. ECAOR
- $1,395,0004 bd5 ba2.7k sqft20 W Firethorn Cir Lot 9, Rosemary Beach, FL 32461For Sale
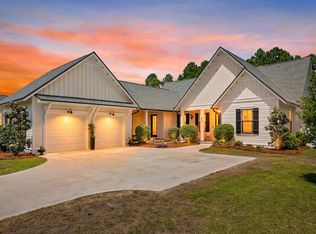 MLS ID #1010815, Randall L Rintala, Watersound Real Estate. ECAOR
- $1,595,0004 bd5 ba2.9k sqft133 Sandchase Cir Lot 15, Watersound, FL 32461For Sale
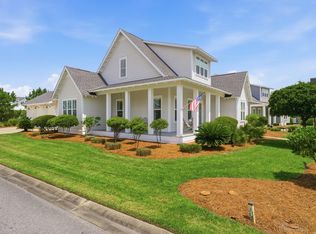 MLS ID #1013769, Randall L Rintala, Watersound Real Estate. ECAOR
- $1,495,0004 bd4 ba2.6k sqft50 Sand Flea Dr, Inlet Beach, FL 32461For SaleMLS ID #1014785, Michele Bailey, Compass. ECAOR
- $1,475,0005 bd5 ba2.4k sqft133 E Firethorn Cir, Rosemary Beach, FL 32461For SaleMLS ID #1013944, Tia N Collis, Real Broker LLC. ECAOR
- $1,295,0005 bd4 ba2.4k sqft95 W Willow Mist Rd, Rosemary Beach, FL 32461For SaleMLS ID #1014189, Blankenship Watkins Advisory Group, Christies International Real Estate Emerald Coast. ECAOR
- $1,495,0004 bd5 ba2.7k sqft147 Sawbuck Dr, Inlet Beach, FL 32461For SaleMLS ID #1014267, Julia A Reeves, Inlet Beach Real Estate. ECAOR
- $1,590,0005 bd4 ba2.5k sqft31 Beachcomber Ln, Inlet Beach, FL 32461For SaleMLS ID #1014652, Deborah M Wooley, Wooley Luxury Properties LLC. ECAOR
- $1,078,0004 bd3 ba2.3k sqft654 Breakers St, Inlet Beach, FL 32461For SaleMLS ID #1010374, 30AMY HOMES, Rising Star Real Estate Inc. ECAOR
- $1,149,0004 bd5 ba2.9k sqft20 Lake Mist Ln, Inlet Beach, FL 32461For SaleMLS ID #1014180, Taylor Ingram Advisory Group, EXP Realty LLC. ECAOR
- $1,550,0005 bd4 ba2.9k sqft245 Redbud Ln, Inlet Beach, FL 32461For SaleMLS ID #993167, Chris Cope, World Impact Real Estate. ECAOR
- $1,450,0004 bd5 ba2.6k sqft367 W Firethorn Cir, Rosemary Beach, FL 32461For SaleMLS ID #1014089, Lindsey K Lynch, Legendary Realty LLC. ECAOR
- $1,399,0004 bd5 ba1.8k sqft257 Beach Bike Way, Inlet Beach, FL 32461For SaleMLS ID #1009323, Gena M Roberson, The Premier Property Group Seacrest Office. ECAOR
- $1,090,0004 bd4 ba2.3k sqft112 Cannonball Ln, Watersound, FL 32461For SaleMLS ID #1007357, Anne Winicki, Scenic Sotheby's International Realty. ECAOR
- $1,575,0004 bd4 ba2.1k sqft14 Endless Summer Way E, Inlet Beach, FL 32461For SaleMLS ID #1014639, Deborah M Wooley, Wooley Luxury Properties LLC. ECAOR
- $1,150,0004 bd3 ba2.3k sqft246 Trailhead Dr, Watersound, FL 32461For SaleMLS ID #1008420, Cynthia L Cobine, Scenic Sotheby's International Realty. ECAOR
