Tucked into a beautiful wooded setting, this charming 3-bedroom, 1-bath cabin offers the perfect Up North feel with access to Island Lake, a peaceful no-wake lake limited to electric motors. Situated on a hilly, ravine-style double lot surrounded by mature trees, the property offers plenty of privacy and character. Inside, the 792 sq ft Perma-Log cabin features warm wood interiors, exposed beams and rustic details, complemented by a new kitchen and new LVP flooring throughout. A wood-burning stove adds to the cozy cabin atmosphere, while vinyl windows and a durable steel roof provide practical updates. Laundry is conveniently located in the bathroom. Outside, enjoy the wooded surroundings from the spacious 10' x 22' deck, a 9' x 12' shed, plus additional outdoor space throughout the double lot. Private well and septic. Whether you're looking for a year-round home, weekend getaway or your own quiet place near the lake, 417 Ogemaw delivers classic cabin character in a setting that's hard to duplicate.
Pending
$169,900
417 Ogemaw Rd, Rose City, MI 48654
3beds
792sqft
Single Family Residence
Built in 1960
0.56 Acres Lot
$167,400 Zestimate®
$215/sqft
$-- HOA
What's special
- 22 days
- 1,427
- 86
Zillow last checked:
Listing updated:
Listed by:
Christopher Brady 810-516-7115,
Exit Ahead Realty 810-354-8066,
Delaney Broadworth 810-282-8880,
Exit Ahead Realty
Source: Realcomp II,MLS#: 20261071656
Facts & features
Interior
Bedrooms & bathrooms
- Bedrooms: 3
- Bathrooms: 1
- Full bathrooms: 1
Primary bedroom
- Level: Entry
- Area: 81
- Dimensions: 9 X 9
Bedroom
- Level: Entry
- Area: 63
- Dimensions: 9 X 7
Bedroom
- Level: Entry
- Area: 81
- Dimensions: 9 X 9
Other
- Level: Entry
- Area: 36
- Dimensions: 9 X 4
Kitchen
- Level: Entry
- Area: 221
- Dimensions: 17 X 13
Living room
- Level: Entry
- Area: 234
- Dimensions: 18 X 13
Heating
- Other Heating Source, Propane
Cooling
- Ceiling Fans
Features
- Has basement: No
- Has fireplace: No
Interior area
- Total interior livable area: 792 sqft
- Finished area above ground: 792
Video & virtual tour
Property
Parking
- Parking features: No Garage
Features
- Levels: One
- Stories: 1
- Entry location: GroundLevel
- Patio & porch: Deck, Patio
- Exterior features: Awnings
- Pool features: None
- Waterfront features: Lake Privileges
- Body of water: Island Lake
Lot
- Size: 0.56 Acres
- Dimensions: 103 x 247 x 102 x 233
Details
- Parcel number: 01334002300
- Special conditions: Short Sale No,Standard
Construction
Type & style
- Home type: SingleFamily
- Architectural style: Cottage,Log Home,Ranch
- Property subtype: Single Family Residence
Materials
- Other
- Foundation: Slab
- Roof: Metal
Condition
- New construction: No
- Year built: 1960
- Major remodel year: 2020
Utilities & green energy
- Sewer: Septic Tank
- Water: Well
Community & HOA
Community
- Subdivision: ISLAND LAKE RESORT 1ST ADD
HOA
- Has HOA: No
Location
- Region: Rose City
Financial & listing details
- Price per square foot: $215/sqft
- Tax assessed value: $21,532
- Annual tax amount: $972
- Date on market: 9/5/2026
- Cumulative days on market: 22 days
- Listing agreement: Exclusive Right To Sell
- Listing terms: Cash,Conventional,Va Loan
Estimated market value
$167,400
$159,000 - $176,000
$1,097/mo
Price history
| Date | Event | Price |
|---|---|---|
| 9/16/2026 | Pending sale | $169,900$215/sqft |
Source:  Realcomp II #20261071656 Report a problem Realcomp II #20261071656 Report a problem | ||
| 9/5/2026 | Listed for sale | $169,900+174%$215/sqft |
Source: Realcomp II #20261071656 Report a problem | ||
| 5/31/2018 | Sold | $62,000-11.3%$78/sqft |
Source:  NGLRMLS #1842579 Report a problem NGLRMLS #1842579 Report a problem | ||
| 5/14/2018 | Pending sale | $69,900$88/sqft |
Source: BENJAMIN REALTY #1842579 Report a problem | ||
| 2/7/2018 | Listed for sale | $69,900+7.5%$88/sqft |
Source: BENJAMIN REALTY #1842579 Report a problem | ||
| 11/20/2008 | Sold | $65,000$82/sqft |
Source: Public Record Report a problem | ||
Public tax history
| Year | Property taxes | Tax assessment |
|---|---|---|
| 2025 | $961 +3.2% | $34,200 +0.3% |
| 2024 | $931 +4.3% | $34,100 +18.4% |
| 2023 | $893 +5.2% | $28,800 +40.5% |
| 2022 | $849 -1.2% | $20,500 +0.5% |
| 2021 | $859 | $20,400 -0.5% |
| 2020 | -- | $20,500 +30.6% |
| 2018 | $415 -23.3% | $15,700 +4.7% |
| 2017 | $541 | $15,000 +15.4% |
| 2016 | $541 +0.3% | $13,000 +0.8% |
| 2015 | $540 +328.2% | $12,900 +2.4% |
| 2014 | $126 | $12,600 +0.8% |
| 2013 | -- | $12,500 -22.4% |
| 2012 | -- | $16,100 -3% |
| 2011 | -- | $16,600 -8.8% |
| 2010 | -- | $18,200 |
Find assessor info on the county website
Monthly payment
Est. payment
Payment breakdown
Explore the cost of this home by adjusting the details. Changes won't be saved.Climate risks
Neighborhood: 48654
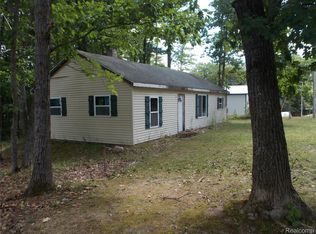
Similar homes
- $164,9003 bd1 ba865 sqft478 Karcher Rd, Rose City, MI 48654For Sale
 MLS ID #632-26-0005, Christian H. Nihls, Tri-County Realty. RMLS Multi-List
 - $114,9003 bd1 ba974 sqft204 E Main St, Rose City, MI 48654For Sale
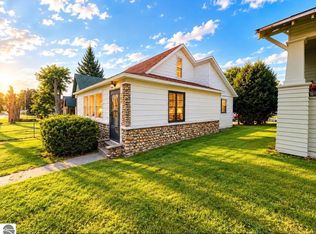 MLS ID #1950315, MARK BENJAMIN. NGLRMLS
 - $114,9003 bd1 ba974 sqft204 E Main St Lot 8 & 13, Rose City, MI 48654For Sale
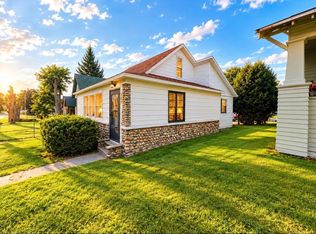
 MLS ID #77080073321, MARK BENJAMIN, BENJAMIN REALTY. Realcomp II
 - $169,9001 bd1 ba804 sqft3609 Terrace Ct, Luzerne, MI 48636For Sale
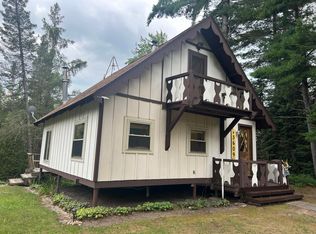
 MLS ID #201842202, Jack Burdick, Century 21 Realty North Houghton Lake. WWMLS
 - $169,9002 bd1 ba1.1k sqft3921 Cheney Rd, Lewiston, MI 49756For SaleMLS ID #201842019, Kathryn S Parks, Eagle Point Real Estate LLC. WWMLS
- $149,9002 bd1 ba1k sqft2544 Park Rd, Luzerne, MI 48636For SaleMLS ID #201842768, Stephanie Hall, State Wide Real Estate Mio. WWMLS
- $190,0002 bd1 ba960 sqft1561 W Helmer Lake Rd, Mio, MI 48647For Sale
 MLS ID #50221755, Jennifer Warrow, Keller Williams Realty Lakeside. MiRealSource
 - $124,9003 bd1 ba770 sqft723 N Perry Creek Rd, Fairview, MI 48621For SaleMLS ID #201838807, Michael Thomson, DETRICH REAL ESTATE, LLC. WWMLS
- $175,0002 bd1 ba760 sqft2091 Voight Rd, Saint Helen, MI 48656For SaleMLS ID #201842229, Karen Hill, Cary Real Estate LLC. WWMLS
- $195,0002 bd1 ba840 sqft585 Wahwahtaysee Trl, Mio, MI 48647For SaleMLS ID #201841439, Stephanie Hall, State Wide Real Estate Mio. WWMLS
- $164,5002 bd1 ba908 sqft1064 Leeward Ln, Saint Helen, MI 48656For SaleMLS ID #201842374, Karen Hill, Cary Real Estate LLC. WWMLS
- $165,0002 bd1 ba803 sqft4050 Grass Lake Rd Lot 36/37, West Branch, MI 48661For SaleMLS ID #77080069996, BRENT CHURCH, MORRIS-RICHARDSON RE. Realcomp II
- $149,9003 bd1 ba1k sqft9969 W Carter Rd, Saint Helen, MI 48656For SaleMLS ID #201842109, Jack Burdick, Century 21 Realty North Houghton Lake. WWMLS
- $195,0002 bd1 ba864 sqft2702 Birch Dr, Mio, MI 48647For SaleMLS ID #201839166, Joseph James Sykes, State Wide Real Estate Mio. WWMLS
- $159,9993 bd1 ba1.1k sqft401 N 4th St, West Branch, MI 48661For SaleMLS ID #20261020235, Lorraine Bahoura, Community Choice Realty Inc. Realcomp II
- $135,0002 bd1 ba850 sqft1383 Rainbow Park Trl, Mio, MI 48647For SaleMLS ID #201840363, Angela R Smith, State Wide Real Estate Mio. WWMLS
