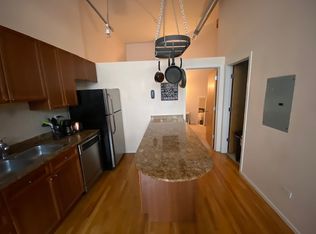
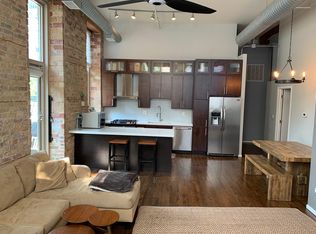
Nothing to do in this beautifully remodeled loft. The bathroom has brand new tub, ceramic and porcelain tiles and toilet. Experience the best of Chicago living in this perfectly positioned condo/loft just steps from the CTA Blue Line, Metra, and the Interstate with dining, shopping, and nightlife all within easy walking distance. Highlights include 14 foot ceilings, exposed timber beams, and original brick, complemented by rich hardwood floors throughout just refinished as well. The main living area is flooded with light from floor to ceiling windows and balcony doors . There is also fireplace. The open concept kitchen and dining area is made for entertaining, anchored by a spacious center island . Brand new stainless steel appliances just delivered! Building amenities include package receiving, a rooftop deck, and a fitness center, big storage unit and bike room plus the convenience of an in unit washer/dryer. Additional highlights: low HOA assessments include assigned gated parking spot. Quiet one way street. Move-in ready and investor-friendly.
New
$289,000
417 S Jefferson St APT 511, Chicago, IL 60607
1beds
--sqft
Condominium, Apartment, Single Family Residence
Built in ----
-- sqft lot
$-- Zestimate®
$--/sqft
$495/mo HOA
What's special
Original brickAssigned gated parking spotBrand new tubQuiet one way streetSpacious center islandBeautifully remodeled loftRooftop deck
- 3 days
- 234
- 25
Zillow last checked:
Listing updated:
Listed by:
Alina Pisiecka 773-745-1000,
Chicagoland Brokers, Inc.
Source: MRED as distributed by MLS GRID,MLS#: 12784375
Facts & features
Interior
Bedrooms & bathrooms
- Bedrooms: 1
- Bathrooms: 1
- Full bathrooms: 1
Rooms
- Room types: No additional rooms
Primary bedroom
- Features: Flooring (Hardwood)
- Level: Main
- Area: 154 Square Feet
- Dimensions: 11X14
Kitchen
- Features: Kitchen (Eating Area-Breakfast Bar, Island), Flooring (Hardwood)
- Level: Main
- Area: 120 Square Feet
- Dimensions: 10X12
Living room
- Features: Flooring (Hardwood)
- Level: Main
- Area: 252 Square Feet
- Dimensions: 14X18
Heating
- Natural Gas, Forced Air
Cooling
- Central Air
Appliances
- Included: Range, Microwave, Dishwasher, Refrigerator, Freezer, Washer, Dryer
Features
- Basement: None
- Number of fireplaces: 1
- Fireplace features: Gas Log, Living Room
Interior area
- Total structure area: 0
Property
Parking
- Total spaces: 1
- Parking features: Assigned, Yes
Accessibility
- Accessibility features: No Disability Access
Details
- Parcel number: 17161270111186
- Special conditions: None
- Other equipment: TV-Dish, Ceiling Fan(s)
Construction
Type & style
- Home type: Condo
- Property subtype: Condominium, Apartment, Single Family Residence
Materials
- Brick
Condition
- New construction: No
- Major remodel year: 2026
Utilities & green energy
- Sewer: Public Sewer
- Water: Lake Michigan
Community & HOA
Community
- Security: Security System
HOA
- Has HOA: Yes
- Amenities included: Bike Room/Bike Trails, Elevator in Residence, Exercise Room, Storage, Health Club, Sundeck
- Services included: Water, Parking, Insurance, Exercise Facilities, Exterior Maintenance, Scavenger, Snow Removal
- HOA fee: $495 monthly
Location
- Region: Chicago
Financial & listing details
- Annual tax amount: $4,235
- Date on market: 10/13/2026
- Ownership: Condo
Estimated market value
Not available
Estimated sales range
Not available
Not available
Price history
| Date | Event | Price |
|---|---|---|
| 8/26/2008 | Sold | $241,000-3.2% |
Source:  MRED as distributed by MLS GRID #06962091 Report a problem MRED as distributed by MLS GRID #06962091 Report a problem | ||
| 7/19/2008 | Listed for sale | $249,000 |
Source: Rubloff Chicago Real Estate #06962091 Report a problem | ||
Public tax history
Tax history is unavailable.
Monthly payment
Est. payment
Payment breakdown
Explore the cost of this home by adjusting the details. Changes won't be saved.Climate risks
Neighborhood: West Loop Gate
Nearby schools
- $284,400-- bd-- ba-- sqft417 S Jefferson St #513B, Chicago, IL 60607Off Market
- $40,7952 bd2 ba1.9k sqft420 S Clinton St APT 518, Chicago, IL 60607Off Market

- $255,9001 bd1 ba750 sqft417 S Jefferson St APT 101-B, Chicago, IL 60607Off Market
- $536,8003 bd2 ba1.5k sqft417 S Jefferson St APT 104-B, Chicago, IL 60607Off Market
Similar homes
- $263,0001 bd1 ba831 sqft500 S Clinton St APT 226, Chicago, IL 60607Active
 MLS ID #12717145, David Tovias, Keller Williams Thrive. MRED as distributed by MLS GRID
 - $329,5002 bd1 ba-- sqft1345 S Wabash Ave Unit 902, Chicago, IL 60605New
 MLS ID #12782747, Ning Yu, Perfect Properties. MRED as distributed by MLS GRID
 - $340,0002 bd2 ba978 sqft1720 S Michigan Ave APT 1812, Chicago, IL 60616New
 MLS ID #12783911, Alex Bok, Cross Street Real Estate. MRED as distributed by MLS GRID
 - $--4 bd3 ba2.3k sqft1133 E 83rd St Unit 165, Chicago, IL 60619Auction
 Auction.com 4
