A beautifully manicured acre and inviting interiors welcome you home to 417 Springdale Drive! This 3-bedroom, 2-bath Pine Mountain home offers approximately 1,210 square feet with updates completed in 2020. The living room features a tray ceiling and LVP flooring that continues into the dining area and kitchen. White cabinetry, subway tile backsplash, stainless steel appliances, and generous counter space create a bright, welcoming kitchen. The primary bedroom features a tray ceiling and an adjoining bath with a separate tub and shower. Outside, enjoy the backyard deck, fenced backyard, and spacious, level lawn with room for gardening, outdoor gatherings, or simply relaxing. Two storage buildings provide additional space for tools and lawn equipment. Recent improvements include all-new windows with a transferable lifetime warranty and 10 inches of blown-in insulation. The HVAC system was replaced within the last few years and includes an electronic air filter and REME HALO air purification system. A lovely combination of indoor comfort and outdoor space!
For sale
$250,000
417 Springdale Dr, Pine Mountain, GA 31822
3beds
1,210sqft
Single Family Residence
Built in 1994
1 Acres Lot
$-- Zestimate®
$207/sqft
$-- HOA
What's special
Fenced backyardInviting interiorsBackyard deckStainless steel appliancesBright welcoming kitchenGenerous counter spaceSubway tile backsplash
- 13 days
- 575
- 86
Likely to sell faster than
Zillow last checked:
Listing updated:
Listed by:
Casandra Fuller 706-573-7098,
Coldwell Banker / Kennon, Parker, Duncan & Davis
Source: CBORGA,MLS#: 234875
Facts & features
Interior
Bedrooms & bathrooms
- Bedrooms: 3
- Bathrooms: 2
- Full bathrooms: 2
Rooms
- Room types: Family Room
Dining room
- Features: Dining Area
Kitchen
- Features: Breakfast Area, View Family Room
Heating
- Electric, Heat Pump
Cooling
- Ceiling Fan(s), Central Electric
Appliances
- Included: Dishwasher, Electric Range, Microwave, Self Cleaning Oven
- Laundry: In Kitchen
Features
- High Ceilings, Walk-In Closet(s), Tray Ceiling(s)
- Doors: Storm Door(s)
- Windows: Storm Window(s)
- Has fireplace: No
Interior area
- Total structure area: 1,210
- Total interior livable area: 1,210 sqft
Video & virtual tour
Property
Parking
- Total spaces: 2
- Parking features: Attached, 2-Garage
- Attached garage spaces: 2
Features
- Patio & porch: Deck, Patio
- Fencing: Fenced
- Waterfront features: Creek
Lot
- Size: 1 Acres
- Features: Level, Sloped, Wooded
Details
- Additional structures: Outbuilding
- Parcel number: 022A 012 001
- Special conditions: Standard
Construction
Type & style
- Home type: SingleFamily
- Architectural style: Ranch
- Property subtype: Single Family Residence
Materials
- Cement Siding
- Foundation: Slab/No
Condition
- New construction: No
- Year built: 1994
Utilities & green energy
- Sewer: Septic Tank
- Water: Public
- Utilities for property: Underground Utilities
Green energy
- Energy efficient items: Insulation, Roof
Community & HOA
Community
- Features: Cable TV, Street Lights
- Security: None
- Subdivision: Spring Dale Farms
Location
- Region: Pine Mountain
Financial & listing details
- Price per square foot: $207/sqft
- Tax assessed value: $176,530
- Annual tax amount: $2,323
- Date on market: 10/24/2026
Estimated market value
Not available
Estimated sales range
Not available
Not available
Price history
| Date | Event | Price |
|---|---|---|
| 10/24/2026 | Listed for sale | $250,000+108.3%$207/sqft |
Source:  CBORGA #234875 Report a problem | ||
| 8/15/2019 | Sold | $120,000-10.4%$99/sqft |
Source:  GAMLS #8627006 Report a problem | ||
| 8/8/2019 | Pending sale | $134,000$111/sqft |
Source: FIRST RLTY OF LAGRANGE #8627006 Report a problem | ||
| 7/22/2019 | Listed for sale | $134,000+26.4%$111/sqft |
Source: FIRST RLTY OF LAGRANGE #8627006 Report a problem | ||
| 5/11/2012 | Sold | $106,000-10.2%$88/sqft |
Source: Public Record Report a problem | ||
| 2/28/2012 | Listed for sale | $118,000+38.8%$98/sqft |
Source: Waddell Realty Co., LLC #124875 Report a problem | ||
| 4/6/2009 | Sold | $85,000-17.5%$70/sqft |
Source: Public Record Report a problem | ||
| 10/6/2006 | Sold | $103,000+54.3%$85/sqft |
Source: Public Record Report a problem | ||
| 12/7/2004 | Sold | $66,767$55/sqft |
Source: Public Record Report a problem | ||
Public tax history
| Year | Property taxes | Tax assessment |
|---|---|---|
| 2025 | $2,323 +2.4% | $70,612 +2.7% |
| 2024 | $2,268 +7.3% | $68,772 +13.9% |
| 2023 | $2,113 +3.4% | $60,372 +30% |
| 2022 | $2,043 -1.7% | $46,452 |
| 2021 | $2,079 -0.2% | $46,452 |
| 2020 | $2,083 +12.7% | $46,452 +16.9% |
| 2019 | $1,849 -0.9% | $39,720 |
| 2018 | $1,865 +31.2% | $39,720 |
| 2017 | $1,421 -1.1% | $39,720 |
| 2016 | $1,437 | $39,720 |
| 2015 | $1,437 +9.8% | $39,720 |
| 2014 | $1,309 0% | $39,720 |
| 2013 | $1,310 | $39,720 |
| 2012 | -- | -- |
| 2011 | -- | -- |
| 2010 | -- | -- |
| 2009 | -- | $39,720 -0.2% |
| 2008 | -- | $39,800 |
| 2007 | -- | $39,800 +14.1% |
| 2006 | -- | $34,895 +1.2% |
| 2005 | -- | $34,495 |
| 2004 | -- | $34,495 |
| 2003 | -- | $34,495 +17.6% |
| 2001 | -- | $29,340 +2.8% |
| 2000 | -- | $28,540 |
Find assessor info on the county website
Monthly payment
Est. payment
Payment breakdown
Explore the cost of this home by adjusting the details. Changes won't be saved.Climate risks
Neighborhood: 31822
- $199,0003 bd2 ba1.2k sqft621 Springdale Dr, Pine Mountain, GA 31822Sold
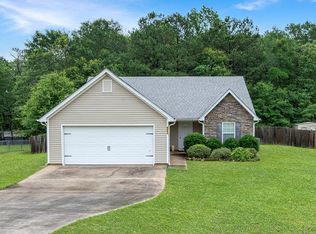
- $217,7003 bd2 ba1.2k sqft407 Springdale Dr, Pine Mountain, GA 31822Off Market

- $235,3003 bd2 ba1.3k sqft633 Springdale Dr, Pine Mountain, GA 31822Off Market
- $260,5003 bd2 ba1.9k sqft418 Springdale Dr, Pine Mountain, GA 31822Off Market
Similar homes
- $214,9003 bd2 ba1k sqft107 S Gates Rd, Pine Mountain, GA 31822Active
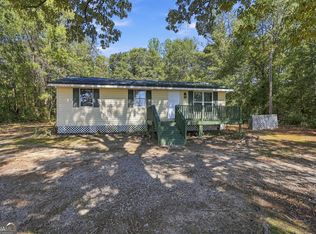
 MLS ID #10872904, JohnPaul Phillips, Southern Classic Realtors. GAMLS
- $249,9003 bd2 ba1.3k sqft184 Floyd Rd, Pine Mountain, GA 31822For Sale
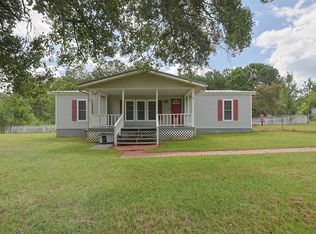
 MLS ID #233416, Kaylyn Boone, eXp Realty LLC. CBORGA
- $292,9002 bd2 ba1.5k sqft815 Hughley Rd, Pine Mountain, GA 31822For Sale
 MLS ID #234681, Ramon Team, A House in the South LLC. CBORGA
- $292,9002 bd2 ba1.5k sqft815 Hugley Rd, Pine Mountain, GA 31822Active Under Contract
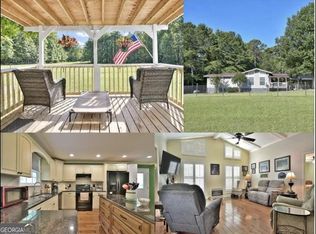 MLS ID #10847399, Debbie Ramon, A House in the South. GAMLS
- $305,0003 bd2 ba1.8k sqft308 Sullivan Cir, Pine Mountain, GA 31822ActiveMLS ID #10792156, Kaley D Hebert, Southern Classic Realtors. GAMLS
- $227,0002 bd2 ba1k sqft2235 Holly Ln, Pine Mountain, GA 31822For SaleMLS ID #234641, Lisa Pound, Keller Williams Realty River Cities. CBORGA
- $329,9003 bd2 ba1.5k sqft15336 State Highway 18, Pine Mountain, GA 31822New ConstructionMLS ID #235024, Jordan Buchman, Keller Williams Realty River Cities. CBORGA
- $250,0003 bd2 ba1.3k sqft642 Jc Reynolds Rd, Shiloh, GA 31826For SaleMLS ID #234578, Tyler Ward, Coldwell Banker / Kennon, Parker, Duncan & Davis. CBORGA
- $159,9003 bd2 ba1.4k sqft70 Shephard Dr, Pine Mountain, GA 31822For SaleMLS ID #234239, Richard Moore, AGC Living Company. CBORGA
- $344,9003 bd2 ba1.6k sqft244 Lake Dr, Pine Mountain, GA 31822ActiveMLS ID #10831253, Cody Doughman, Go Realty. GAMLS
- $170,0003 bd2 ba1.2k sqft29 Bavarian Way, Pine Mountain, GA 31822For SaleMLS ID #231905, David Hickox, Keller Williams Realty River Cities. CBORGA
- $249,9003 bd2 ba1.2k sqft1070 Lower Big Springs Rd, Lagrange, GA 30241ActiveMLS ID #10835061, Tania Y Griffin, Cadence Realty & Property Services. GAMLS
- $239,9004 bd2 ba1.3k sqft112 Bartleys Walk, Lagrange, GA 30240ActiveMLS ID #10877866, Tommy Allen Jr., Jason Mitchell Real Estate Georgia. GAMLS
- $175,0003 bd2 ba1.3k sqft85 Saint Moritz Dr, Pine Mountain, GA 31822ActiveMLS ID #10832345, Jennifer Ransbottom, Coldwell Banker Kennon & Parker. GAMLS
- $235,0003 bd2 ba984 sqft805 Hines Rd, Lagrange, GA 30241ActiveMLS ID #10871390, Brett Chapman, F.L.I. Properties. GAMLS
- $165,0003 bd2 ba1.1k sqft8 Saint Moritz Dr, Pine Mountain, GA 31822ActiveMLS ID #10804322, Elena Stanfield, Bowers & Burns Real Estate Co.. GAMLS
- $264,9003 bd2 ba1.5k sqft4005 Highway 85 E, Manchester, GA 31816ActiveMLS ID #10852102, Hillary Evans Flynn, Evans Realty. GAMLS
- $356,7683 bd2 ba1.7k sqft137 Chinaberry St, Pine Mountain, GA 31822ActiveMLS ID #10803526, Tyler Ward, Coldwell Banker Kennon & Parker. GAMLS
