Builders Model Home is for sale with about $120,000 worth of upgrades. Ready to move in. stunning spacious and contemporary model known as the Peridot. mixture of traditional comfort and cutting edge design. It is roomy and elegant with open concept living spaces boasting with premium finishes. Kitchen with tall designer cabinets with gorgeous color scheme. The primary bedroom is located downstairs. The primary bathroom includes dual sinks, an oversized shower, a luxury free standing tub, and a fantastic closet. On the first floor you will also find the family room, kitchen, and dining area with plenty of space as well as natural light. The upstairs includes three additional bedrooms with their own full bathroom, and a second living area. The home also comes standard with a walk-in pantry, butler's pantry, oversized windows and front door. The office space is located at the front of the home. If you do not need an office, that space can be used to fit another need.
For sale
$559,999
417 Tower St, Desoto, TX 75115
4beds
3,506sqft
Single Family Residence
Built in 2024
0.3 Acres Lot
$544,500 Zestimate®
$160/sqft
$33/mo HOA
What's special
Gorgeous color schemePremium finishesOversized windowsNatural lightLuxury free standing tubFantastic closetWalk-in pantry
- 240 days
- 91
- 3
Zillow last checked:
Listing updated:
Listed by:
Dipika Patel 0813117 469-964-2033,
Full Circle RE 512-375-3245
Source: NTREIS,MLS#: 21164580
Facts & features
Interior
Bedrooms & bathrooms
- Bedrooms: 4
- Bathrooms: 5
- Full bathrooms: 4
- 1/2 bathrooms: 1
Primary bedroom
- Features: En Suite Bathroom, Walk-In Closet(s)
- Level: First
- Dimensions: 1 x 1
Living room
- Level: First
- Dimensions: 1 x 1
Appliances
- Included: Dishwasher, Gas Range, Microwave, Refrigerator
Features
- Wet Bar, High Speed Internet, Kitchen Island, Pantry
- Has basement: No
- Number of fireplaces: 1
- Fireplace features: Family Room
Interior area
- Total interior livable area: 3,506 sqft
Property
Parking
- Total spaces: 4
- Parking features: Covered
- Attached garage spaces: 2
- Carport spaces: 2
- Covered spaces: 4
Features
- Levels: Two
- Stories: 2
- Pool features: None
Lot
- Size: 0.3 Acres
Details
- Parcel number: 201700288188
Construction
Type & style
- Home type: SingleFamily
- Architectural style: Contemporary/Modern,Detached
- Property subtype: Single Family Residence
Condition
- Year built: 2024
Utilities & green energy
- Sewer: Public Sewer
- Water: Public
- Utilities for property: Sewer Available, Water Available
Community & HOA
Community
- Subdivision: Summit parks
HOA
- Has HOA: Yes
- Services included: Association Management
- HOA fee: $400 annually
- HOA name: Goodwin and Associates
- HOA phone: 214-445-2700
Location
- Region: Desoto
Financial & listing details
- Price per square foot: $160/sqft
- Tax assessed value: $617,690
- Annual tax amount: $15,098
- Date on market: 1/28/2026
- Cumulative days on market: 688 days
- Listing terms: Contract
Estimated market value
$544,500
$517,000 - $572,000
$3,879/mo
Price history
| Date | Event | Price |
|---|---|---|
| 1/28/2026 | Listed for sale | $559,9990%$160/sqft |
Source: NTREIS #21164580 Report a problem | ||
| 12/16/2025 | Listing removed | $560,000$160/sqft |
Source: NTREIS #20908110 Report a problem | ||
| 11/14/2025 | Price change | $560,000-2.6%$160/sqft |
Source: NTREIS #20908110 Report a problem | ||
| 8/16/2025 | Price change | $575,000-4.2%$164/sqft |
Source: NTREIS #20908110 Report a problem | ||
| 6/26/2025 | Price change | $600,000-8.4%$171/sqft |
Source: NTREIS #20908110 Report a problem | ||
| 4/18/2025 | Listed for sale | $655,000+0%$187/sqft |
Source: NTREIS #20908110 Report a problem | ||
| 4/16/2025 | Listing removed | $654,900$187/sqft |
Source: NTREIS #20655810 Report a problem | ||
| 8/3/2024 | Price change | $654,900-5.2%$187/sqft |
Source: NTREIS #20655810 Report a problem | ||
| 6/27/2024 | Listed for sale | $690,900-2.7%$197/sqft |
Source: NTREIS #20655810 Report a problem | ||
| 2/22/2024 | Listing removed | -- |
Source: NTREIS #20504516 Report a problem | ||
| 2/21/2024 | Listed for sale | $710,000$203/sqft |
Source: NTREIS #20504516 Report a problem | ||
| 1/24/2024 | Listing removed | -- |
Source: NTREIS #20504516 Report a problem | ||
| 1/4/2024 | Listed for sale | $710,000$203/sqft |
Source: NTREIS #20504516 Report a problem | ||
| 1/1/2024 | Listing removed | -- |
Source: NTREIS #20302735 Report a problem | ||
| 5/8/2023 | Price change | $710,000-4.1%$203/sqft |
Source: NTREIS #20302735 Report a problem | ||
| 4/13/2023 | Listed for sale | $740,000$211/sqft |
Source: NTREIS #20302735 Report a problem | ||
Public tax history
| Year | Property taxes | Tax assessment |
|---|---|---|
| 2025 | $15,098 +40% | $617,690 +30.8% |
| 2024 | $10,786 | $472,420 |
Find assessor info on the county website
Monthly payment
Est. payment
Payment breakdown
Explore the cost of this home by adjusting the details. Changes won't be saved.Climate risks
Neighborhood: Summit Park
Nearby schools
Schools provided by the listing agent
- Elementary: Young
- Middle: Desoto West
- High: Desoto
- District: Desoto ISD
Source: NTREIS. This data may not be complete. We recommend contacting the local school district to confirm school assignments for this home.


Similar homes
- $529,9004 bd3 ba2.6k sqft511 Avenue J, Dallas, TX 75203For Sale
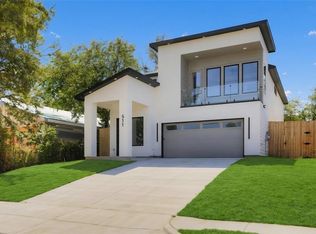 MLS ID #21395425, Elva Fonseca Torres-Fonseca. NTREIS
 - $499,0005 bd4 ba3.1k sqft1442 Stella Ave, Dallas, TX 75216For Sale
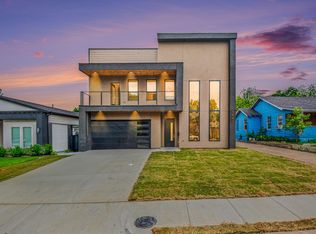 MLS ID #21392102, Gina Eaker. NTREIS
 - $442,9995 bd4 ba2.9k sqft1838 Ranger Dr, Cedar Hill, TX 75104New Construction
 Lennar Homes
 - $550,0003 bd3 ba2k sqft1537 Mapleton Dr, Dallas, TX 75228For Sale
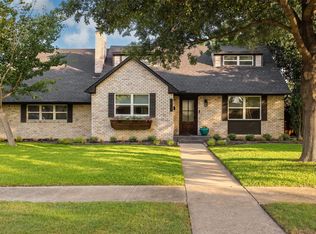 MLS ID #21383296, Ola Kuzmiankova. NTREIS
