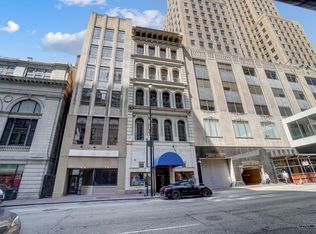
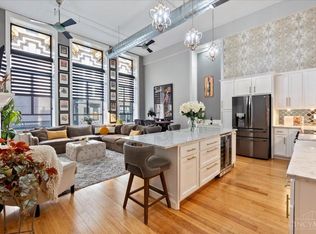
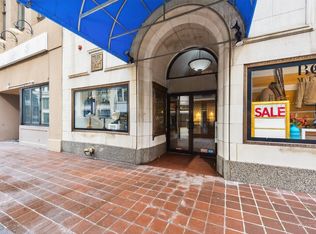
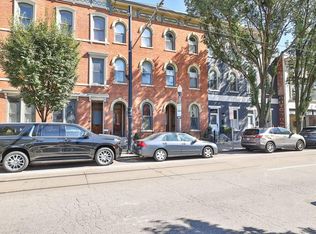
Beautiful loft-style 1-bedroom, 1-bath condo on the 4th floor, just steps from Fountain Square, The Banks, Over-the-Rhine, and everything downtown Cincinnati has to offer. This open-concept unit features spacious living, dining, and kitchen areas with 13+ foot ceilings and large windows that fill the space with natural light. Exposed architectural details, hardwood floors, and a stunning granite kitchen with island and stainless-steel appliances create the perfect blend of charm and modern style. Basement storage for added practicality. The HOA fee covers: Water, Sewer, Trash, TV/Internet, snow removal and 1 parking space in the Westin garage across the street. Additional parking space $165 per month.
Pending
Price cut: $5K (6/27)
$234,900
417 Vine St Unit 404, Cincinnati, OH 45202
1beds
715sqft
:
Get pre-qualified$2,228/mo
Condominium, High Rise 4+
Built in 1875
-- sqft lot
$-- Zestimate®
$329/sqft
$469/mo HOA
What's special
Open-concept unitExposed architectural detailsHardwood floorsStainless-steel appliances
- 120 days |
- 327 |
- 10 |
Zillow last checked:
Listing updated:
Listed by:
Beth A Brown Ciul 513-850-4797,
eXp Realty 216-242-2322,
Brooke Mclindon 419-230-2905,
eXp Realty
Source: Cincy MLS,MLS#: 1872715 Originating MLS: Cincinnati Area Multiple Listing Service
Originating MLS: Cincinnati Area Multiple Listing Service
Facts & features
Interior
Bedrooms & bathrooms
- Bedrooms: 1
- Bathrooms: 1
- Full bathrooms: 1
Primary bedroom
- Features: Wood Floor
- Level: First
- Area: 154
- Dimensions: 14 x 11
Bedroom 2
- Area: 0
- Dimensions: 0 x 0
Bedroom 3
- Area: 0
- Dimensions: 0 x 0
Bedroom 4
- Area: 0
- Dimensions: 0 x 0
Bedroom 5
- Area: 0
- Dimensions: 0 x 0
Primary bathroom
- Features: Tile Floor, Tub w/Shower, Marb/Gran/Slate
Bathroom 1
- Features: Full
- Level: First
Dining room
- Features: Chandelier, Wood Floor
- Level: First
- Area: 64
- Dimensions: 8 x 8
Family room
- Area: 0
- Dimensions: 0 x 0
Kitchen
- Features: Eat-in Kitchen, Gourmet, Kitchen Island, Wood Cabinets, Wood Floor, Marble/Granite/Slate
- Area: 112
- Dimensions: 14 x 8
Living room
- Features: Wood Floor
- Area: 171
- Dimensions: 19 x 9
Office
- Area: 0
- Dimensions: 0 x 0
Heating
- Heat Pump
Cooling
- Central Air
Appliances
- Included: Dishwasher, Disposal, Microwave, Oven/Range, Refrigerator, Wine Cooler, Electric Water Heater
Features
- Cathedral Ceiling(s), Ceiling Fan(s)
- Windows: Insulated Windows
- Basement: None
Interior area
- Total structure area: 715
- Total interior livable area: 715 sqft
Video & virtual tour
Property
Parking
- Total spaces: 1
- Parking features: 1 Assigned, Off Street
- Garage spaces: 1
Features
- Levels: One
- Stories: 1
Lot
- Size: 7,479 Square Feet
- Dimensions: .1717
- Features: Busline Near
Details
- Parcel number: 0830001040200
- Zoning description: Residential
Construction
Type & style
- Home type: Condo
- Architectural style: Traditional
- Property subtype: Condominium, High Rise 4+
Materials
- Brick, Stone
- Foundation: Concrete Perimeter
- Roof: Membrane
Condition
- New construction: No
- Year built: 1875
Utilities & green energy
- Gas: None
- Sewer: Public Sewer
- Water: Public
- Utilities for property: Cable Connected
Community & HOA
Community
- Security: Smoke Alarm
- Subdivision: The Lofts at Fountain Square
HOA
- Has HOA: Yes
- Services included: Sewer, Trash, Water
- HOA fee: $469 monthly
- HOA name: Towne Properties
Location
- Region: Cincinnati
Financial & listing details
- Price per square foot: $329/sqft
- Tax assessed value: $220,000
- Annual tax amount: $5,060
- Date on market: 3/25/2026
- Listing terms: No Special Financing
Estimated market value
Not available
Estimated sales range
Not available
Not available
Price history
| Date | Event | Price |
|---|---|---|
| 7/3/2026 | Pending sale | $234,900$329/sqft |
Source:  Cincy MLS #1872715 Report a problem Cincy MLS #1872715 Report a problem | ||
| 6/27/2026 | Price change | $234,900-2.1%$329/sqft |
Source: Cincy MLS #1872715 Report a problem | ||
| 3/25/2026 | Listed for sale | $239,900+11.6%$336/sqft |
Source: Cincy MLS #1872715 Report a problem | ||
| 4/15/2025 | Sold | $215,000-3.4%$301/sqft |
Source: Cincy MLS #1831087 Report a problem | ||
| 3/13/2025 | Pending sale | $222,500$311/sqft |
Source: Cincy MLS #1831087 Report a problem | ||
| 2/22/2025 | Listed for sale | $222,500-20.7%$311/sqft |
Source: Cincy MLS #1831087 Report a problem | ||
| 12/1/2022 | Sold | $280,500+27.5%$392/sqft |
Source: Comey & Shepherd solds #2024770205248891017 Report a problem | ||
| 3/11/2021 | Sold | $220,000-2.2%$308/sqft |
Source: Cincy MLS #1671432 Report a problem | ||
| 2/12/2021 | Pending sale | $225,000$315/sqft |
Source: Cincy MLS #1671432 Report a problem | ||
| 10/21/2020 | Listed for sale | $225,000+5.1%$315/sqft |
Source: Cincy MLS #1671432 Report a problem | ||
| 10/30/2019 | Sold | $214,000-4.9%$299/sqft |
Source: Cincy MLS #1605089 Report a problem | ||
| 9/17/2019 | Pending sale | $225,000$315/sqft |
Source: RE/MAX United Associates #1605089 Report a problem | ||
| 5/1/2019 | Price change | $225,000-4.3%$315/sqft |
Source: RE/MAX United Associates #1605089 Report a problem | ||
| 1/16/2019 | Price change | $235,000-1.7%$329/sqft |
Source: RE/MAX United Associates #1605089 Report a problem | ||
| 12/11/2018 | Listed for sale | $239,000+9.9%$334/sqft |
Source: RE/MAX United Associates #1605089 Report a problem | ||
| 1/17/2017 | Sold | $217,500-2.5%$304/sqft |
Source: Comey & Shepherd solds #7523516926463943408 Report a problem | ||
| 11/22/2016 | Pending sale | $223,000$312/sqft |
Source: Comey & Shepherd #1513121 Report a problem | ||
| 10/3/2016 | Listed for sale | $223,000+11.1%$312/sqft |
Source: Comey & Shepherd #1513121 Report a problem | ||
| 11/9/2015 | Listing removed | $1,295$2/sqft |
Source: Owner Report a problem | ||
| 10/30/2015 | Listed for rent | $1,295$2/sqft |
Source: Owner Report a problem | ||
| 10/29/2008 | Sold | $200,760$281/sqft |
Source: Public Record Report a problem | ||
Public tax history
| Year | Property taxes | Tax assessment |
|---|---|---|
| 2024 | $5,057 -0.2% | $77,000 |
| 2023 | $5,066 -7.1% | $77,000 +2.8% |
| 2022 | $5,454 -3.1% | $74,900 |
| 2021 | $5,629 +5.1% | $74,900 |
| 2020 | $5,359 +342.7% | $74,900 -1.6% |
| 2019 | $1,210 +0.3% | $76,125 |
| 2018 | $1,207 | $76,125 |
| 2017 | $1,207 +70.9% | $76,125 +32.6% |
| 2016 | $706 | $57,407 |
| 2015 | $706 +0.4% | $57,407 |
| 2014 | $703 -11% | $57,407 -14% |
| 2013 | $790 +29% | $66,752 |
| 2012 | $612 +3.1% | $66,752 |
| 2011 | $594 +7.1% | $66,752 -5% |
| 2010 | $555 -1.8% | $70,266 |
| 2009 | $565 | $70,266 |
Find assessor info on the county website
Monthly payment
Est. payment
Payment breakdown
Explore the cost of this home by adjusting the details. Changes won't be saved.Climate risks
Neighborhood: Central Business District
Nearby schools
GreatSchools rating
- 5/10George Hays-Jennie Porter Elementary SchoolGrades: PK-6Distance: 0.8 mi
- 3/10Robert A. Taft Information Technology High SchoolGrades: 7-12Distance: 0.8 mi
- 3/10Hughes STEM High SchoolGrades: 7-12Distance: 2 mi
- $475,0003 bd2 ba1.6k sqft417 Vine St UNIT 601, Cincinnati, OH 45202Sold
- $567,0003 bd2 ba1.6k sqft417 Vine St UNIT 202, Cincinnati, OH 45202Sold
- $299,0001 bd2 ba1.1k sqft417 Vine St UNIT 201, Cincinnati, OH 45202For Sale
- $290,3001 bd1 ba1.1k sqft417 Vine St UNIT 301, Cincinnati, OH 45202Off Market

- $202,1501 bd1 ba783 sqft417 Vine St UNIT 304, Cincinnati, OH 45202Off Market
- $475,0003 bd2 ba1.6k sqft417 Vine St UNIT 302, Cincinnati, OH 45202For Sale
- $300,8001 bd2 ba1.1k sqft417 Vine St UNIT 401, Cincinnati, OH 45202Sold
- $378,7002 bd2 ba1.4k sqft417 Vine St UNIT 503, Cincinnati, OH 45202Off Market
A local agent can set up tours, give advice and negotiate with sellers.
A local lender can help you make sure your offer is ready when you are.
Similar homes
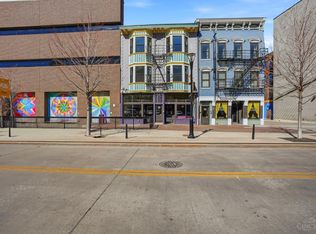
- $229,0001 bd1 ba425 sqft32 E Court St #204, Cincinnati, OH 45202For Sale
 MLS ID #1870239, Donna R. Steutermann, RE/MAX Preferred Group. Cincy MLS
 - $219,9001 bd1 ba749 sqft1124 Race St #101B, Cincinnati, OH 45202For Sale
 MLS ID #1873662, Patrick Lach, Sibcy Cline, Inc.. Cincy MLS
 - $229,0001 bd1 ba710 sqft111 E 13th St Unit 1, Cincinnati, OH 45202For Sale
 MLS ID #1877317, Scott A Oyler, Coldwell Banker Realty. Cincy MLS
 - $275,0001 bd1 ba722 sqft813 Broadway St Unit 302, Cincinnati, OH 45202For Sale
 MLS ID #1886087, Adam G Marit, Real Link. Cincy MLS
 - $220,0001 bd1 ba712 sqft1509 Pleasant St #151, Cincinnati, OH 45202For SaleMLS ID #1879522, Leigh Breen, Coldwell Banker Realty. Cincy MLS
- $249,9001 bd1 ba732 sqft1338 Vine St, Cincinnati, OH 45202For SaleMLS ID #1883179, Susan L Cree, Keller Williams Advisors. Cincy MLS
- $249,0001 bd1 ba606 sqft26 E 14th St #203, Cincinnati, OH 45202For SaleMLS ID #1883690, Donald M Packard, Keller Williams Pinnacle Group. Cincy MLS
- $214,9001 bd1 ba494 sqft915 Vine St, Cincinnati, OH 45202For SaleMLS ID #1872472, Savanna Lewis, RE/MAX Local Experts. Cincy MLS
- $265,0001 bd1 ba881 sqft1202 Main Street, Cincinnati, OH 45202For SaleMLS ID #1872017, Lisa C Hayden. eXp Realty
- $265,0001 bd1 ba881 sqft1202 Main St APT 16, Cincinnati, OH 45202For SaleMLS ID #1872017, Lisa C Hayden, eXp Realty. Cincy MLS
- $278,0001 bd1 ba680 sqft33 E Court St Unit 403, Cincinnati, OH 45202For SaleMLS ID #1868646, Shelley Miller, Coldwell Banker Realty. Cincy MLS
- $279,5001 bd1 ba612 sqft11 E Court St #303, Cincinnati, OH 45202For SaleMLS ID #1865714, Donna R. Steutermann, RE/MAX Preferred Group. Cincy MLS
- $299,0001 bd2 ba723 sqft813 Broadway St #301, Cincinnati, OH 45202For SaleMLS ID #1882306, Rebecca A. Messenger, Comey & Shepherd. Cincy MLS
- $185,0001 bd1 ba624 sqft4 W 14th St Unit 301, Cincinnati, OH 45202For SaleMLS ID #1884494, Brittney Lovdal, Keller Williams Advisors. Cincy MLS
- $275,0001 bd1 ba648 sqft11 E Court St #201, Cincinnati, OH 45202For SaleMLS ID #1868859, Andrew H Homan, Coldwell Banker Realty. Cincy MLS
- $225,0001 bd1 ba757 sqft1150 Vine St Unit 24, Cincinnati, OH 45202For SaleMLS ID #1871766, Sadia A. Shabbir, Keller Williams Seven Hills Re. Cincy MLS
- $255,0001 bd2 ba796 sqft1314 Spring St Unit 4, Cincinnati, OH 45202For SaleMLS ID #1868338, William Draznik, Coldwell Banker Realty. Cincy MLS
- $279,9001 bd1 ba675 sqft32 E Court St #203, Cincinnati, OH 45202For SaleMLS ID #1878226, Mitchell Kenney, Keller Williams Advisors. Cincy MLS
- $284,9001 bd1 ba766 sqft50 E Court Street #308, Cincinnati, OH 45202For SaleMLS ID #1868886, Andrew H Homan, Coldwell Banker Realty. Cincy MLS
- $180,0001 bd1 ba583 sqft1202 Main St APT 1, Cincinnati, OH 45202For SaleMLS ID #1884927, Heather Pilcher, Real of Ohio. Cincy MLS
