DON’T MISS THIS BEAUTIFULLY UPDATED TURNKEY RANCH! Situated on a large corner lot, this 3-bedroom, 2-bath home offers an exceptional combination of comfort, style, and modern updates. The open-concept floor plan is highlighted by a stunning remodeled kitchen with stylish finishes and large island with waterfall quartz countertops, creating the perfect space for everyday living and entertaining.
The home's curb appeal shines with a charming brick paver walkway leading to the entrance, bordered by lush green lawn and attractive landscaping that creates a warm and welcoming first impression. Inside, the spacious primary suite offers a private retreat, thoughtfully separated from the additional bedrooms.
With updates completed throughout, this classic ranch is truly move-in ready. Additional features include a convenient storage shed in the rear yard, providing extra space for tools, equipment, and seasonal items. Whether you're hosting family and friends or simply enjoying the comfort of home, this property offers the perfect blend of functionality and charm. Just unpack and start making memories! BATVAI
Pending
$327,900
4177 Conne Mara Ln, Waterford, MI 48329
3beds
1,842sqft
:
Get pre-qualified$2,252/mo
Single Family Residence
Built in 1965
0.35 Acres Lot
$336,100 Zestimate®
$178/sqft
$-- HOA
What's special
- 21 days |
- 22 |
- 1 |
Likely to sell faster than
Zillow last checked:
Listing updated:
Listed by:
Maureen Korthas 248-366-1100,
Michigan Premier Real Estate, LLC 248-366-1100
Source: Realcomp II,MLS#: 20261047201
Facts & features
Interior
Bedrooms & bathrooms
- Bedrooms: 3
- Bathrooms: 2
- Full bathrooms: 2
Primary bedroom
- Level: Entry
- Area: 132
- Dimensions: 11 X 12
Bedroom
- Level: Entry
- Area: 143
- Dimensions: 13 X 11
Bedroom
- Level: Entry
- Area: 160
- Dimensions: 16 X 10
Primary bathroom
- Level: Entry
- Area: 60
- Dimensions: 10 X 6
Other
- Level: Entry
- Area: 60
- Dimensions: 10 X 6
Family room
- Level: Entry
- Area: 90
- Dimensions: 10 X 9
Kitchen
- Level: Entry
- Area: 90
- Dimensions: 10 X 9
Living room
- Level: Entry
- Area: 342
- Dimensions: 19 X 18
Heating
- Forced Air, Natural Gas
Cooling
- Central Air
Appliances
- Included: Dishwasher, Disposal, Dryer, Free Standing Gas Range, Free Standing Refrigerator, Microwave, Stainless Steel Appliances, Washer
- Laundry: Gas Dryer Hookup, Washer Hookup
Features
- Has basement: No
- Has fireplace: Yes
- Fireplace features: Family Room
Interior area
- Total interior livable area: 1,842 sqft
- Finished area above ground: 1,842
Property
Parking
- Total spaces: 2
- Parking features: Two Car Garage, Attached, Electricityin Garage, Garage Door Opener, Side Entrance, Workshop In Garage
- Attached garage spaces: 2
Features
- Levels: One
- Stories: 1
- Entry location: GroundLevel
- Exterior features: Chimney Caps, Lighting
- Pool features: None
Lot
- Size: 0.35 Acres
- Dimensions: 80 x 132.56
Details
- Parcel number: 1304176004
- Special conditions: Short Sale No,Standard
Construction
Type & style
- Home type: SingleFamily
- Architectural style: Ranch
- Property subtype: Single Family Residence
Materials
- Brick
- Foundation: Slab
- Roof: Asphalt
Condition
- Platted Sub
- New construction: No
- Year built: 1965
- Major remodel year: 2018
Utilities & green energy
- Sewer: Public Sewer
- Water: Public
Community & HOA
Community
- Subdivision: WESTRIDGE THREE
HOA
- Has HOA: No
Location
- Region: Waterford
Financial & listing details
- Price per square foot: $178/sqft
- Tax assessed value: $127,960
- Annual tax amount: $4,929
- Date on market: 6/22/2026
- Cumulative days on market: 21 days
- Listing agreement: Exclusive Right To Sell
- Listing terms: Cash,Conventional,FHA,Va Loan
Estimated market value
$336,100
$319,000 - $353,000
$2,617/mo
Price history
| Date | Event | Price |
|---|---|---|
| 6/27/2026 | Pending sale | $327,900$178/sqft |
Source:  Realcomp II #20261047201 Report a problem Realcomp II #20261047201 Report a problem | ||
| 6/22/2026 | Listed for sale | $327,900+52.5%$178/sqft |
Source: Realcomp II #20261047201 Report a problem | ||
| 3/1/2019 | Sold | $215,000-4.4%$117/sqft |
Source: Public Record Report a problem | ||
| 1/23/2019 | Pending sale | $224,999$122/sqft |
Source: Coldwell Banker Town & Country Real Estate #218120759 Report a problem | ||
| 1/23/2019 | Listed for sale | $224,999$122/sqft |
Source: Coldwell Banker Town & Country #218120759 Report a problem | ||
| 1/7/2019 | Pending sale | $224,999$122/sqft |
Source: Coldwell Banker Town & Country Real Estate #218120759 Report a problem | ||
| 1/7/2019 | Listed for sale | $224,999$122/sqft |
Source: Coldwell Banker Town & Country Real Estate #218120759 Report a problem | ||
| 1/7/2019 | Pending sale | $224,999$122/sqft |
Source: Coldwell Banker Town & Country Real Estate #218120759 Report a problem | ||
| 11/11/2018 | Price change | $224,999-2.2%$122/sqft |
Source: Coldwell Banker Town & Country Real Estate #218087632 Report a problem | ||
| 10/24/2018 | Price change | $229,999-4.2%$125/sqft |
Source: Coldwell Banker Town & Country Real Estate #218087632 Report a problem | ||
| 10/13/2018 | Price change | $239,999-5.9%$130/sqft |
Source: Coldwell Banker Town & Country Real Estate #218087632 Report a problem | ||
| 9/20/2018 | Price change | $255,000-1.9%$138/sqft |
Source: Coldwell Banker Town & Country Real Estate #218087632 Report a problem | ||
| 9/8/2018 | Listed for sale | $259,900+98.4%$141/sqft |
Source: Coldwell Banker Town & Country #218087632 Report a problem | ||
| 6/12/2014 | Sold | $131,011+5.1%$71/sqft |
Source: Public Record Report a problem | ||
| 3/20/2014 | Price change | $124,700-3.9%$68/sqft |
Source: Millennium Prop & Mgt Co LLC #213076253 Report a problem | ||
| 1/23/2014 | Price change | $129,700-6.7%$70/sqft |
Source: MILLENNIUM PROP & MGT CO LLC #213076253 Report a problem | ||
| 1/1/2014 | Price change | $139,000-4.1%$75/sqft |
Source: MILLENNIUM PROP & MGT CO LLC #213076253 Report a problem | ||
| 11/23/2013 | Price change | $145,000-9.2%$79/sqft |
Source: MILLENNIUM PROP & MGT CO LLC #213076253 Report a problem | ||
| 10/24/2013 | Price change | $159,700-6%$87/sqft |
Source: MILLENNIUM PROP & MGT CO LLC #213076253 Report a problem | ||
| 9/21/2013 | Price change | $169,900-10.4%$92/sqft |
Source: MILLENNIUM PROP & MGT CO LLC #213076253 Report a problem | ||
| 7/31/2013 | Listed for sale | $189,700+47.5%$103/sqft |
Source: Homepath Report a problem | ||
| 3/20/2013 | Sold | $128,578-18.1%$70/sqft |
Source: Public Record Report a problem | ||
| 3/13/2000 | Sold | $157,000$85/sqft |
Source: Public Record Report a problem | ||
Public tax history
| Year | Property taxes | Tax assessment |
|---|---|---|
| 2025 | $4,523 +5.8% | $159,700 +1.5% |
| 2024 | $4,276 +5.1% | $157,350 +5.3% |
| 2023 | $4,067 +5.7% | $149,490 +9.9% |
| 2022 | $3,847 +0.4% | $135,970 +0.8% |
| 2021 | $3,832 | $134,850 +25.4% |
| 2020 | -- | $107,500 -14.7% |
| 2019 | $2,847 -27.8% | $126,070 +27.4% |
| 2018 | $3,944 | $98,990 |
| 2017 | -- | $98,990 +25.2% |
| 2016 | -- | $79,040 +5.4% |
| 2015 | -- | $74,990 +3.8% |
| 2014 | -- | $72,270 +5.3% |
| 2011 | -- | $68,610 -15.3% |
| 2010 | $2,577 -7.4% | $81,000 -13.7% |
| 2009 | $2,782 +75.8% | $93,810 -53.8% |
| 2005 | $1,583 | $203,050 +93.9% |
| 2003 | -- | $104,700 +7.3% |
| 2002 | -- | $97,570 +8.2% |
| 2001 | $2,570 +8.4% | $90,170 +3.2% |
| 2000 | $2,372 | $87,380 |
Find assessor info on the county website
Monthly payment
Est. payment
Payment breakdown
Explore the cost of this home by adjusting the details. Changes won't be saved.Climate risks
Neighborhood: 48329
Nearby schools
GreatSchools rating
- NAKingsley Montgomery SchoolGrades: PK-12Distance: 0.6 mi
- 7/10Waterford Kettering High SchoolGrades: 7-12Distance: 1.5 mi
- 5/10Mason Middle SchoolGrades: 6-8Distance: 2.1 mi
- $273,2003 bd1 ba1.6k sqft4150 Smoke Tree Way, Waterford, MI 48329Off Market
- $279,0003 bd2 ba1.3k sqft4165 Conne Mara Ln, Waterford, MI 48329Off Market
- $300,5003 bd1 ba1.4k sqft4185 Smoke Tree Way, Waterford, MI 48329Off Market
- $293,7003 bd1 ba1.1k sqft4172 Conne Mara Ln, Waterford, MI 48329Off Market
- $334,1003 bd2 ba1.3k sqft4184 Conne Mara Ln, Waterford, MI 48329Off Market
- $280,5003 bd2 ba1.2k sqft4138 Smoke Tree Way, Waterford, MI 48329Sold
- $306,2003 bd2 ba1.2k sqft4173 Smoke Tree Way, Waterford, MI 48329Off Market
- $306,7003 bd1 ba1.6k sqft4161 Smoke Tree Way, Waterford, MI 48329Off Market
A local agent can set up tours, give advice and negotiate with sellers.
Similar homes
- $290,0004 bd2 ba1.7k sqft3923 Percy King Rd, Waterford, MI 48329For Sale
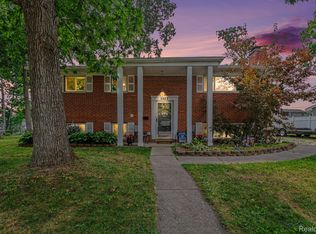
 MLS ID #20261056945, Stacey L Taylor, @properties Christie's Int'l R E Clarkston. Realcomp II
 - $289,9003 bd2 ba1.1k sqft4247 La Forest Dr, Waterford, MI 48329For Sale
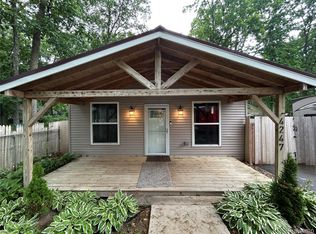 MLS ID #20261041751, Susan Dendler, RE/MAX Showcase Homes. Realcomp II
 - $350,0003 bd5 ba2.2k sqft5826 Andersonville Rd, Waterford, MI 48329For Sale
 MLS ID #20240086808, Lance Shamoo, Coldwell Banker Metro Real Estate. Realcomp II
 - $374,9003 bd3 ba1.7k sqft3963 Lotus Landing Cir, Waterford, MI 48329For Sale

 MLS ID #26037233, Leslie Butler, N. K. Borton Real Estate. MichRIC
 - $399,0003 bd3 ba2.2k sqft5385 Milane Cir, Clarkston, MI 48346For SaleMLS ID #20261054869, Karen Nouhan, Wentworth Real Estate Group. Realcomp II
- $382,5003 bd3 ba2.2k sqft490 Cove View Dr, Waterford, MI 48327For SaleMLS ID #20261042426, David Greig, Village Real Estate Group LLC. Realcomp II
- $369,9003 bd2 ba2.6k sqft11201 Horton Rd, Holly, MI 48442For SaleMLS ID #20261055944, Andrea J Larson, Real Estate One. Realcomp II
- $299,9003 bd1 ba1.7k sqft137 Michelson Rd, Rochester Hills, MI 48307For SaleMLS ID #20261056808, Richard McCarthy Jr, Brookstone, Realtors LLC. Realcomp II
- $385,0003 bd2 ba2.1k sqft3945 Beach Ter, West Bloomfield, MI 48323For SaleMLS ID #26032739, Andrea Miller, Home Matters Realty Group. MichRIC
- $309,9004 bd2 ba2.6k sqft890 Tyrone Ave, Waterford, MI 48328For SaleMLS ID #20261019074, Nicole M White, Cary Real Estate. Realcomp II
- $--2 bd2 ba1.9k sqft405 Shortridge Ave, Rochester Hills, MI 48307AuctionAuction.com 2
- $330,0003 bd2 ba1.1k sqft7171 Bluewater Dr, Clarkston, MI 48348For Sale By Owner
- $449,9004 bd2 ba2.6k sqft3841 Covert Rd, Waterford, MI 48328For Sale
 MLS ID #50213074, Kristie Lohmann, RE/MAX First. MiRealSource
 - $302,0003 bd3 ba1.4k sqft1760 Trailwood Path #1, Bloomfield Hills, MI 48301For Sale By Owner
- $339,0004 bd2 ba1.9k sqft403 East Rd, Holly, MI 48442For SaleMLS ID #20261032999, Sybil Cary, Cary Real Estate. Realcomp II
- $314,0003 bd2 ba1.8k sqft743 E Summit St, Milford, MI 48381For SaleMLS ID #20261038305, Randy Houston, APM Real Estate Group. Realcomp II
- $334,9004 bd2 ba1.6k sqft2909 Central Blvd, Milford, MI 48380For SaleMLS ID #20261017597, Sarah B Myszkier, Mutual Realty, LLC. Realcomp II
- $364,9993 bd2 ba2.1k sqft1210 Bay Rdg, Highland, MI 48356For SaleMLS ID #20261036526, Mark Avery, Paradigm Realty. Realcomp II
- $445,0005 bd4 ba2.5k sqft2665 Peterboro Rd, West Bloomfield, MI 48323For SaleMLS ID #26016952, Jyoti Gupta, New Michigan Realty LLC. MichRIC
- $289,0003 bd1 ba1.9k sqft340 Trombley Dr, Troy, MI 48083For SaleMLS ID #20261055623, Mirela L Uselmann, Remirus. Realcomp II
