Don't miss this beautifully maintained tri-level with over 1600 sq ft of living space including 4 bedrooms and 1.5 baths. In 2008 the home was remodeled including new drywall throughout, replacement of windows, updated wiring, and replacement of most plumbing and plumbing fixtures. Permits were pulled for all the work. More recent updates include a new ridge vent on the roof with a fully transferable warranty (2025), attic cleaning and blown insulation installation (2025), crawl space remediation and vapor barrier installation (2025), water filtration system updates (2025), a tankless hot water heater (2024), a new well pump (2023), a gutter guard system (2023), and a new retaining wall (2020). There are too many updates to list but it's safe to say, all you have to do is move in! The primary bedroom has vaulted ceilings and ample closet space with 2 other bedrooms on the same floor. The 4th bedroom is on the lower level allowing for privacy. All appliances stay including the newer stainless steel Refrigerator, stove, microwave, and newer washer and dryer. The huge backyard features a newer Trex deck and vinyl fence (2021), making the yard your own private oasis. You also have lake access to private Rowe Lake. What more could you ask for?
For sale
Price cut: $3K (7/17)
$334,900
2909 Central Blvd, Milford, MI 48380
4beds
1,640sqft
:
Get pre-qualified$2,286/mo
Single Family Residence
Built in 1969
0.29 Acres Lot
$336,600 Zestimate®
$204/sqft
$-- HOA
What's special
- 85 days |
- 2,088 |
- 137 |
Zillow last checked:
Listing updated:
Listed by:
Sarah B Myszkier 248-474-6464,
Mutual Realty, LLC 248-474-6464
Source: Realcomp II,MLS#: 20261017597
Facts & features
Interior
Bedrooms & bathrooms
- Bedrooms: 4
- Bathrooms: 2
- Full bathrooms: 1
- 1/2 bathrooms: 1
Primary bedroom
- Level: Upper
- Area: 208
- Dimensions: 13 X 16
Bedroom
- Level: Upper
- Area: 120
- Dimensions: 12 X 10
Bedroom
- Level: Upper
- Area: 120
- Dimensions: 12 X 10
Bedroom
- Level: Lower
- Area: 143
- Dimensions: 11 X 13
Other
- Level: Upper
- Area: 70
- Dimensions: 10 X 7
Other
- Level: Entry
- Area: 20
- Dimensions: 5 X 4
Family room
- Level: Lower
- Area: 242
- Dimensions: 22 X 11
Kitchen
- Level: Entry
- Area: 220
- Dimensions: 20 X 11
Laundry
- Level: Lower
- Area: 70
- Dimensions: 7 X 10
Living room
- Level: Entry
- Area: 220
- Dimensions: 20 X 11
Heating
- Forced Air, Natural Gas
Cooling
- Ceiling Fans, Central Air
Appliances
- Included: Disposal, Dryer, Free Standing Gas Range, Free Standing Refrigerator, Gas Cooktop, Ice Maker, Microwave, Self Cleaning Oven, Stainless Steel Appliances, Washer
- Laundry: Laundry Room
Features
- Programmable Thermostat
- Has basement: No
- Has fireplace: No
Interior area
- Total interior livable area: 1,640 sqft
- Finished area above ground: 1,640
Property
Parking
- Parking features: Driveway, No Garage
Features
- Levels: Tri Level
- Entry location: GroundLevel
- Patio & porch: Deck
- Pool features: None
- Fencing: Back Yard,Fenced
- Waterfront features: Beach Access, Lake Privileges
- Body of water: Rowe Lake
Lot
- Size: 0.29 Acres
- Dimensions: 50 x 200
Details
- Additional structures: Sheds
- Parcel number: 1132477015
- Special conditions: Short Sale No,Standard
- Other equipment: Dehumidifier
Construction
Type & style
- Home type: SingleFamily
- Architectural style: Split Level
- Property subtype: Single Family Residence
Materials
- Aluminum Siding
- Foundation: Crawl Space
- Roof: Asphalt
Condition
- Platted Sub
- New construction: No
- Year built: 1969
- Major remodel year: 2008
Utilities & green energy
- Sewer: Septic Tank
- Water: Well
- Utilities for property: Above Ground Utilities
Green energy
- Energy efficient items: Appliances, Thermostat, Water Heater
Community & HOA
Community
- Security: Fire Alarm
- Subdivision: NEW VENICE
HOA
- Has HOA: No
Location
- Region: Milford
Financial & listing details
- Price per square foot: $204/sqft
- Tax assessed value: $59,581
- Annual tax amount: $2,130
- Date on market: 3/19/2026
- Cumulative days on market: 86 days
- Listing agreement: Exclusive Right To Sell
- Listing terms: Cash,Conventional,FHA,Usda Loan,Va Loan
Estimated market value
$336,600
$320,000 - $353,000
$2,233/mo
Price history
| Date | Event | Price |
|---|---|---|
| 7/17/2026 | Price change | $334,900-0.9%$204/sqft |
Source:  Realcomp II #20261017597 Report a problem Realcomp II #20261017597 Report a problem | ||
| 7/13/2026 | Price change | $337,900-1.3%$206/sqft |
Source: Realcomp II #20261017597 Report a problem | ||
| 7/10/2026 | Price change | $342,500-0.7%$209/sqft |
Source: Realcomp II #20261017597 Report a problem | ||
| 6/15/2026 | Listed for sale | $345,000$210/sqft |
Source: Realcomp II #20261017597 Report a problem | ||
| 5/29/2026 | Pending sale | $345,000$210/sqft |
Source: Realcomp II #20261017597 Report a problem | ||
| 4/20/2026 | Price change | $345,000-1.4%$210/sqft |
Source: Realcomp II #20261017597 Report a problem | ||
| 3/19/2026 | Listed for sale | $349,900+184.5%$213/sqft |
Source: Realcomp II #20261017597 Report a problem | ||
| 12/3/2008 | Sold | $123,000-12.1%$75/sqft |
Source: Public Record Report a problem | ||
| 9/22/2008 | Listed for sale | $139,900$85/sqft |
Source: NCI #28131174 Report a problem | ||
| 9/11/2008 | Listing removed | $139,900$85/sqft |
Source: Keller Williams Realty #28131174 Report a problem | ||
| 8/6/2008 | Listed for sale | $139,900+72.7%$85/sqft |
Source: Keller Williams Realty #28131174 Report a problem | ||
| 3/26/2007 | Sold | $81,000+131.4%$49/sqft |
Source:  MiRealSource #221486 Report a problem MiRealSource #221486 Report a problem | ||
| 12/18/2003 | Sold | $35,000$21/sqft |
Source: Public Record Report a problem | ||
Public tax history
| Year | Property taxes | Tax assessment |
|---|---|---|
| 2024 | $1,974 +6.9% | $109,210 +15% |
| 2023 | $1,847 +5.3% | $94,960 +11.4% |
| 2022 | $1,754 +0.9% | $85,230 +8.9% |
| 2021 | $1,738 | $78,280 +9% |
| 2020 | -- | $71,800 +3.8% |
| 2019 | $1,710 +6.1% | $69,170 +12.4% |
| 2018 | $1,611 +1.3% | $61,540 |
| 2017 | $1,590 | $61,540 +10.1% |
| 2016 | $1,590 | $55,920 +7.2% |
| 2015 | -- | $52,160 +14.1% |
| 2014 | -- | $45,720 -12.6% |
| 2011 | -- | $52,310 -2.9% |
| 2010 | $1,758 -6.1% | $53,890 -6.8% |
| 2009 | $1,871 -25.7% | $57,810 -56.5% |
| 2005 | $2,520 | $132,780 +98.2% |
| 2003 | -- | $66,990 +17.5% |
| 2002 | -- | $56,990 +54.2% |
| 2001 | $1,943 +10.2% | $36,950 +3.2% |
| 2000 | $1,763 | $35,810 |
Find assessor info on the county website
Monthly payment
Est. payment
Payment breakdown
Explore the cost of this home by adjusting the details. Changes won't be saved.Climate risks
Neighborhood: 48380
Nearby schools
GreatSchools rating
- 6/10Heritage Elementary SchoolGrades: K-5Distance: 1.3 mi
- 8/10Milford High SchoolGrades: 7-12Distance: 1.1 mi
- 8/10Muir Middle SchoolGrades: 5-8Distance: 2.6 mi
- $306,1003 bd2 ba1.2k sqft2899 Central Blvd, Milford, MI 48380Off Market
- $291,3003 bd2 ba1.2k sqft2929 Central Blvd, Milford, MI 48380Off Market

- $314,9003 bd2 ba1.2k sqft2886 East St, Milford, MI 48380Off Market
- $234,4003 bd1 ba978 sqft2885 Central Blvd, Milford, MI 48380Off Market
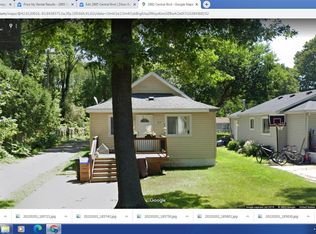
- $300,8003 bd1 ba1.2k sqft2951 Central Blvd, Milford, MI 48380Off Market
- $241,3003 bd1 ba869 sqft2889 Central Blvd, Milford, MI 48380Off Market
- $263,7003 bd1 ba1k sqft2965 Central Blvd, Milford, MI 48380Off Market
- $225,7002 bd1 ba1k sqft2145 North St, Milford, MI 48380Off Market
A local agent can set up tours, give advice and negotiate with sellers.
Similar homes
- $314,0003 bd2 ba1.8k sqft743 E Summit St, Milford, MI 48381For Sale
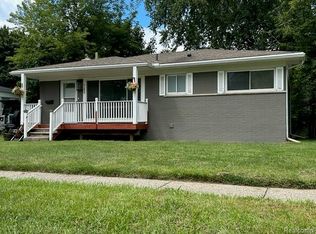
 MLS ID #20261038305, Randy Houston, APM Real Estate Group. Realcomp II
 - $--3 bd3 ba2.3k sqft535 Woodruff Lake Rd, Highland, MI 48357Auction
 Auction.com 2
 - $337,9004 bd2 ba2.3k sqft2735 N Williams Lake Rd, Waterford, MI 48329For Sale
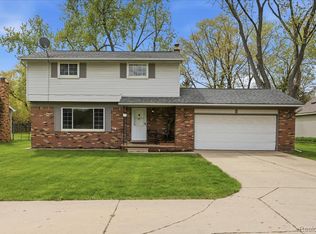 MLS ID #20261027526, Katie A Wright, Keller Williams Premier. Realcomp II
 - $375,0003 bd2 ba2k sqft310 Browning Dr, Howell, MI 48843For Sale
 MLS ID #20261056092, Todd Fedie, KW Realty Livingston. Realcomp II
 - $374,9003 bd2 ba1.7k sqft4069 Loch Dr, Highland, MI 48357For SaleMLS ID #20261050646, Carley R Page, Cary Real Estate. Realcomp II
- $345,0003 bd3 ba1.6k sqft2478 Hiller Rd, West Bloomfield, MI 48324For SaleMLS ID #20261037668, Stephen G Reynolds II, North American Real Estate LLC. Realcomp II
- $405,0003 bd2 ba2.1k sqft4040 Taggett Lake Dr, Highland, MI 48357For SaleMLS ID #20261049879, Adam Long, Keller Williams Premier. Realcomp II
- $339,9003 bd2 ba1.3k sqft1673 Edwin Dr, Brighton, MI 48114For SaleMLS ID #20261034777, Dustin Wyman, Mutual Realty, LLC. Realcomp II
- $339,9003 bd2 ba1.4k sqft5233 Van Winkle St, Brighton, MI 48116For SaleMLS ID #20261046261, Jessica Longo, KW Professionals. Realcomp II
- $275,0003 bd2 ba1.3k sqft3403 Ardreth Dr, Waterford, MI 48329For SaleMLS ID #20261055103, Anthony Djon, Anthony Djon Luxury Real Estate. Realcomp II
- $424,9004 bd3 ba1.8k sqft423 Sunset St, White Lake, MI 48383For SaleMLS ID #20261045436, Darlene Hamilton, Team Hamilton Real Estate. Realcomp II
- $314,9994 bd3 ba1.8k sqft409 Fleming St, Howell, MI 48843For SaleMLS ID #20261030527, Michael Luce, KW Realty Livingston. Realcomp II
- $400,0004 bd3 ba2.1k sqft3801 Glen Hills Dr, Hartland, MI 48353For SaleMLS ID #20251042044, Spencer Rivas, KW Realty Livingston. Realcomp II
- $339,9003 bd2 ba1.9k sqft5985 Rowley Blvd, Waterford, MI 48329For SaleMLS ID #20261034180, Marie Duke, Rock Realty LLC. Realcomp II
- $359,9004 bd3 ba1.7k sqft1099 Carriage Hill Dr, Fenton, MI 48430For SaleMLS ID #20261047789, Kim Heethuis, KW Realty Livingston. Realcomp II
- $350,0004 bd2 ba1.6k sqft7166 Alpine Dr, Linden, MI 48451For SaleMLS ID #20261039692, Chad Jozwiak, Red Oak Associates. Realcomp II
- $279,9003 bd3 ba1.9k sqft4725 Hickory Dr, Highland, MI 48356For SaleMLS ID #20261031111, Mary S England, England Real Estate Company. Realcomp II
- $340,0003 bd2 ba1.2k sqft31821 Wayburn St, Farmington Hills, MI 48334For SaleMLS ID #20261035381, Jeffrey Caul, EXP Realty Main. Realcomp II
- $399,0003 bd2 ba1.3k sqft8965 Van Gordon Ave, White Lake, MI 48386For SaleMLS ID #20261040221, Melissa A Socha, Modern Way Realty LLC. Realcomp II
- $369,9993 bd2 ba1.3k sqft6777 Dandison Blvd, West Bloomfield, MI 48324For Sale
 MLS ID #50214457, Cynthia Manciero, Berkshire Hathaway HomeServices Kee Realty NB. MiRealSource
