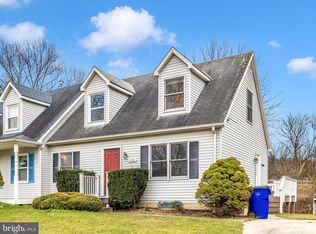
**SELLER PROVIDING $15,000 CLOSING COST ASSISTANCE AT SETTLEMENT*** Move in ready and serviced from top to bottom. All the work is done. 3 fully finished levels of comfortable living and a long list of updates. Brand new architectural roof shingles, a new hot water heater and a newer HVAC system installed in 2024. Fresh interior paint, new carpeting and luxury vinyl plank create a bright, modern feel throughout. The main level features a bedroom with hardwood flooring and a full bath, a light-filled kitchen with granite countertops, brand new energy-efficient appliances, and a sliding glass door leading to a large covered porch. Upstairs, you will find three additional bedrooms and full bath. Large addition off the 2nd level rear adds a large master bedroom. The fully finished lower level offers a versatile recreation room with outdoor access. Step outside to enjoy the fully fenced rear yard, complete with storage shed. With NO HOA and a convenient location near major commuter routes, shopping and dining, this home checks all the boxes. Schedule your visit today.
Under contract
Price increase: $10.1K (10/17)
$380,000
4177 Jefferson Pike, Jefferson, MD 21755
4beds
1,884sqft
Townhouse
Built in 1992
6,098 Square Feet Lot
$368,100 Zestimate®
$202/sqft
$-- HOA
What's special
Fully fenced rear yardBright modern feel throughoutLuxury vinyl plankFresh interior paintStorage shedBedroom with hardwood flooringGranite countertops
- 4 days
- 348
- 41
Zillow last checked:
Listing updated:
Listed by:
Carrie Brandt 703-470-2446,
Fairfax Realty Premier 3014399500
Source: Bright MLS,MLS#: MDFR2090454
Facts & features
Interior
Bedrooms & bathrooms
- Bedrooms: 4
- Bathrooms: 2
- Full bathrooms: 2
- Main level bathrooms: 1
- Main level bedrooms: 1
Basement
- Area: 728
Heating
- Heat Pump, Electric
Cooling
- Central Air, Ceiling Fan(s), Electric
Appliances
- Included: Dishwasher, Disposal, Dryer, Energy Efficient Appliances, Oven/Range - Electric, Microwave, Refrigerator, Washer, Electric Water Heater
Features
- Ceiling Fan(s), Entry Level Bedroom, Family Room Off Kitchen, Floor Plan - Traditional, Eat-in Kitchen, Upgraded Countertops, Dry Wall
- Flooring: Carpet, Luxury Vinyl
- Doors: Sliding Glass
- Windows: Bay/Bow
- Basement: Exterior Entry,Walk-Out Access,Partially Finished
- Has fireplace: No
Interior area
- Total structure area: 2,108
- Total interior livable area: 1,884 sqft
- Finished area above ground: 1,380
- Finished area below ground: 504
Property
Parking
- Total spaces: 4
- Parking features: Driveway
- Uncovered spaces: 4
Accessibility
- Accessibility features: None
Features
- Levels: Three
- Stories: 3
- Patio & porch: Porch
- Pool features: None
- Fencing: Back Yard,Vinyl
Lot
- Size: 6,098 Square Feet
Details
- Additional structures: Above Grade, Below Grade
- Parcel number: 1114314725
- Zoning: R
- Special conditions: Standard
Construction
Type & style
- Home type: Townhouse
- Architectural style: Traditional
- Property subtype: Townhouse
Materials
- Brick, Vinyl Siding
- Foundation: Concrete Perimeter
- Roof: Shingle
Condition
- Excellent
- New construction: No
- Year built: 1992
- Major remodel year: 2026
Utilities & green energy
- Sewer: Public Sewer
- Water: Well
Community & HOA
Community
- Subdivision: None Available
HOA
- Has HOA: No
Location
- Region: Jefferson
Financial & listing details
- Price per square foot: $202/sqft
- Tax assessed value: $323,000
- Annual tax amount: $3,594
- Date on market: 10/12/2026
- Listing agreement: Exclusive Right To Sell
- Ownership: Fee Simple
Estimated market value
$368,100
$350,000 - $387,000
$2,920/mo
Price history
| Date | Event | Price |
|---|---|---|
| 10/17/2026 | Contingent | $380,000+2.7%$202/sqft |
Source:  Bright MLS #MDFR2090454 Report a problem Bright MLS #MDFR2090454 Report a problem | ||
| 10/12/2026 | Listed for sale | $369,900+68.9%$196/sqft |
Source: Bright MLS #MDFR2090454 Report a problem | ||
| 7/23/2026 | Sold | $219,000+4.3%$116/sqft |
Source: Public Record Report a problem | ||
| 4/12/2010 | Sold | $210,000+78%$111/sqft |
Source: Public Record Report a problem | ||
| 10/9/1997 | Sold | $118,000$63/sqft |
Source: Public Record Report a problem | ||
Public tax history
| Year | Property taxes | Tax assessment |
|---|---|---|
| 2026 | $3,594 +14% | $286,933 +14.4% |
| 2025 | $3,154 +20.1% | $250,867 +16.8% |
| 2024 | $2,625 +5.2% | $214,800 +0.9% |
| 2023 | $2,494 +0.9% | $212,800 -0.9% |
| 2022 | $2,471 +1% | $214,800 +2.9% |
| 2021 | $2,447 +0.6% | $208,800 |
| 2020 | $2,433 +0.6% | -- |
| 2019 | $2,420 +0.6% | $208,800 +1.7% |
| 2018 | $2,406 | $205,300 |
| 2017 | $2,406 +11.9% | $205,300 +13.5% |
| 2016 | $2,150 | $180,833 +7.3% |
| 2015 | $2,150 | $168,600 |
| 2014 | $2,150 | $168,600 |
| 2013 | -- | $168,600 -4.7% |
| 2012 | -- | $176,900 |
| 2011 | -- | $176,900 |
| 2010 | -- | $176,900 -40.1% |
| 2009 | -- | $295,170 +15.3% |
| 2008 | -- | $255,966 +18.1% |
| 2007 | -- | $216,763 +22.1% |
| 2006 | -- | $177,560 +15.2% |
| 2005 | -- | $154,112 +17.9% |
| 2004 | -- | $130,666 +21.9% |
| 2003 | -- | $107,220 +0.9% |
| 2002 | -- | $106,262 +0.9% |
| 2001 | -- | $105,306 |
Find assessor info on the county website
Monthly payment
Est. payment
Payment breakdown
Explore the cost of this home by adjusting the details. Changes won't be saved.Climate risks
Neighborhood: 21755
Nearby schools
Schools provided by the listing agent
- District: Frederick County Public Schools
Source: Bright MLS. This data may not be complete. We recommend contacting the local school district to confirm school assignments for this home.
Similar homes
- $569,0004 bd3 ba1.9k sqft3826 Roundtree Rd, Jefferson, MD 21755For Sale

 MLS ID #MDFR2084300, Ms. Debbie McAllister, Allison James Estates & Homes. Bright MLS
 - $--3 bd1 ba1.8k sqft39501 Tollhouse Rd, Lovettsville, VA 20180Auction
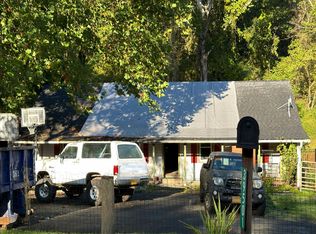 Auction.com 2
 - $390,0003 bd2 ba1.8k sqft6012 River Rd, Sharpsburg, MD 21782For Sale
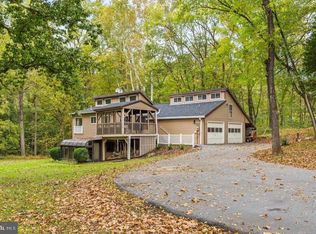 MLS ID #MDWA2040704, Jason Sweeney, Real Broker, LLC - Frederick. Bright MLS
 - $399,9003 bd3 ba1.8k sqft5630 Ashburn Ter, Frederick, MD 21703For Sale
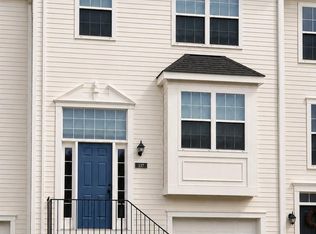 MLS ID #MDFR2086118, Jessica Olevsky, JPAR Stellar Living. Bright MLS
 - $329,9993 bd3 ba1.6k sqft51 N Main St, Keedysville, MD 21756For SaleMLS ID #MDWA2040718, Tony La Scola, Welcome Home Realty Group. Bright MLS
- $459,9004 bd2 ba1.6k sqft5101 Old National Pike, Frederick, MD 21702For SaleMLS ID #MDFR2090036, Fred Kelley, Samson Properties. Bright MLS
- $300,0002 bd2 ba972 sqft532 Riggs Ct, Frederick, MD 21703For SaleMLS ID #MDFR2090404, Aylin Gokce, Weichert, REALTORS. Bright MLS
- $350,0003 bd4 ba1.9k sqft511 Sugarbush Cir, Frederick, MD 21703For SaleMLS ID #MDFR2087910, Sharon Lelm, Charis Realty Group. Bright MLS
- $424,9003 bd3 ba1.6k sqft5601 Calvert Dr, Frederick, MD 21703For SaleMLS ID #MDFR2087046, Adam Murphy, RE/MAX Realty Centre, Inc.. Bright MLS
- $399,9003 bd2 ba1.4k sqft7101 Flint Ct, Middletown, MD 21769For SaleMLS ID #MDFR2089156, homecoin.com Minerick, Homecoin.com. Bright MLS
- $360,0003 bd4 ba1.6k sqft511 Primus Ct, Frederick, MD 21703For SaleMLS ID #MDFR2085762, Timmy Ojaomo, Accord Home Realty Inc. Bright MLS
- $435,0004 bd4 ba2.8k sqftNone Available, Burkittsville, MD 21718For SaleMLS ID #MDFR2090398, Carrie Brandt, Fairfax Realty Premier. Bright MLS
- $395,0003 bd3 ba1.8k sqft2101 Buell Dr, Frederick, MD 21702For SaleMLS ID #MDFR2087072, Faith Peng, Evergreen Properties. Bright MLS
- $439,0003 bd2 ba1.8k sqft416 W B St, Brunswick, MD 21716For SaleMLS ID #MDFR2090272, Dan McLane, Mackintosh, Inc.. Bright MLS
