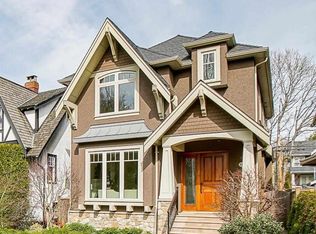
Natural eclectic design meets timeless charm in this fully renovated 4-bedroom residence, quietly set back from a picturesque, tree-lined street. The main level offers a bright open office with custom built-ins overlooking the front garden. A chef’s kitchen anchors the home, featuring a La Cornue gas range with brass accents, an oversized entertaining island, and seating for eight. Elegant living and dining spaces flow seamlessly, with a flexible extension ideal for additional seating or study. Outdoor features include a sun-drenched deck, private putting green, and detached garage/studio. A rare blend of character, quality, and modern functionality in sought-after Point Grey.
For sale
C$4,180,000
4177 W 15th Ave, Vancouver, BC V6R 3A4
4beds
3,210sqft
Single Family Residence
Built in 1930
6,098 Square Feet Lot
$-- Zestimate®
C$1,302/sqft
C$-- HOA
What's special
Overlooking the front gardenOversized entertaining islandSeating for eightSun-drenched deckPrivate putting green
- 91 days |
- 29 |
- 2 |
Zillow last checked:
Listing updated:
Listed by:
Elaine Wu PREC*,
LeHomes Realty Premier Brokerage
Source: Greater Vancouver REALTORS®,MLS®#: R3117972 Originating MLS®#: Greater Vancouver
Originating MLS®#: Greater VancouverFacts & features
Interior
Bedrooms & bathrooms
- Bedrooms: 4
- Bathrooms: 3
- Full bathrooms: 2
- 1/2 bathrooms: 1
Heating
- Forced Air, Natural Gas
Cooling
- Air Conditioning
Appliances
- Included: Washer/Dryer, Dishwasher, Refrigerator, Stove
Features
- Basement: Partially Finished
- Number of fireplaces: 1
- Fireplace features: Gas, Wood Burning
Interior area
- Total structure area: 3,413
- Total interior livable area: 3,210 sqft
Property
Parking
- Total spaces: 2
- Parking features: Garage, Lane Access
- Garage spaces: 2
Features
- Levels: Two
- Stories: 2
- Exterior features: Balcony, Private Yard
- Has view: Yes
- View description: MOUNTAIN VIEW
- Frontage length: 49.5
Lot
- Size: 6,098 Square Feet
- Dimensions: 49.5 x 122.11
- Features: Central Location, Near Golf Course, Lane Access, Recreation Nearby
Construction
Type & style
- Home type: SingleFamily
- Property subtype: Single Family Residence
Condition
- Year built: 1930
Community & HOA
HOA
- Has HOA: No
Location
- Region: Vancouver
Financial & listing details
- Price per square foot: C$1,302/sqft
- Annual tax amount: C$16,721
- Date on market: 4/30/2026
- Ownership: Freehold NonStrata
- Road surface type: Paved
Elaine Wu PREC*
Elaine Wu PREC*
By pressing Contact Agent, you agree that the real estate professional identified above may call/text you about your search, which may involve use of automated means and pre-recorded/artificial voices. You don't need to consent as a condition of buying any property, goods, or services. Message/data rates may apply. You also agree to our Terms of Use. Zillow does not endorse any real estate professionals. We may share information about your recent and future site activity with your agent to help them understand what you're looking for in a home.
Price history
Price history is unavailable.
Public tax history
Tax history is unavailable.
Climate risks
Neighborhood: West Point Grey
Nearby schools
GreatSchools rating
- NAPoint Roberts Primary SchoolGrades: K-2Distance: 19.9 mi
- C$2,698,0004 bd3 ba2.4k sqft4195 W 15th Ave, Vancouver, BC V6R3A4For Sale

- C$2,199,0003 bd4 ba1.6k sqft4150 W 14th Ave #1, Vancouver, BC V6R2X5For Sale

- C$2,199,8006 bd3 ba2.7k sqft4131 W 16th Ave, Vancouver, BC V6R3E4For Sale
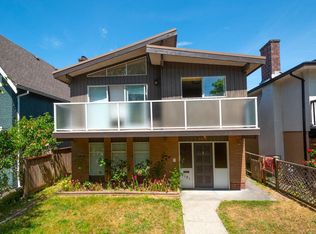
- C$2,688,0004 bd2 ba2.2k sqft4188 W 13th Ave, Vancouver, BC V6R2T6For Sale
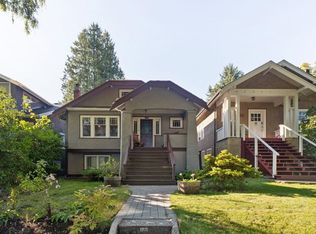
- C$2,699,0003 bd4 ba2.4k sqft4227 W 14th Ave, Vancouver, BC V6R2X7For Sale
- C$1,9901 bd1 ba650 sqft4208 W 13th Ave, Vancouver, BC V6R2T8For Rent
- C$3,999,0006 bd5 ba3.6k sqft4255 W 15th Ave, Vancouver, BC V6R3A7For Sale
- C$1,149,0002 bd2 ba1.1k sqft3189 Camosun St #103, Vancouver, BC V6R3X2For Sale
Similar homes
- C$4,599,0005 bd4 ba3.2k sqft4339 W 9th Ave, Vancouver, BC V6R 2C8For Sale
 MLS ID #R3123016, Frank Peng PREC*, Dracco Pacific Realty Brokerage. Greater Vancouver REALTORS®
 - C$4,150,0006 bd5 ba3.6k sqft3895 W 23rd Ave, Vancouver, BC V6S 1K8For Sale
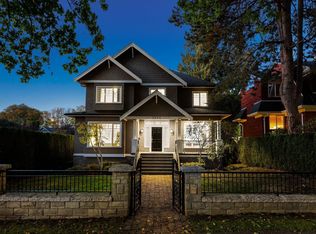 MLS ID #R3113293, James Hau PREC*, FaithWilson Christies International Real Estate Brokerage. Greater Vancouver REALTORS®
 - C$4,498,0004 bd5 ba2.8k sqft3739 W 24th Ave, Vancouver, BC V6S 1L7For Sale
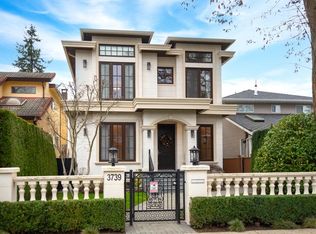 MLS ID #R3140026, Simon Coutts PREC*, Macdonald Realty Brokerage. Greater Vancouver REALTORS®
 - C$4,280,0004 bd5 ba3k sqft3759 W 31st Ave, Vancouver, BC V6S 1Y1For Sale
 MLS ID #R3105143, Annie Lian Jiao PREC*, Royal Pacific Realty Corp. Brokerage. Greater Vancouver REALTORS®
 - C$4,980,0004 bd6 ba3.7k sqft4347 W 9th Ave, Vancouver, BC V6R 2C8For SaleMLS ID #R3137512, Brigid Wong PREC*, Oakwyn Realty Ltd. Brokerage. Greater Vancouver REALTORS®
- C$3,860,0005 bd6 ba2.7k sqft4618 W 8th Ave, Vancouver, BC V6R 2A7For SaleMLS ID #R3125794, Sueann Fong PREC*, 1NE Collective Realty Inc. Brokerage. Greater Vancouver REALTORS®
- C$4,388,0005 bd6 ba3.5k sqft3078 W 20th Ave, Vancouver, BC V6L 1H8For SaleMLS ID #R3138906, Annabel Lee PREC*, Sutton Group-West Coast Realty Brokerage. Greater Vancouver REALTORS®
- C$4,399,0005 bd5 ba3.6k sqft3587 W 38th Ave, Vancouver, BC V6N 2X9For SaleMLS ID #R3115064, Annabel Lee PREC*, Sutton Group-West Coast Realty Brokerage. Greater Vancouver REALTORS®
- C$3,999,8006 bd6 ba4.3k sqft4120 Westminster Hwy, Richmond, BC V7C 1B4For SaleMLS ID #R3151331, Shafik Ladha PREC*, RE/MAX Westcoast Brokerage. Greater Vancouver REALTORS®
- C$3,550,0004 bd5 ba2.5k sqft4467 Blenheim St, Vancouver, BC V6L 2Z8For SaleMLS ID #R3129484, Grace Zhang PREC*, MLA Canada Realty Brokerage. Greater Vancouver REALTORS®
- C$4,998,0007 bd6 ba3.9k sqft4632 W 11th Ave, Vancouver, BC V6R 2M7For SaleMLS ID #R3131755, Jasmine Meng, Grand Central Realty Brokerage. Greater Vancouver REALTORS®
- C$5,380,0007 bd7 ba3.8k sqft4089 W 19th Ave, Vancouver, BC V6S 1E2For SaleMLS ID #R3099608, Elaine Wu PREC*, LeHomes Realty Premier Brokerage. Greater Vancouver REALTORS®
- C$4,990,0007 bd6 ba4k sqft3676 W 28th Ave, Vancouver, BC V6S 1S4For SaleMLS ID #R3137901, Elaine Wu PREC*, LeHomes Realty Premier Brokerage. Greater Vancouver REALTORS®
- C$4,890,0005 bd7 ba4.1k sqft2653 McBain Ave, Vancouver, BC V6L 2C7For SaleMLS ID #R3143844, Elaine Wu PREC*, LeHomes Realty Premier Brokerage. Greater Vancouver REALTORS®
- C$4,098,0006 bd6 ba4.6k sqft1041 W 58th Ave, Vancouver, BC V6P 1V9For SaleMLS ID #R3141079, Ruthie Shugarman PREC*, Dexter Realty Brokerage. Greater Vancouver REALTORS®
- C$3,548,0006 bd6 ba3.1k sqft2989 W 32nd Ave, Vancouver, BC V6L 2B8For SaleMLS ID #R3130741, Andrew Hasman, RE/MAX Andrew Hasman Brokerage. Greater Vancouver REALTORS®
- C$3,849,0005 bd6 ba4k sqft3706 Southridge Pl, West Vancouver, BC V7V 3H8For SaleMLS ID #R3145586, Amin Sabounchi PREC*, Royal LePage Sussex Brokerage. Greater Vancouver REALTORS®
- C$5,598,0005 bd4 ba4.2k sqft5362 Cypress St, Vancouver, BC V6M 3R4For SaleMLS ID #R3143550, Ruthie Shugarman PREC*, Dexter Realty Brokerage. Greater Vancouver REALTORS®
- C$5,580,0005 bd6 ba4.3k sqft3178 W 23rd Ave, Vancouver, BC V6L 1P6For SaleMLS ID #R3147011, Vivian Hao PREC*, RE/MAX Crest Realty Brokerage. Greater Vancouver REALTORS®
- C$3,199,9007 bd3 ba3.4k sqft311 W 21st Ave, Vancouver, BC V5Y 2E4For SaleMLS ID #R3134762, John Morrison, Macdonald Realty Brokerage. Greater Vancouver REALTORS®
