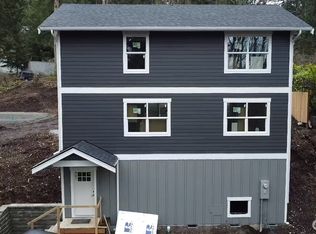
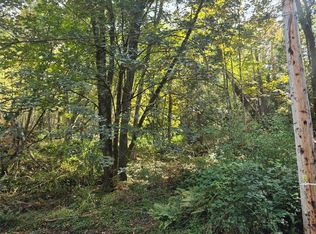
New construction! Move in ready! This brand-new 2 bed, 2.5 bath sits near peaceful Emerald Lake; a woodsy oasis less than 10 minutes to Barkley Village and life's amenities. This house is a rare find for the area with the extraordinary amount of sun it receives. A convenient ground-level entry with utility closet and storage leads up to the heart of the home with a bright, sun-filled kitchen and open living space. Slide open the door to a level outdoor space ready for gardening or grilling in all that sunshine. Backyard comes equipped with 6x5ft storage shed. Upstairs, both generously sized bedrooms take in sweeping tree-filtered views of Bellingham, joined by two baths and a laundry room. The building site's slope yields an oversized crawl space under the floor framing. Buyers considering future storage or finished space should verify feasibility with Whatcom County Planning. You'll be comfortable year-round with a high-efficiency heat pump for heat and AC, plus upgraded insulation and air-sealing for lower bills and steady temps. A blank canvas waiting for you to make it home!
Active
Listed by: eXp Realty • Ashley Pinch-Williamson • 206-446-2428
Price cut: $20K (10/8)
$445,000
4178 Brays Way, Bellingham, WA 98226
2beds
1,334sqft
Single Family Residence
Built in 2026
9,147 Square Feet Lot
$-- Zestimate®
$334/sqft
$-- HOA
What's special
Bright sun-filled kitchenConvenient ground-level entryGenerously sized bedroomsTwo bathsLaundry roomUtility closet and storageOpen living space
- --
- on Zillow
- 962
- views
- 64
- saves
Zillow last checked:
Listing updated:
Listed by:
Ashley Pinch-Williamson 206-446-2428 ashley@blu.ink,
eXp Realty
Source: NWMLS as distributed by MLS GRID,MLS#: 2584094
Facts & features
Interior
Bedrooms & bathrooms
- Bedrooms: 2
- Bathrooms: 3
- Full bathrooms: 1
- 3/4 bathrooms: 1
- 1/2 bathrooms: 1
Primary bedroom
- Level: Third
Bedroom
- Level: Third
Bathroom full
- Level: Third
Bathroom three quarter
- Level: Third
Other
- Level: Second
Entry hall
- Level: Lower
Great room
- Level: Second
Kitchen with eating space
- Level: Second
Utility room
- Level: Lower
Heating
- Ductless, Heat Pump, Electric
Cooling
- Ductless, Heat Pump
Appliances
- Included: Dishwasher, Microwave, Refrigerator, Stove(s)/Range(s), Dishwasher(s), Microwave(s), Refrigerator(s)
Features
- Bath Off Primary
- Flooring: Vinyl Plank
- Has fireplace: No
Interior area
- Total structure area: 1,334
- Total interior livable area: 1,334 sqft
Property
Parking
- Total spaces: 1
- Parking features: Driveway
- Uncovered spaces: 1
Features
- Levels: Multi/Split
- Entry location: Lower
- Patio & porch: Bath Off Primary, Sprinkler System, Walk-In Closet(s)
- Has view: Yes
- View description: Territorial
Lot
- Size: 9,147 Square Feet
- Features: Paved, Fenced-Partially, Patio, Sprinkler System
- Topography: Level,Partial Slope,Sloped
Details
- Parcel number: 3803104441040000
- Special conditions: Standard
Construction
Type & style
- Home type: SingleFamily
- Architectural style: Multi Level
- Property subtype: Single Family Residence
Materials
- Cement Planked, Cement Plank
- Foundation: Poured Concrete, Slab
- Roof: Composition
Condition
- Very Good
- New construction: Yes
- Year built: 2026
Utilities & green energy
- Electric: Company: PSE
- Sewer: Septic Tank, Company: OSS - new
- Water: Community, Company: Whatcom County Water District 7
Community & HOA
Community
- Subdivision: Emerald Lake
Location
- Region: Bellingham
Financial & listing details
- Price per square foot: $334/sqft
- Tax assessed value: $11,627
- Annual tax amount: $120
- Date on market: 9/17/2026
- Listing terms: Conventional,FHA,VA Loan
- Inclusions: Dishwasher(s), Microwave(s), Refrigerator(s), Stove(s)/Range(s)
Estimated market value
Not available
Estimated sales range
Not available
Not available
Price history
| Date | Event | Price |
|---|---|---|
| 10/8/2026 | Price change | $445,000-4.3%$334/sqft |
Source:  NWMLS as distributed by MLS GRID #2584094 Report a problem NWMLS as distributed by MLS GRID #2584094 Report a problem | ||
| 9/17/2026 | Listed for sale | $465,000-5.1%$349/sqft |
Source: NWMLS as distributed by MLS GRID #2584094 Report a problem | ||
| 9/17/2026 | Listing removed | $490,000$367/sqft |
Source: eXp Realty #2523638 Report a problem | ||
| 8/26/2026 | Price change | $490,000-1.6%$367/sqft |
Source: eXp Realty #2523638 Report a problem | ||
| 8/6/2026 | Price change | $498,000-6%$373/sqft |
Source: eXp Realty #2523638 Report a problem | ||
| 5/21/2026 | Listed for sale | $530,000+3433.3%$397/sqft |
Source: eXp Realty #2523638 Report a problem | ||
| 3/17/2017 | Sold | $15,000$11/sqft |
Source: Public Record Report a problem | ||
Public tax history
| Year | Property taxes | Tax assessment |
|---|---|---|
| 2025 | $119 -8.3% | $11,627 +3% |
| 2024 | $130 +110.6% | $11,289 |
| 2023 | $62 -48.4% | $11,289 +11% |
| 2022 | $120 +33.7% | $10,170 +13% |
| 2021 | $89 +41% | $9,000 +50% |
| 2020 | $63 | $6,000 |
| 2019 | $63 -4.2% | $6,000 |
| 2018 | $66 +0.7% | $6,000 |
| 2017 | $66 -14.7% | $6,000 |
| 2016 | $77 +7.6% | $6,000 |
| 2015 | $72 | $6,000 |
| 2014 | $72 -2.8% | $6,000 |
| 2013 | $74 | $6,000 |
| 2012 | -- | $6,000 |
| 2011 | -- | $6,000 |
| 2010 | -- | $6,000 |
| 2009 | $58 -6.2% | $6,000 |
| 2008 | $62 | $6,000 |
| 2007 | $62 +135.8% | $6,000 |
| 2005 | $26 | $6,000 +200% |
| 2004 | $26 -3.5% | $2,000 |
| 2003 | $27 +2% | $2,000 |
| 2002 | $27 +0.2% | $2,000 |
| 2001 | $27 | $2,000 |
| 2000 | -- | $2,000 |
| 1999 | -- | $2,000 |
Find assessor info on the county website
Monthly payment
Est. payment
Payment breakdown
Explore the cost of this home by adjusting the details. Changes won't be saved.Climate risks
Neighborhood: 98226


Similar homes
- $530,0003 bd3 ba1.5k sqft517 Spring Vista Place, Bellingham, WA 98226Active
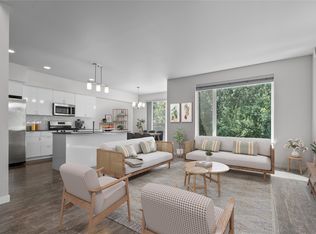 MLS ID #2595730, Gordon Neufeld. NWMLS as distributed by MLS GRID
 - $437,0003 bd2 ba1.2k sqftThe Heights At Cordata, Bellingham, WA 98226Active
 MLS ID #2482899, John Templeton. NWMLS as distributed by MLS GRID
 - $450,0002 bd1 ba876 sqft414 Holland Avenue, Bellingham, WA 98226Active
 MLS ID #2518349, Aldo Huerta Levain. NWMLS as distributed by MLS GRID
 - $509,0002 bd2 ba1.4k sqftVillage At Cordata Div 2 Ph 2, Bellingham, WA 98226Active
 MLS ID #2582332, Brady DenBleyker. NWMLS as distributed by MLS GRID
