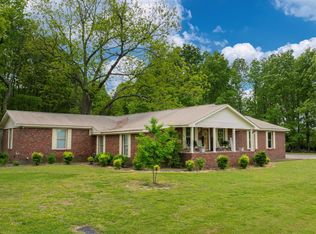
Welcome to your private oasis just minutes from town! Nestled on 3 beautifully landscaped acres, this spacious 4-5 bedroom, 4.5-bath home offers the perfect blend of country serenity and convenient access to local amenities. Whether you're looking for space to spread out, entertain, or simply relax, this property checks all the boxes. Completely renovated basement with new Sheetrock, Paint and flooring that has living room and full kitchen. Detached apartment 2 bedroom/ 1 bath over garage that is move-in ready with private balcony over-looking pool. Motorized chair rail for access to apartment! Must see, call to schedule an appt today!
For sale
$549,000
418 2nd Ave NW, Fyffe, AL 35971
5beds
4,130sqft
Single Family Residence
Built in 1977
3 Acres Lot
$-- Zestimate®
$133/sqft
$-- HOA
What's special
Over-looking poolCompletely renovated basementPrivate balconyBeautifully landscaped acresPrivate oasisFull kitchen
- 441 days
- 181
- 13
Zillow last checked:
Listing updated:
Listed by:
Tara Bethune 256-601-7226,
Re/Max Guntersville
Source: ValleyMLS,MLS#: 21891647
Facts & features
Interior
Bedrooms & bathrooms
- Bedrooms: 5
- Bathrooms: 5
- Full bathrooms: 4
- 1/2 bathrooms: 1
Rooms
- Room types: Master Bedroom, Living Room, Bedroom 2, Bedroom 3, Kitchen, Bedroom 4, 2ndkit, Bonus Room, Office/Study, Laundry, Bathroom 2, Bathroom 3, Bath:Full, Master Bathroom, Bath:Guest1/2
Primary bedroom
- Features: LVP
- Level: First
- Area: 435
- Dimensions: 29 x 15
Bedroom 2
- Features: LVP
- Level: First
- Area: 182
- Dimensions: 14 x 13
Bedroom 3
- Features: LVP
- Level: First
- Area: 210
- Dimensions: 15 x 14
Bedroom 4
- Features: LVP Flooring
- Level: Basement
- Area: 165
- Dimensions: 15 x 11
Bedroom 5
- Features: LVP Flooring
- Level: Basement
- Area: 221
- Dimensions: 17 x 13
Primary bathroom
- Features: Tile
- Level: First
- Area: 77
- Dimensions: 11 x 7
Bathroom 1
- Features: Tile
- Level: First
- Area: 77
- Dimensions: 11 x 7
Bathroom 2
- Features: Tile
- Level: First
- Area: 72
- Dimensions: 12 x 6
Bathroom 3
- Features: Tile
- Level: First
- Area: 35
- Dimensions: 7 x 5
Bathroom 4
- Features: Tile
- Level: First
- Area: 20
- Dimensions: 5 x 4
Bathroom 5
- Features: Tile
- Level: Basement
- Area: 77
- Dimensions: 11 x 7
Kitchen
- Features: LVP
- Level: First
- Area: 336
- Dimensions: 24 x 14
Living room
- Features: LVP
- Level: First
- Area: 460
- Dimensions: 23 x 20
Office
- Features: LVP Flooring
- Level: Basement
- Area: 117
- Dimensions: 13 x 9
Bonus room
- Features: LVP Flooring
- Level: First
- Area: 276
- Dimensions: 23 x 12
Laundry room
- Features: Vinyl
- Level: First
- Area: 88
- Dimensions: 11 x 8
Heating
- Central 2
Cooling
- Central 2
Appliances
- Included: Oven, Dishwasher, Refrigerator, Gas Cooktop
Features
- Basement: Basement
- Has fireplace: Yes
- Fireplace features: Wood Burning
Interior area
- Total interior livable area: 4,130 sqft
Property
Parking
- Parking features: Garage-One Car, Garage-Detached, Driveway-Paved/Asphalt
Features
- Exterior features: Sidewalk
- Has private pool: Yes
Lot
- Size: 3 Acres
Details
- Parcel number: 2102090002046.001
Construction
Type & style
- Home type: SingleFamily
- Architectural style: Ranch
- Property subtype: Single Family Residence
Condition
- New construction: No
- Year built: 1977
Utilities & green energy
- Sewer: Public Sewer
- Water: Public
Community & HOA
Community
- Subdivision: Metes And Bounds
HOA
- Has HOA: No
Location
- Region: Fyffe
Financial & listing details
- Price per square foot: $133/sqft
- Date on market: 6/13/2025
Estimated market value
Not available
Estimated sales range
Not available
Not available
Price history
| Date | Event | Price |
|---|---|---|
| 8/13/2026 | Listed for sale | $549,000$133/sqft |
Source:  ValleyMLS #21891647 Report a problem ValleyMLS #21891647 Report a problem | ||
| 7/17/2026 | Pending sale | $549,000$133/sqft |
Source: ValleyMLS #21891647 Report a problem | ||
| 3/27/2026 | Price change | $549,000-4.5%$133/sqft |
Source: ValleyMLS #21891647 Report a problem | ||
| 12/31/2025 | Price change | $575,000-3.4%$139/sqft |
Source: ValleyMLS #21891647 Report a problem | ||
| 6/13/2025 | Listed for sale | $595,000$144/sqft |
Source: ValleyMLS #21891647 Report a problem | ||
Public tax history
Tax history is unavailable.
Monthly payment
Est. payment
Payment breakdown
Explore the cost of this home by adjusting the details. Changes won't be saved.Climate risks
Neighborhood: 35971
Nearby schools
Schools provided by the listing agent
- Elementary: Fyffe Elementary
- Middle: Fyffe Middle School
- High: Fyffe High School
Source: ValleyMLS. This data may not be complete. We recommend contacting the local school district to confirm school assignments for this home.
Similar homes

- $530,0004 bd5 ba3.9k sqft152 West Dr, Fyffe, AL 35971For Sale
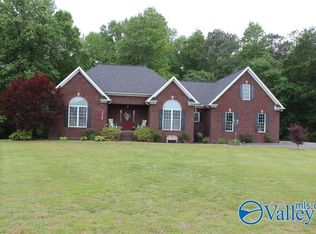 MLS ID #21916922, Deana Wigley. ValleyMLS
 - $549,0005 bd4 ba5.4k sqft36029 State Highway 75, Fyffe, AL 35971For Sale
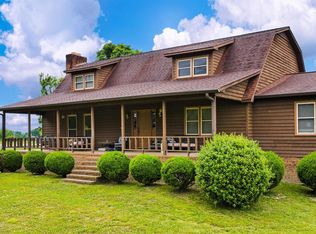 MLS ID #21917885, Jennifer Goggans. ValleyMLS
 - $475,0007 bd3 ba3.6k sqft6470 County Road 52, Dawson, AL 35963For Sale
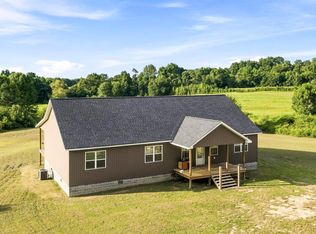 MLS ID #21926180, Ashlee Vaughn. ValleyMLS
 - $309,9004 bd3 ba2.8k sqft2061 County Road 76, Fyffe, AL 35971For Sale
 MLS ID #21887444, Tara Bethune. ValleyMLS
