BACK ON THE MARKET AT NO FAULT OF THE SELLER...Beautifully updated 2-story home in Terrapin Hills with exquisitely decorated interior featuring rich red oak flooring and unique deco inspired lighting. Stylish kitchen delivers serious wow-factor with marble countertops, bistro shelving, stainless appliances, gas stove, farm sink, cozy sitting area and separate dining room with fireplace. 3br/2ba are located upstairs, including a spacious primary suite with spa inspired bath, double sinks, soaking tub, and separate shower. Outside is where this home truly shines with In-ground pool outdoor fireplace, and expansive deck on 3 beautifully landscaped acres.
For sale
Price cut: $29K (8/27)
$570,000
6007 Foot Hill Rd NW, Fort Payne, AL 35967
3beds
2,316sqft
Single Family Residence
Built in 1990
3 Acres Lot
$-- Zestimate®
$246/sqft
$-- HOA
What's special
Outdoor fireplaceIn-ground poolSoaking tubBeautifully landscaped acresBistro shelvingMarble countertopsDouble sinks
- 159 days
- 827
- 89
Zillow last checked:
Listing updated:
Listed by:
Pamela James 256-996-0307,
Southern Properties Agency Inc
Source: ValleyMLS,MLS#: 21914443
Facts & features
Interior
Bedrooms & bathrooms
- Bedrooms: 3
- Bathrooms: 3
- Full bathrooms: 2
- 1/2 bathrooms: 1
Rooms
- Room types: Master Bedroom, Living Room, Bedroom 2, Dining Room, Bedroom 3, Kitchen, Laundry, Master Bathroom, Bath:Guest1/2
Primary bedroom
- Features: Carpet, Recessed Lighting
- Level: Second
- Area: 180
- Dimensions: 15 x 12
Bedroom 2
- Features: Carpet, Recessed Lighting
- Level: Second
- Area: 132
- Dimensions: 12 x 11
Bedroom 3
- Features: Ceiling Fan(s), Carpet, Recessed Lighting
- Level: Second
- Area: 132
- Dimensions: 12 x 11
Primary bathroom
- Features: Double Vanity, Marble, Tile, Walk-In Closet(s)
- Level: Second
- Area: 120
- Dimensions: 12 x 10
Bathroom 1
- Features: Double Vanity, Marble, Tile, Walk-In Closet(s)
- Level: Second
- Area: 120
- Dimensions: 12 x 10
Bathroom 2
- Features: Wainscoting
- Level: First
- Area: 40
- Dimensions: 8 x 5
Dining room
- Features: Fireplace, Recessed Lighting, Wood Floor, Built-in Features
- Level: First
- Area: 192
- Dimensions: 16 x 12
Kitchen
- Features: Kitchen Island, Marble, Recessed Lighting, Sitting Area
- Area: 342
- Dimensions: 19 x 18
Living room
- Features: Recessed Lighting, Smooth Ceiling, Wood Floor
- Area: 416
- Dimensions: 13 x 32
Laundry room
- Level: First
- Area: 35
- Dimensions: 7 x 5
Heating
- Central 2, Electric
Cooling
- Central 2
Appliances
- Included: Range, Dishwasher, Microwave, Refrigerator, Gas Oven, Gas Water Heater, Tankless Water Heater
Features
- Has basement: No
- Number of fireplaces: 1
- Fireplace features: Outside, One, See Remarks
Interior area
- Total interior livable area: 2,316 sqft
Property
Parking
- Parking features: Garage-Two Car, Garage-Attached, Garage Faces Side, Driveway-Concrete
Features
- Levels: Two
- Stories: 2
- Patio & porch: Deck, Front Porch, Patio
- Exterior features: Sidewalk
- Has private pool: Yes
Lot
- Size: 3 Acres
- Features: Near Golf Course, Zone Deed Restrictions
- Topography: Sloping
Details
- Parcel number: 1405150002084.030
Construction
Type & style
- Home type: SingleFamily
- Property subtype: Single Family Residence
Materials
- Foundation: See Remarks
Condition
- New construction: No
- Year built: 1990
Utilities & green energy
- Sewer: Private Sewer
- Water: Public
Community & HOA
Community
- Features: Golf
- Subdivision: Terrapin Hills
HOA
- Has HOA: No
Location
- Region: Fort Payne
Financial & listing details
- Price per square foot: $246/sqft
- Tax assessed value: $377,900
- Annual tax amount: $1,652
- Date on market: 4/7/2026
Estimated market value
Not available
Estimated sales range
Not available
Not available
Price history
| Date | Event | Price |
|---|---|---|
| 8/27/2026 | Listed for sale | $570,000-4.8%$246/sqft |
Source:  ValleyMLS #21914443 Report a problem ValleyMLS #21914443 Report a problem | ||
| 8/24/2026 | Contingent | $599,000$259/sqft |
Source: ValleyMLS #21914443 Report a problem | ||
| 8/17/2026 | Pending sale | $599,000$259/sqft |
Source: ValleyMLS #21914443 Report a problem | ||
| 7/14/2026 | Contingent | $599,000$259/sqft |
Source: ValleyMLS #21914443 Report a problem | ||
| 4/7/2026 | Listed for sale | $599,000+169.2%$259/sqft |
Source: ValleyMLS #21914443 Report a problem | ||
| 3/8/2016 | Sold | $222,500-3.2%$96/sqft |
Source: ValleyMLS #1030438 Report a problem | ||
| 9/24/2014 | Sold | $229,900+26%$99/sqft |
Source: ValleyMLS #1001030 Report a problem | ||
| 3/25/2009 | Sold | $182,500$79/sqft |
Source: Public Record Report a problem | ||
Public tax history
| Year | Property taxes | Tax assessment |
|---|---|---|
| 2025 | $1,652 +4% | $37,800 +3.9% |
| 2024 | $1,588 +10.8% | $36,380 +14.2% |
| 2023 | $1,434 | $31,860 |
| 2022 | $1,434 +35.6% | $31,860 +35.6% |
| 2021 | $1,058 +3% | $23,500 +3% |
| 2020 | $1,027 +8.4% | $22,820 +3.1% |
| 2017 | $947 -2.5% | $22,140 -2.4% |
| 2015 | $972 +15% | $22,680 +14.2% |
| 2014 | $845 | $19,860 +0.8% |
| 2013 | -- | $19,700 |
| 2012 | -- | $19,700 |
| 2011 | -- | $19,700 |
| 2010 | -- | $19,700 |
Find assessor info on the county website
Monthly payment
Est. payment
Payment breakdown
Explore the cost of this home by adjusting the details. Changes won't be saved.Climate risks
Neighborhood: 35967
Nearby schools
Schools provided by the listing agent
- Elementary: Fort Payne
- Middle: Fort Payne
- High: Fort Payne
Source: ValleyMLS. This data may not be complete. We recommend contacting the local school district to confirm school assignments for this home.
Similar homes
- $599,0004 bd4 ba3.1k sqft1631 Burk Dr NW, Fort Payne, AL 35967For Sale
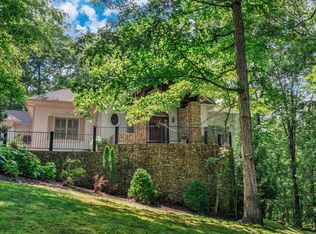 MLS ID #21891257, Angie McCurdy. ValleyMLS
 - $529,0003 bd3 ba2.6k sqft910 Fairway Rd NW, Fort Payne, AL 35967For Sale
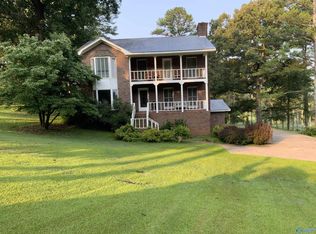 MLS ID #21925448, Pamela Hancock. ValleyMLS
 - $449,9005 bd3 ba3.3k sqft5411 Martin Ave NE, Fort Payne, AL 35967For Sale
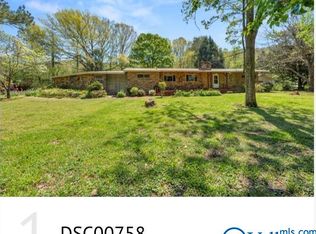 MLS ID #21915006, Mike Grant. ValleyMLS
 - $544,9003 bd3 ba2.5k sqft413 County Road 240, Fort Payne, AL 35967For Sale
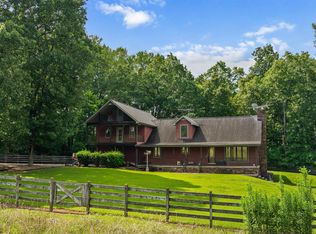 MLS ID #21896217, Jennifer Goggans. ValleyMLS
 - $599,9004 bd3 ba2.4k sqft3900 County Road 15, Gaylesville, AL 35973Active
 MLS ID #10778866, Keisha S Cline, Weiss Lake Realty. GAMLS
