Make a splash this summer in your own backyard oasis! This brick ranch has been renovated & features an in-ground pool w/a brand-new liner(2026), creating the perfect setting for relaxing, entertaining, & enjoying sunny days w/ family & friends. Offering 1,724 sq ft above grade plus a bonus room in basement for nearly 2000 sq ft of finished living space, this spacious 3-bdrm, 2 full bth home is truly move-in ready. The beautifully remodeled kitchen features stylish finishes, ss app, including a new dishwasher & microwave, plus a newer refrigerator & range, Both full bthrms have been tastefully renovated, while new flooring flows throughout the home, complemented by several new windows & a comfortable living area, while the basement includes a versatile bonus room with an egress window, providing excellent flexibility as a home office, recreation room, fitness area, guest suite, or potential 4th bdrm. Improvements-HVAC, roof, HWH. You don't want to miss this one!
Pending
$299,000
418 E Aberdeen Dr, Trenton, OH 45067
3beds
1,980sqft
Single Family Residence
Built in 1969
0.29 Acres Lot
$299,300 Zestimate®
$151/sqft
$-- HOA
What's special
Brick ranchIn-ground poolBeautifully remodeled kitchenStylish finishesNew dishwasher and microwaveNewer refrigerator and rangeSeveral new windows
- 4 days |
- 10 |
- 0 |
Likely to sell faster than
Zillow last checked:
Listing updated:
Listed by:
Paul Giroux 513-392-1823,
Huff Realty 513-644-4833
Source: Cincy MLS,MLS#: 1887078 Originating MLS: Cincinnati Area Multiple Listing Service
Originating MLS: Cincinnati Area Multiple Listing Service
Facts & features
Interior
Bedrooms & bathrooms
- Bedrooms: 3
- Bathrooms: 2
- Full bathrooms: 2
Primary bedroom
- Features: Bath Adjoins, Walkout, Wall-to-Wall Carpet
- Level: First
- Area: 144
- Dimensions: 12 x 12
Bedroom 2
- Level: First
- Area: 120
- Dimensions: 12 x 10
Bedroom 3
- Level: First
- Area: 110
- Dimensions: 11 x 10
Bedroom 4
- Area: 0
- Dimensions: 0 x 0
Bedroom 5
- Area: 0
- Dimensions: 0 x 0
Primary bathroom
- Features: Shower, Tile Floor
Bathroom 1
- Features: Full
- Level: First
Bathroom 2
- Features: Full
- Level: First
Dining room
- Features: Laminate Floor, Walkout
- Level: First
- Area: 272
- Dimensions: 17 x 16
Family room
- Features: Fireplace, Laminate Floor
- Area: 285
- Dimensions: 19 x 15
Kitchen
- Features: Solid Surface Ctr, Wood Cabinets, Laminate Floor
- Area: 198
- Dimensions: 18 x 11
Living room
- Features: Walkout, Laminate Floor
- Area: 234
- Dimensions: 18 x 13
Office
- Features: Other
- Level: Lower
- Area: 143
- Dimensions: 13 x 11
Heating
- Forced Air, Gas
Cooling
- Central Air
Appliances
- Included: Dishwasher, Dryer, Microwave, Oven/Range, Refrigerator, Washer, Gas Water Heater
Features
- Ceiling Fan(s)
- Windows: Picture, Vinyl, Skylight(s)
- Basement: Partial,Concrete
- Number of fireplaces: 1
- Fireplace features: Brick, Insert, Wood Burning, Family Room
Interior area
- Total structure area: 1,980
- Total interior livable area: 1,980 sqft
Video & virtual tour
Property
Parking
- Total spaces: 2
- Parking features: Driveway
- Attached garage spaces: 2
- Has uncovered spaces: Yes
Features
- Levels: One
- Stories: 1
- Patio & porch: Patio
- Has private pool: Yes
- Pool features: In Ground
- Fencing: Metal,Privacy,Wood
Lot
- Size: 0.29 Acres
Details
- Additional structures: Pool House
- Parcel number: R8000024000003
- Zoning description: Residential
Construction
Type & style
- Home type: SingleFamily
- Architectural style: Ranch
- Property subtype: Single Family Residence
Materials
- Brick, Vinyl Siding
- Foundation: Concrete Perimeter
- Roof: Shingle
Condition
- New construction: No
- Year built: 1969
Utilities & green energy
- Gas: Natural
- Sewer: Public Sewer
- Water: Public
Community & HOA
HOA
- Has HOA: No
Location
- Region: Trenton
Financial & listing details
- Price per square foot: $151/sqft
- Tax assessed value: $228
- Annual tax amount: $2,758
- Date on market: 7/17/2026
- Listing terms: No Special Financing
Estimated market value
$299,300
$284,000 - $314,000
$2,563/mo
Price history
| Date | Event | Price |
|---|---|---|
| 7/20/2026 | Pending sale | $299,000$151/sqft |
Source:  Cincy MLS #1887078 Report a problem Cincy MLS #1887078 Report a problem | ||
| 7/17/2026 | Listed for sale | $299,000+54.3%$151/sqft |
Source: Cincy MLS #1887078 Report a problem | ||
| 5/5/2025 | Sold | $193,788-6.4%$98/sqft |
Source:  DABR MLS #922870 Report a problem DABR MLS #922870 Report a problem | ||
| 3/14/2025 | Pending sale | $207,000$105/sqft |
Source: Cincy MLS #1823416 Report a problem | ||
| 2/14/2025 | Listed for sale | $207,000$105/sqft |
Source: DABR MLS #922870 Report a problem | ||
| 12/21/2024 | Pending sale | $207,000$105/sqft |
Source: DABR MLS #922870 Report a problem | ||
| 11/3/2024 | Listed for sale | $207,000+22.7%$105/sqft |
Source: DABR MLS #922870 Report a problem | ||
| 6/13/2023 | Sold | $168,667+11%$85/sqft |
Source: Public Record Report a problem | ||
| 7/13/2018 | Sold | $152,000-0.7%$77/sqft |
Source: Cincy MLS #1562892 Report a problem | ||
| 5/2/2018 | Pending sale | $153,000$77/sqft |
Source: HER Realtors #1562892 Report a problem | ||
| 3/26/2018 | Price change | $153,000-2.9%$77/sqft |
Source: HER Realtors #1562892 Report a problem | ||
| 3/10/2018 | Listed for sale | $157,500$80/sqft |
Source: HER Realtors #1562892 Report a problem | ||
| 3/3/2018 | Pending sale | $157,500$80/sqft |
Source: HER Realtors #1562892 Report a problem | ||
| 2/6/2018 | Price change | $157,500-2.8%$80/sqft |
Source: HER Realtors #1562892 Report a problem | ||
| 12/19/2017 | Listed for sale | $162,000$82/sqft |
Source: HER Realtors #1562892 Report a problem | ||
Public tax history
| Year | Property taxes | Tax assessment |
|---|---|---|
| 2025 | $2,984 -0.7% | $69,260 |
| 2024 | $3,004 +0.9% | $69,260 |
| 2023 | $2,977 +4.3% | $69,260 +37.5% |
| 2022 | $2,855 +20.5% | $50,360 |
| 2021 | $2,370 -6.2% | $50,360 |
| 2020 | $2,525 +26.2% | $50,360 +5.1% |
| 2019 | $2,001 -19.6% | $47,900 |
| 2018 | $2,488 -0.1% | $47,900 |
| 2017 | $2,490 +6.9% | $47,900 +12% |
| 2016 | $2,328 +17.5% | $42,750 |
| 2015 | $1,981 +5% | $42,750 -0.2% |
| 2014 | $1,886 | $42,850 +12.8% |
| 2013 | $1,886 +8.5% | $37,990 |
| 2012 | $1,739 | $37,990 -12.5% |
| 2011 | $1,739 +2.4% | $43,414 +8.9% |
| 2010 | $1,698 +0.4% | $39,862 |
| 2009 | $1,691 +2.1% | $39,862 -6.3% |
| 2008 | $1,656 +1.5% | $42,560 +13.4% |
| 2007 | $1,631 -1.3% | $37,520 |
| 2006 | $1,653 +7.1% | $37,520 +5.1% |
| 2005 | $1,544 +29.2% | $35,697 +12.9% |
| 2004 | $1,196 -1.6% | $31,627 |
| 2003 | $1,215 +2% | $31,627 |
| 2002 | $1,192 -2.4% | $31,627 +5.1% |
| 2001 | $1,221 +17.6% | $30,083 |
| 2000 | $1,038 | $30,083 |
Find assessor info on the county website
Monthly payment
Est. payment
Payment breakdown
Explore the cost of this home by adjusting the details. Changes won't be saved.Climate risks
Neighborhood: 45067
Nearby schools
GreatSchools rating
- NAEdgewood Primary SchoolGrades: K-2Distance: 1.1 mi
- 5/10Edgewood Middle SchoolGrades: 6-8Distance: 0.8 mi
- 4/10Edgewood High SchoolGrades: 9-12Distance: 2.6 mi
- $244,4003 bd2 ba1.2k sqft420 E Aberdeen Dr, Trenton, OH 45067Off Market
- $271,0003 bd2 ba1.8k sqft416 E Aberdeen Dr, Trenton, OH 45067Off Market
- $258,9003 bd2 ba1.2k sqft417 E Arlington Dr, Trenton, OH 45067Off Market
- $254,0003 bd2 ba1.3k sqft422 E Aberdeen Dr, Trenton, OH 45067Off Market
- $226,1003 bd1 ba1.4k sqft415 E Arlington Dr, Trenton, OH 45067Off Market
- $281,7003 bd2 ba1.4k sqft419 E Arlington Dr, Trenton, OH 45067Off Market
- $224,2003 bd1 ba1.1k sqft417 E Aberdeen Dr, Trenton, OH 45067Off Market
- $261,1003 bd2 ba1.5k sqft415 E Aberdeen Dr, Trenton, OH 45067Off Market
A local agent can set up tours, give advice and negotiate with sellers.
A local lender can help you make sure your offer is ready when you are.
Similar homes
- $299,0003 bd3 ba2k sqft414 Holland Dr, Trenton, OH 45067For Sale
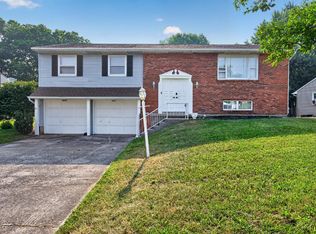
 MLS ID #1887714, Hong Yang, OwnerLand Realty, Inc.. Cincy MLS
 - $280,0003 bd2 ba1.4k sqft403 Redwood Dr, Trenton, OH 45067For Sale
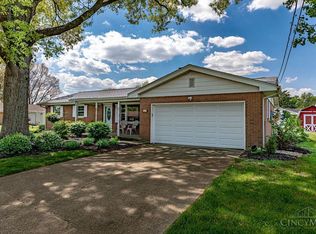 MLS ID #1876830, AnnMarie Pressler, RE/MAX Incompass. Cincy MLS
 - $329,0003 bd2 ba1.2k sqft4242 Elk Creek Rd, Trenton, OH 45067For Sale
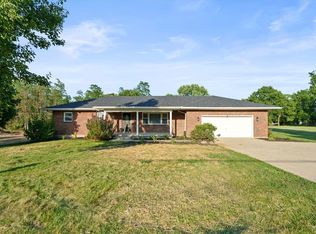
 MLS ID #965468, Trent Spencer Ferrell, Keller Williams Advisors Rlty. DABR MLS
 - $227,0003 bd1 ba1.5k sqft237 Linda Ct, Trenton, OH 45067For Sale
 MLS ID #1890078, William S Huff, eXp Realty. Cincy MLS
 - $315,0003 bd1 ba1.7k sqft315 S Mill St, Seven Mile, OH 45062For SaleMLS ID #1889972, Alyson L. Reed, Coldwell Banker Heritage. Cincy MLS
- $197,9003 bd1 ba1k sqft105 Gwen Ln, Trenton, OH 45067For SaleMLS ID #1888047, Sheila R McIlvaine, ERA REAL Solutions Realty. LLC. Cincy MLS
- $399,9003 bd2 ba1.2k sqft8000 Lesourdsville West Chester Rd, West Chester, OH 45069PendingMLS ID #1889561, Pamela S. Socha, GenStone Realty. Cincy MLS
- $329,9003 bd2 ba1.6k sqft7365 W Chester Rd, West Chester, OH 45069For SaleMLS ID #966311, Donald Trevis, NavX Realty, LLC. DABR MLS
- $324,9003 bd2 ba1.6k sqft4180 Millikin Rd, Hamilton, OH 45011For SaleMLS ID #1883127, Ashley Wedding, RE/MAX Alliance Realty. Cincy MLS
- $324,9003 bd2 ba1.7k sqft1621 Croydon Ln, Middletown, OH 45042For SaleMLS ID #1882039, Zachary Ferrell, Keller Williams Advisors. Cincy MLS
- $320,0004 bd3 ba2k sqft11180 Lincolnshire Dr, Cincinnati, OH 45240For SaleMLS ID #1890308, Dona M Antoine, Sibcy Cline, Inc.. Cincy MLS
- $290,0003 bd2 ba1.4k sqft3723 Benninghofen Ave, Hamilton, OH 45015For SaleMLS ID #1888117, Teena Jackson, Redfin Corporation. Cincy MLS
- $249,9504 bd2 ba1.4k sqft608 Richardson Dr, Middletown, OH 45042For SaleMLS ID #1889825, Christopher B Woodward, NavX Realty, LLC. Cincy MLS
- $350,0003 bd3 ba2.2k sqft5953 Mindy Dr, Fairfield, OH 45011For SaleMLS ID #1886503, Monika Deroussel, eXp Realty. Cincy MLS
- $239,0003 bd2 ba1.5k sqft1317 S Elm St, Dayton, OH 45449For SaleMLS ID #965757, Christopher John, Red 1 Realty. DABR MLS
- $249,9003 bd2 ba1k sqft8131 Thomas Rd, Middletown, OH 45042For SaleMLS ID #1887927, Noah Zipko, RE/MAX Incompass. Cincy MLS
- $260,0003 bd2 ba1.5k sqft174 Edmonton Pl, Hamilton, OH 45013For SaleMLS ID #1890360, Brandon M Willis, Keller Williams Seven Hills Re. Cincy MLS
- $375,0003 bd3 ba2.5k sqft518 Kensington St, Middletown, OH 45044For SaleMLS ID #1881992, Dustin E Poe, Keller Williams Seven Hills Re. Cincy MLS
- $319,9003 bd3 ba1.6k sqft1766 Miles Rd, Cincinnati, OH 45231For SaleMLS ID #1889417, Sarah Nare, The Six Realty, LLC. Cincy MLS
- $289,9004 bd2 ba1.8k sqft6242 Timothy Ln, Oxford, OH 45056For SaleMLS ID #1882319, Melissa B. Friede, Keller Williams Seven Hills Re. Cincy MLS
