HOT New Listing!! Welcome Home to this immaculately kept 3-bedroom, 2 bath brick Rancher. As you enter the front door, a small foyer area opens up to the living room with gleaming hardwood floors and tons of natural light. Through double doors into the dining room, a stair way that leads to the finished basement divides the kitchen/dining area. From the kitchen and living room, the hallway leads back to the 3 bedrooms with nice carpet and 1 full bath. The basement has a family room, a bonus room, a bathroom with separate shower, a laundry/utility room and a workshop area. The spacious, enclosed back porch adds additional living space and is perfect for entertaining or relaxing after work. A nicely landscaped yard with a completely fenced in back yard for kids or pets located in a convenient location. A carport, small garage space and shed allow for plenty of storage space. This home won't last long-Schedule a showing today!
For sale
$365,000
418 E Basin Rd, New Castle, DE 19720
3beds
1,116sqft
Single Family Residence
Built in 1961
6,534 Square Feet Lot
$-- Zestimate®
$327/sqft
$-- HOA
What's special
Nicely landscaped yardFinished basementTons of natural lightSmall garage spaceSpacious enclosed back porchSmall foyer area
- 17 hours
- 166
- 12
Zillow last checked:
Listing updated:
Listed by:
Wendy Wilson 443-553-3502,
RE/MAX Chesapeake 410-398-9200
Source: Bright MLS,MLS#: DENC2113826
Facts & features
Interior
Bedrooms & bathrooms
- Bedrooms: 3
- Bathrooms: 2
- Full bathrooms: 2
- Main level bathrooms: 2
- Main level bedrooms: 3
Heating
- Forced Air, Natural Gas
Cooling
- Central Air, Electric
Appliances
- Included: Gas Water Heater
Features
- Basement: Partially Finished
- Has fireplace: No
Interior area
- Total structure area: 1,116
- Total interior livable area: 1,116 sqft
- Finished area above ground: 1,116
Property
Parking
- Total spaces: 3
- Parking features: Attached Carport, Driveway, On Street
- Carport spaces: 1
- Uncovered spaces: 2
Accessibility
- Accessibility features: None
Features
- Levels: One
- Stories: 1
- Pool features: None
Lot
- Size: 6,534 Square Feet
Details
- Additional structures: Above Grade
- Parcel number: 10025.10132
- Zoning: NC6.5
- Special conditions: Standard
Construction
Type & style
- Home type: SingleFamily
- Architectural style: Ranch/Rambler
- Property subtype: Single Family Residence
Materials
- Brick
- Foundation: Block
Condition
- New construction: No
- Year built: 1961
Utilities & green energy
- Sewer: Public Sewer
- Water: Public
Community & HOA
Community
- Subdivision: Stockton
HOA
- Has HOA: No
Location
- Region: New Castle
Financial & listing details
- Price per square foot: $327/sqft
- Tax assessed value: $143,500
- Annual tax amount: $1,086
- Date on market: 10/29/2026
- Listing agreement: Exclusive Right To Sell
- Ownership: Fee Simple
Estimated market value
Not available
Estimated sales range
Not available
Not available
Price history
| Date | Event | Price |
|---|---|---|
| 10/29/2026 | Listed for sale | $365,000$327/sqft |
Source:  Bright MLS #DENC2113826 Report a problem | ||
Public tax history
Tax history is unavailable.
Monthly payment
Est. payment
Payment breakdown
Explore the cost of this home by adjusting the details. Changes won't be saved.Climate risks
Neighborhood: 19720
Nearby schools
Schools provided by the listing agent
- District: Colonial
Source: Bright MLS. This data may not be complete. We recommend contacting the local school district to confirm school assignments for this home.
Similar homes
- $350,0003 bd2 ba1.5k sqft12 McMullen Ave, New Castle, DE 19720For Sale
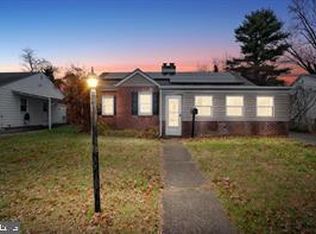
 MLS ID #DENC2113404, Roselyn Harper, BHHS Fox & Roach - Hockessin. Bright MLS
- $369,9003 bd2 ba1.6k sqft43 Luray Rd, New Castle, DE 19720For Sale
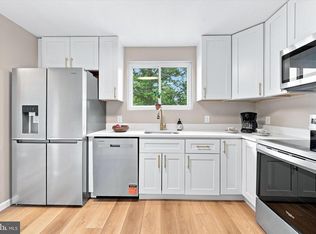 MLS ID #DENC2107698, Robert Needs, Long & Foster Real Estate, Inc.. Bright MLS
- $370,0003 bd2 ba1.1k sqft219 Gordy Pl, New Castle, DE 19720For Sale
 MLS ID #DENC2112048, Mercedes Cuff, Epique Realty. Bright MLS
- $299,9993 bd1 ba1k sqft66 Chesterfield Dr, New Castle, DE 19720For Sale
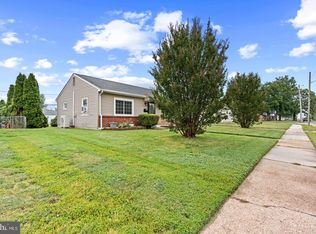 MLS ID #DENC2113828, Reese Kenchen, Fave Realty Inc. Bright MLS
- $279,0003 bd1 ba1k sqft127 Hunn Rd, New Castle, DE 19720For SaleMLS ID #DENC2113846, Corey Harris, Crown Homes Real Estate. Bright MLS
- $389,0004 bd2 ba1.6k sqft59 Sparks Ave, Pennsville, NJ 08070For SaleMLS ID #NJSA2020570, Bradley Perez, Real Broker, LLC. Bright MLS
- $355,0003 bd3 ba1.4k sqftNone Available, New Castle, DE 19720For SaleMLS ID #DENC2111022, Kelly Reilly, Patterson-Schwartz-Newark. Bright MLS
- $375,0004 bd2 ba1.4k sqft7 McGaughy Dr, New Castle, DE 19720For SaleMLS ID #DENC2112526, Joseph P Hurley III, Pantano Real Estate Inc. Bright MLS
- $189,0003 bd2 ba1.2k sqft143 Halcyon Dr, New Castle, DE 19720For SaleMLS ID #DENC2113836, Deakwon Hancock, VRA Realty. Bright MLS
- $379,9953 bd3 ba1.1k sqft127 N Katrin Cir, New Castle, DE 19720For SaleMLS ID #DENC2105676, Elmar Ashman, Redfin Corporation. Bright MLS
- $299,5003 bd1 ba950 sqft26 Paul Rd, New Castle, DE 19720For SaleMLS ID #DENC2112804, Teresa Foster, VRA Realty. Bright MLS
- $314,9003 bd1 ba1.1k sqft17 Varmar Dr, New Castle, DE 19720For SaleMLS ID #DENC2108616, Hovik Nazarian, Long & Foster Real Estate, Inc.. Bright MLS
- $325,0003 bd1 ba1k sqft49 Memorial Dr, New Castle, DE 19720For SaleMLS ID #DENC2112152, Shane Pezick, RE/MAX Associates-Wilmington. Bright MLS
- $329,0003 bd1 ba1k sqft16 Ivy Ln, New Castle, DE 19720For SaleMLS ID #DENC2107308, Jason Duncan, Foraker Realty Co.. Bright MLS
- $300,0003 bd1 ba1.4k sqft314 Martin Dr, New Castle, DE 19720For SaleMLS ID #DENC2112362, Hovik Nazarian, Long & Foster Real Estate, Inc.. Bright MLS
- $220,0003 bd1 ba1k sqft306 Pilgrim Rd, New Castle, DE 19720For SaleMLS ID #DENC2113654, Peter Meyer, Meyer & Meyer Realty. Bright MLS
- $280,0003 bd2 ba1.6k sqft113 Jefferson Ave, New Castle, DE 19720For SaleMLS ID #DENC2109448, Ned Bates, Foraker Realty Co.. Bright MLS
