Skip main navigation
Off market
  • Price Unknown

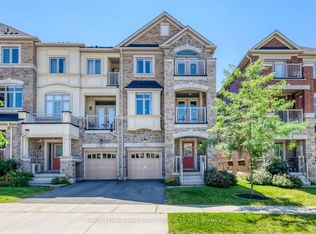
    418 George Ryan Ave, Oakville, ON L6H 0S2

    4beds
    4baths
    Single Family Residence
    Built in ----
    -- sqft lot
    $-- Zestimate®
    C$--/sqft
    C$4,286 Estimated rent

    Home value

    Not available

    Estimated sales range

    Not available

    Not available

    Loading
    Loading...

    Owner options

    List your home for rent

    C$4,286/mo

    Rent Zestimate®

    Find your next renter with Zillow Rental Manager. Plus, with online applications, you can quickly screen prospective tenants – for free.

    Learn more

    C$4,286/mo

    Rent Zestimate®

    Refinance and save

    Refinancing to a lower rate could help reduce your monthly payments and save thousands over the life of the loan.

    See today's rates

    Explore your selling options

    Work with a Zillow partner agent

    Leverage their expertise and Zillow's premium Showcase listings to get your home seen by more buyers.

    Get started

    List with your own agent

    Get your home in front of millions of buyers by listing it on Zillow.

    Learn how to do it

    Sell it yourself

    Take full control of how buyers see your home on Zillow by listing For Sale by Owner (FSBO).

    List your home

    What's special

    Well Maintained & Rarely offered 4-bedroom including 2 primary bedrooms, 4-washroom, 2,555 sq ft semi-detached home in the highly sought-after Upper Oaks community. Built in 2018, this modern home boasts a spacious, sunlit layout with 9-foot ceilings on the main floor & large rooms, plenty of upgrades & ample storage.The double-door foyer sets the stage for the home's impressive layout. The open-concept living & dining area is filled with light from large windows & pot lights, creating a bright & inviting space.The main floor also features a large eat-in kitchen with quartz countertops & a matching backsplash. Stylish & Functional Kitchen Aid Stainless steel appliances: 36-inch French door fridge, gas range with double oven, & built-in dishwasher. A spacious quartz breakfast island with a double sink. The eat-in area accommodates a large dining table & overlooks the deck & fully fenced south-facing backyard, flooded with natural sunlight. The family room offers flexible use as an office, playroom, gym, or it can easily be converted into a 5th bedroom.The second level features 3 spacious bedrooms, each with ample closet space & natural light. The 1st bedroom with a walk-in closet & four-piece ensuite, is a great alternative primary suite. 2 additional bedrooms on this floor offer generous closet space, charming windows, & easy access to a four-piece bathroom. Prepare to be wowed by the third-floor primary retreat. This expansive 20 X 14 bedroom includes a private balcony, a spacious walk-in closet that provides excellent storage, while the upgraded five-piece ensuite features a custom double vanity with quartz countertops, 2 large under-mount sinks, a freestanding soaker tub, & a glass shower. This level also includes a convenient laundry closet with a front-loading stacked washer & dryer, plus a separate laundry sink.The unfinished basement offers great potential, featuring enlarged windows & rough-ins for both a bathroom & a second laundry area.

    This property is off market, which means it's not currently listed for sale or rent on Zillow. This may be different from what's available on other websites or public sources.

    Zillow last checked:

    Source: Century 21 Canada,MLS®#: W11976274MLS Logo

    Facts & features

    Interior

    Bedrooms & bathrooms
    • Bedrooms: 4
    • Bathrooms: 4
    Heating
    • Has Heating (Unspecified Type)
    Cooling
    • Has cooling: Yes
    Features
    • Basement: yes
    • Has fireplace: Yes

    Property

    Parking
    • Parking features: BUILT-IN

    Construction

    Type & style
    • Home type: SingleFamily
    • Property subtype: Single Family Residence

    Community & HOA

    Community
    • Subdivision: 1010 - JM Joshua Meadows
    Location
    • Region: Oakville

    Financial & listing details

    • Date on market: 3/26/2025
    • Lease term: Contact For Details

    Price history

    Price history is unavailable.

    Public tax history

    Tax history is unavailable.

    Neighborhood: Joshua's Meadows

    Nearby schools

    GreatSchools rating

    No schools nearby

    We couldn't find any schools near this home.