You can’t wait to see this beautifully maintained Stone Meadows! From the moment you arrive, you'll appreciate the exceptional pride of ownership that shines throughout every room. The inviting floor plan offers comfortable main-level living, while the finished walk-out basement provides the perfect space for a family room, home office, recreation area, or entertaining guests. Main level has large living room with vaulted ceiling and access to back deck. Three bedrooms on the main level include owner’s bedroom with private access to en-suite. Downstairs nearly doubles your living space with another full bathroom, lots of open area and a 4th bedroom that is currently being used as a home office. Step outside to enjoy the fully fenced backyard, ideal for pets, play, or relaxing evenings on the patio. Every detail reflects the care and attention the current owners have invested over the years, making this home truly move-in ready. Conveniently located schools, walking trails, ball fields, and neighborhood pool; this home combines comfort, quality, and an unbeatable location. Don't miss your opportunity to make this meticulously cared-for home your own!
Pending
Listed by: Keller Williams Realty West • Jon Davito • 314-313-1521
$360,000
418 Harby Dr, Wentzville, MO 63385
4beds
2,473sqft
Single Family Residence
Built in 2002
7,405 Square Feet Lot
$-- Zestimate®
$146/sqft
$33/mo HOA
What's special
Fully fenced backyardComfortable main-level livingFinished walk-out basementInviting floor planAccess to back deck
- 17 days |
- 372 |
- 18 |
Likely to sell faster than
Zillow last checked:
Listing updated:
Listed by:
Jon Davito 314-313-1521,
Keller Williams Realty West
Source: MARIS,MLS#: 26049404 Originating MLS: St. Louis Association of REALTORS
Originating MLS: St. Louis Association of REALTORSFacts & features
Interior
Bedrooms & bathrooms
- Bedrooms: 4
- Bathrooms: 3
- Full bathrooms: 3
- Main level bathrooms: 2
- Main level bedrooms: 3
Heating
- Forced Air, Natural Gas
Cooling
- Central Air
Features
- Basement: Partially Finished,Full,Walk-Out Access
- Has fireplace: No
Interior area
- Total structure area: 2,473
- Total interior livable area: 2,473 sqft
- Finished area above ground: 1,418
- Finished area below ground: 1,055
Property
Parking
- Total spaces: 2
- Parking features: Garage
- Garage spaces: 2
Features
- Levels: One
Lot
- Size: 7,405 Square Feet
- Features: Back Yard
Details
- Parcel number: 400258644001069.0000000
- Special conditions: Standard
Construction
Type & style
- Home type: SingleFamily
- Architectural style: Ranch
- Property subtype: Single Family Residence
Materials
- Brick Veneer, Vinyl Siding
Condition
- Year built: 2002
Utilities & green energy
- Electric: Ameren
- Sewer: Public Sewer
- Water: Public
- Utilities for property: Cable Available
Community & HOA
Community
- Subdivision: Stone Meadows #2
HOA
- Has HOA: Yes
- Amenities included: Clubhouse, Common Ground, Pool
- Services included: Clubhouse, Common Area Maintenance, Pool Maintenance, Pool, Recreational Facilities
- HOA fee: $390 annually
- HOA name: Stone Meadows
Location
- Region: Wentzville
Financial & listing details
- Price per square foot: $146/sqft
- Tax assessed value: $294,701
- Annual tax amount: $3,766
- Date on market: 8/3/2026
- Cumulative days on market: 17 days
- Listing terms: Cash,Conventional,FHA,Other,Private,VA Loan
Estimated market value
Not available
Estimated sales range
Not available
Not available
Price history
| Date | Event | Price |
|---|---|---|
| 8/11/2026 | Pending sale | $360,000$146/sqft |
Source:  MARIS #26049404 Report a problem MARIS #26049404 Report a problem | ||
| 8/3/2026 | Listed for sale | $360,000+80.1%$146/sqft |
Source: MARIS #26049404 Report a problem | ||
| 11/15/2019 | Sold | -- |
Source: MARIS #19077472 Report a problem | ||
| 10/20/2019 | Pending sale | $199,900$81/sqft |
Source: Whittier Realty Group #19077472 Report a problem | ||
| 10/18/2019 | Listed for sale | $199,900$81/sqft |
Source: Whittier Realty Group #19077472 Report a problem | ||
| 7/8/2002 | Sold | -- |
Source: Public Record Report a problem | ||
Public tax history
| Year | Property taxes | Tax assessment |
|---|---|---|
| 2025 | $3,766 +10.3% | $55,993 +13.5% |
| 2024 | $3,414 | $49,353 |
| 2023 | $3,414 +18.6% | $49,353 +27.4% |
| 2022 | $2,879 | $38,725 |
| 2021 | -- | $38,725 +7% |
| 2020 | -- | $36,179 |
| 2019 | $2,458 | $36,179 +12% |
| 2018 | $2,458 +0% | $32,290 |
| 2017 | $2,458 +5.8% | $32,290 +10.6% |
| 2016 | $2,322 +1.2% | $29,190 |
| 2015 | $2,295 +16.9% | $29,190 +10.3% |
| 2014 | $1,963 | $26,469 |
| 2013 | -- | $26,469 -4% |
| 2012 | -- | $27,560 -5.1% |
| 2011 | -- | $29,050 |
| 2010 | -- | $29,050 |
| 2009 | -- | $29,050 -12.8% |
| 2008 | -- | $33,330 -78.8% |
| 2007 | -- | $157,380 |
| 2006 | -- | $157,380 |
| 2005 | -- | $157,380 +8.6% |
| 2004 | -- | $144,970 |
| 2003 | -- | $144,970 |
| 2002 | -- | -- |
| 2001 | -- | -- |
Find assessor info on the county website
Monthly payment
Est. payment
Payment breakdown
Explore the cost of this home by adjusting the details. Changes won't be saved.Climate risks
Neighborhood: 63385
Nearby schools
GreatSchools rating
- 6/10Boone Trail Elementary SchoolGrades: K-5Distance: 1.1 mi
- 7/10Wentzville South Middle SchoolGrades: 6-8Distance: 1.1 mi
- 9/10Timberland High SchoolGrades: 9-12Distance: 0.8 mi
Schools provided by the listing agent
- Elementary: Boone Trail Elem.
- Middle: Wentzville South Middle
- High: Timberland High
Source: MARIS. This data may not be complete. We recommend contacting the local school district to confirm school assignments for this home.
- $321,5003 bd2 ba1.4k sqft416 Harby Dr, Wentzville, MO 63385Off Market
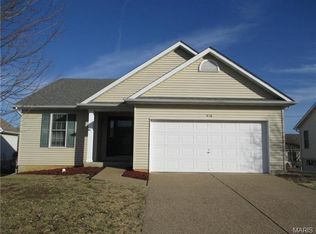
- $327,4005 bd3 ba1.2k sqft420 Harby Dr, Wentzville, MO 63385Off Market
- $319,9003 bd2 ba1.4k sqft5011 Joshua Dr, Wentzville, MO 63385Off Market
- $318,1003 bd2 ba1.4k sqft5015 Joshua Dr, Wentzville, MO 63385Off Market

- $--3 bd3 ba1.7k sqft4030 Jessica Dr, Wentzville, MO 63385Sold
- $324,5003 bd2 ba1.4k sqft414 Harby Dr, Wentzville, MO 63385Off Market
- $--2 bd2 ba1.1k sqft5017 Joshua Dr, Wentzville, MO 63385Sold
- $324,0003 bd2 ba1.4k sqft5009 Joshua Dr, Wentzville, MO 63385Off Market
A local agent can set up tours, give advice and negotiate with sellers.
Similar homes
- $325,0004 bd3 ba2k sqft2018 Village Glen Dr, Wentzville, MO 63385For Sale
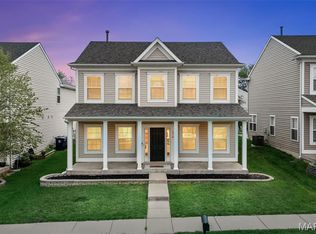
 MLS ID #26051222, Jennifer L Walton, ReeceNichols Real Estate. MARIS
 - $392,0004 bd3 ba2k sqft806 Whisper Creek Ct, Wentzville, MO 63385For Sale
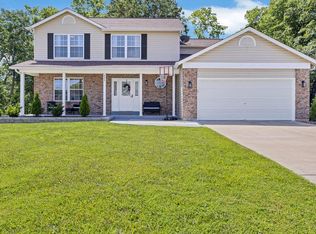 MLS ID #26042736, Robert D Scott Sr., StoneCastle Realtors. MARIS
 - $300,0003 bd4 ba1.9k sqft247 John Charles Dr #2163B, Wentzville, MO 63385For Sale
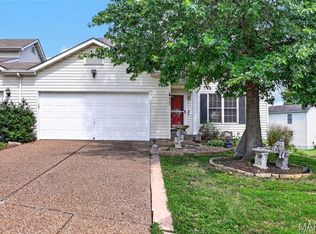 MLS ID #26048846, Steve T Spry, DRG - Delhougne Realty Group. MARIS
 - $359,0003 bd3 ba2.5k sqft2705 Providence Ridge Dr, Wentzville, MO 63385For Sale
 MLS ID #26024084, Tarah M Thacker, Magnolia Real Estate. MARIS
 - $400,0004 bd3 ba2.5k sqft302 Pecan Bluffs Dr, Wentzville, MO 63385For SaleMLS ID #26044875, Ashley N Brickle, Berkshire Hathaway HomeServices Select Properties. MARIS
- $339,9004 bd3 ba1.8k sqft729 Rabbit Run Dr, Wentzville, MO 63385For SaleMLS ID #26048969, Giuseppe P Accardi, MORE, REALTORS. MARIS
- $395,0004 bd3 ba2.4k sqft109 Emerald Isle Ln, Wentzville, MO 63385For SaleMLS ID #26046210, Jessica Ciskowski, Meyer Real Estate. MARIS
- $327,9003 bd3 ba1.7k sqft2 Berwick At Wilmer Xing, Wentzville, MO 63385New ConstructionMLS ID #26051265, Pamela Chyba, ListWithFreedom.com Inc. MARIS
- $322,9003 bd2 ba1.5k sqft2 Aspen Ii At Wilmer Xing, Wentzville, MO 63385New ConstructionMLS ID #26051247, Pamela Chyba, ListWithFreedom.com Inc. MARIS
- $394,9003 bd2 ba1.5k sqft2 Hickory At Post Farms, Wentzville, MO 63385New ConstructionMARIS
- $379,9003 bd3 ba2.5k sqft159 Shadow Pointe Dr, Wentzville, MO 63385For SaleMLS ID #26041051, Suzanne M Matyiko, ReeceNichols Real Estate. MARIS
- $375,0003 bd3 ba2.6k sqft2417 S Lakeridge Ct Unit 14, Lake Saint Louis, MO 63367For SaleMLS ID #26053866, Stephanie L Parson, Keller Williams Realty West. MARIS
- $403,9004 bd3 ba2.9k sqft2 Nottingham At Wilmer Valley, Wentzville, MO 63385New ConstructionMLS ID #26011428, Pamela Chyba, ListWithFreedom.com Inc. MARIS
- $437,5004 bd3 ba2.8k sqft67 Old Chesapeake Dr, Wentzville, MO 63385For SaleMLS ID #26041128, Heidy C Weicht, DRG - Delhougne Realty Group. MARIS
- $448,9004 bd3 ba2.9k sqftNottingham, Wentzville, MO 63385New ConstructionMARIS
- $365,0003 bd3 ba1.8k sqft707 Switchgrass Dr, Wentzville, MO 63385For SaleMLS ID #26043348, Alex M Wunderlich, Nettwork Global. MARIS
- $349,9003 bd2 ba1.5k sqft2 Hickory At Wilmer Valley, Wentzville, MO 63385New ConstructionMLS ID #26011453, Pamela Chyba, ListWithFreedom.com Inc. MARIS
- $417,5003 bd3 ba2k sqft800 Mule Creek Dr, Wentzville, MO 63385For SaleMLS ID #26041705, Angie C Harness, Keller Williams Chesterfield. MARIS
- $344,9003 bd3 ba1.7k sqft224 Quiet Bend Dr, Wentzville, MO 63385For SaleMLS ID #26049552, Jamie Myers, RE/MAX Results. MARIS
- $403,9004 bd3 ba2.9k sqft2 Nottingham At Harvest Est, Wentzville, MO 63385New ConstructionMLS ID #26005518, Pamela Chyba, ListWithFreedom.com Inc. MARIS
