Welcome to this beautifully refreshed 2-bedroom, 1-bath condo offering 924 square feet of comfortable, low-maintenance living. Freshly painted throughout with brand-new carpet, this move-in-ready home provides a clean, modern feel from the moment you walk in. The functional floor plan features a bright living area that opens to a cozy sunroom—perfect for enjoying your morning coffee, reading a book, or creating a home office. The well-appointed kitchen and two spacious bedrooms provide both comfort and functionality, making this home an excellent choice for first-time buyers, those looking to downsize, or investors. Conveniently located just minutes from downtown Birmingham, you'll enjoy easy access to restaurants, shopping, entertainment, hospitals, and major highways while benefiting from the ease of low-maintenance condo living. Don't miss your opportunity to own this updated, move-in-ready home in a fantastic location. Schedule your private showing today!
For sale
Price cut: $14K (9/25)
$60,000
418 Skyview Dr APT E, Birmingham, AL 35209
2beds
924sqft
Condominium
Built in 1980
-- sqft lot
$-- Zestimate®
$65/sqft
$-- HOA
What's special
Freshly painted throughoutBrand-new carpetTwo spacious bedroomsCozy sunroomWell-appointed kitchen
- 95 days
- 541
- 41
Zillow last checked:
Listing updated:
Listed by:
Dylan Higgins 205-358-2461,
EXIT Realty Cahaba
Source: GALMLS,MLS#: 21459047
Facts & features
Interior
Bedrooms & bathrooms
- Bedrooms: 2
- Bathrooms: 1
- Full bathrooms: 1
Rooms
- Room types: Bedroom, Bathroom, Kitchen
Bedroom 1
- Level: First
Bedroom 2
- Level: First
Bathroom 1
- Level: First
Kitchen
- Level: First
Basement
- Area: 0
Heating
- Electric
Cooling
- Central Air, Electric
Appliances
- Included: Electric Oven, Refrigerator, Electric Water Heater
- Laundry: Electric Dryer Hookup, Washer Hookup, Main Level, Laundry Closet, Yes
Features
- None, Linen Closet, Walk-In Closet(s)
- Flooring: Carpet
- Basement: Crawl Space
- Attic: None
- Has fireplace: No
Interior area
- Total interior livable area: 924 sqft
- Finished area above ground: 924
- Finished area below ground: 0
Video & virtual tour
Property
Parking
- Parking features: Unassigned
Features
- Levels: One
- Stories: 1
- Exterior features: None
- Pool features: In Ground, Community
- View description: None
- Waterfront features: No
Details
- Parcel number: 2900151004003.472
- Special conditions: As Is
Construction
Type & style
- Home type: Condo
- Property subtype: Condominium
Materials
- Vinyl Siding
- Foundation: Slab
Condition
- Year built: 1980
Utilities & green energy
- Water: Public
- Utilities for property: Sewer Connected
Community & HOA
Community
- Subdivision: Skyview Condominiums
HOA
- Amenities included: Management, Recreation Facilities
- Services included: Trash, Maintenance Grounds, Utilities for Comm Areas, Water
Location
- Region: Birmingham
Financial & listing details
- Price per square foot: $65/sqft
- Price range: $60K - $60K
- Date on market: 7/14/2026
Estimated market value
Not available
Estimated sales range
Not available
$1,258/mo
Price history
| Date | Event | Price |
|---|---|---|
| 10/15/2026 | Listed for sale | $60,000$65/sqft |
Source:  GALMLS #21459047 Report a problem GALMLS #21459047 Report a problem | ||
| 10/11/2026 | Pending sale | $60,000$65/sqft |
Source: GALMLS #21459047 Report a problem | ||
| 9/25/2026 | Price change | $60,000-18.9%$65/sqft |
Source: GALMLS #21459047 Report a problem | ||
| 7/22/2026 | Price change | $74,000-12.9%$80/sqft |
Source: GALMLS #21459047 Report a problem | ||
| 7/14/2026 | Listed for sale | $85,000+118.5%$92/sqft |
Source: GALMLS #21459047 Report a problem | ||
| 9/29/2015 | Sold | $38,900$42/sqft |
Source: GALMLS #630946 Report a problem | ||
Public tax history
Tax history is unavailable.
Monthly payment
Est. payment
Payment breakdown
Explore the cost of this home by adjusting the details. Changes won't be saved.Climate risks
Neighborhood: Glen Iris
Nearby schools
Schools provided by the listing agent
- Elementary: Glen Iris
- Middle: Arrington
- High: Carver, G W
Source: GALMLS. This data may not be complete. We recommend contacting the local school district to confirm school assignments for this home.


Similar homes
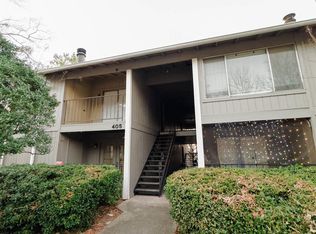
- $72,0002 bd1 ba924 sqft418 Skyview Dr APT G, Birmingham, AL 35209For Sale

 MLS ID #21462125, Todd Helzer, Keller Williams Homewood. GALMLS
 - $70,0001 bd1 ba720 sqft400 Skyview Dr APT F, Birmingham, AL 35209For Sale
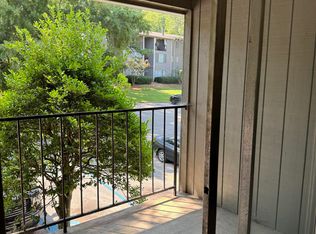 MLS ID #21467218, Veronica Peterson, Semaan Realty. GALMLS
 - $70,0001 bd1 ba720 sqft413 Skyview Dr APT D, Birmingham, AL 35209For Sale
 MLS ID #21465876, Veronica Peterson, Semaan Realty. GALMLS
 - $70,0001 bd1 ba721 sqft413 Skyview Dr APT K, Homewood, AL 35209For Sale
 MLS ID #21465875, Veronica Peterson, Semaan Realty. GALMLS
 - $75,0002 bd1 ba864 sqft410 Skyview Dr APT C, Birmingham, AL 35209For SaleMLS ID #21457540, Jordan Holt, Signal Property Services. GALMLS
- $78,0002 bd1 ba864 sqft418 Skyview Dr APT C, Birmingham, AL 35209For SaleMLS ID #21456836, Todd Helzer, Keller Williams Homewood. GALMLS
- $60,0003 bd1 ba1.2k sqft3106 Border St, Birmingham, AL 35208For SaleMLS ID #21467523, John Stanback, Evernest Too. GALMLS
- $65,0003 bd1 ba1.2k sqft1817 32nd St, Birmingham, AL 35208For SaleMLS ID #21467228, Yanezi Garcia, eXp Realty, LLC Central. GALMLS
- $85,0002 bd1 ba864 sqftUnk, Birmingham, AL 35209For SaleMLS ID #21445621, Tish Weaster, Expert Realty, Inc. GALMLS
- $58,0001 bd1 ba600 sqft711 Delta St, Birmingham, AL 35205For SaleMLS ID #21467504, Cerita Tucker Smith, ReGroup Sales and Development. GALMLS
- $59,0002 bd1 ba832 sqft1040 6th St W, Birmingham, AL 35204For SaleMLS ID #21459177, Jane Huston Crommelin, Ray & Poynor Properties. GALMLS
- $59,0003 bd2 ba1k sqft5829 Court O, Birmingham, AL 35228For SaleMLS ID #21466107, Dianne Cox, eXp Realty, LLC Central. GALMLS
- $85,0001 bd1 ba864 sqftUnknown, Birmingham, AL 35209For SaleMLS ID #21453474, Sandy Mills, EXIT Realty Southern Select - Alabaster. GALMLS
- $88,0002 bd1 ba925 sqftSpectrum And At&t, Birmingham, AL 35209For SaleMLS ID #21445010, Terri Beard, Vylla Home. GALMLS
- $54,9002 bd1 ba912 sqft304 4th Ct W, Birmingham, AL 35204For SaleMLS ID #21459132, Ben Davis, Spartan Realty LLC. GALMLS
- $74,9003 bd1 ba1k sqft3048 15th St W, Birmingham, AL 35208For SaleMLS ID #21467500, Brandi Ard, 1st Choice Properties LLC. GALMLS
- $62,7002 bd1 ba716 sqft1808 Jefferson Ave SW, Birmingham, AL 35211For SaleMLS ID #21453616, Bryan Welch, REALTYNET. GALMLS
