Brand New 2026 Construction -- Skip the fixer-uppers and the long build timeline. This new construction home is underway now with an estimated completion date of November 30th -- all the benefits of building, minus the wait and the guesswork.Step inside and the open-concept layout does the talking: soaring pan ceilings, windows pouring in natural light, and a flow that makes both everyday living and entertaining feel effortless.The kitchen is well-planned and built for real cooking, with a walk-in pantry and an open connection to the dining and living areas.The primary suite is your off-duty zone: tray ceiling, walk-in closet, and a private ensuite bath. Three more bedrooms flex however you need them -- guest room, home office, hobby space, you name it.Head downstairs to the finished walkout lower level, where the possibilities get fun. Second living room? Game room? Home gym? Multi-generational setup? Yes to all of the above.Outside, you've got nearly half an acre to work with -- room to spread out, garden, or just enjoy the quiet. Sip your coffee on the deck or wind down on the patio with peaceful views for company.Location delivers, too: minutes from schools, shopping, dining, and healthcare, with everything Branson and Hollister offer right around the corner.
Active
$239,900
418 Walnut Street, Hollister, MO 65672
4beds
1,440sqft
Single Family Residence
Built in 2026
0.45 Acres Lot
$239,000 Zestimate®
$167/sqft
$-- HOA
What's special
Open-concept layoutFinished walkout lower levelWalk-in pantrySoaring pan ceilingsPatio with peaceful views
- 27 days
- 712
- 55
Zillow last checked:
Listing updated:
Listed by:
One.Five Real Estate Advisors 417-995-1515,
EXP Realty, LLC.
Source: SOMOMLS as distributed by MLS GRID,MLS#: 60307771
Facts & features
Interior
Bedrooms & bathrooms
- Bedrooms: 4
- Bathrooms: 3
- Full bathrooms: 2
- 1/2 bathrooms: 1
Rooms
- Room types: Bedroom, Family Room, Master Bedroom
Heating
- Heat Pump, Central, Electric
Cooling
- Central Air, Ceiling Fan(s), Heat Pump
Appliances
- Included: Dishwasher, Free-Standing Electric Oven, Microwave, Electric Water Heater
- Laundry: In Basement, W/D Hookup
Features
- High Speed Internet, Laminate Counters
- Flooring: Carpet, Luxury Vinyl
- Windows: Double Pane Windows
- Basement: Walk-Out Access,Finished,Full
- Has fireplace: No
Interior area
- Total structure area: 1,440
- Total interior livable area: 1,440 sqft
- Finished area above ground: 720
- Finished area below ground: 720
Property
Parking
- Parking features: Driveway
- Has uncovered spaces: Yes
Features
- Levels: One
- Stories: 1
- Patio & porch: Deck
- Exterior features: Rain Gutters
Lot
- Size: 0.45 Acres
Details
- Parcel number: 172.009002012001.000
Construction
Type & style
- Home type: SingleFamily
- Property subtype: Single Family Residence
Materials
- Vinyl Siding
- Foundation: Poured Concrete
- Roof: Composition
Condition
- New construction: Yes
- Year built: 2026
Utilities & green energy
- Sewer: Public Sewer
- Water: Public
Community & HOA
Community
- Security: Smoke Detector(s)
- Subdivision: Hollister Residential Section
Location
- Region: Hollister
Financial & listing details
- Price per square foot: $167/sqft
- Annual tax amount: $71
- Date on market: 9/3/2026
- Road surface type: Asphalt
Estimated market value
$239,000
$227,000 - $251,000
$2,629/mo
Price history
| Date | Event | Price |
|---|---|---|
| 9/3/2026 | Listed for sale | $239,900-4%$167/sqft |
Source:  SOMOMLS as distributed by MLS GRID #60307771 Report a problem SOMOMLS as distributed by MLS GRID #60307771 Report a problem | ||
| 4/30/2026 | Listing removed | $249,900$174/sqft |
Source: SOMOMLS as distributed by MLS GRID #60307771 Report a problem | ||
| 10/17/2025 | Listed for sale | $249,900$174/sqft |
Source: SOMOMLS as distributed by MLS GRID #60307771 Report a problem | ||
Public tax history
Tax history is unavailable.
Monthly payment
Est. payment
Payment breakdown
Explore the cost of this home by adjusting the details. Changes won't be saved.Climate risks
Neighborhood: 65672
Nearby schools
Schools provided by the listing agent
- Elementary: Hollister
- Middle: Hollister
- High: Hollister
Source: SOMOMLS as distributed by MLS GRID. This data may not be complete. We recommend contacting the local school district to confirm school assignments for this home.


Similar homes
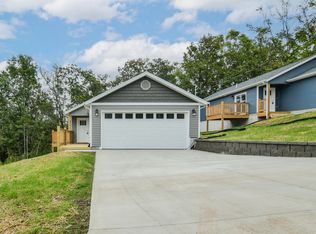
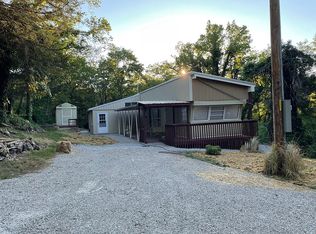
- $274,0004 bd3 ba1.5k sqft315 Sunrise, Branson, MO 65616Active

 MLS ID #60333318, Jennifer Holmes, Investment Brokers of the Midwest. SOMOMLS as distributed by MLS GRID
 - $279,9003 bd3 ba2k sqft660 Ellison Street, Branson, MO 65616Active
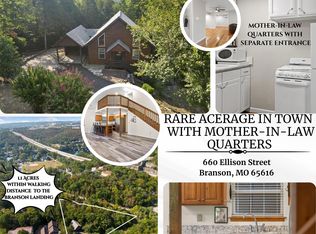 MLS ID #60334374, Windy Burt, Real Broker, LLC. SOMOMLS as distributed by MLS GRID
 - $277,5003 bd2 ba1.6k sqft909 Cliff Drive, Branson, MO 65616Active
 MLS ID #60335033, Cole Currier, Currier & Company. SOMOMLS as distributed by MLS GRID
 - $239,9003 bd2 ba1.2k sqft248 Jellystone Avenue, Hollister, MO 65672Active
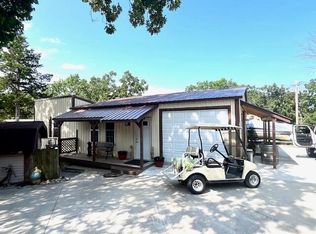 MLS ID #60330917, Carol Jones, Castlerock Realty. SOMOMLS as distributed by MLS GRID
 - $310,0004 bd4 ba2k sqft347 Hawthorne Street, Hollister, MO 65672ActiveMLS ID #60333834, Jeff Reynolds, Keller Williams Tri-Lakes. SOMOMLS as distributed by MLS GRID
- $274,9003 bd3 ba2k sqft120 Holyoke Street, Hollister, MO 65672ActiveMLS ID #60323162, Renee Morfin, ReeceNichols - Branson. SOMOMLS as distributed by MLS GRID
- $299,0003 bd2 ba1.6k sqft318 Hawthorne Street, Hollister, MO 65672ActiveMLS ID #60328932, Ann Ferguson, Keller Williams Tri-Lakes. SOMOMLS as distributed by MLS GRID
- $249,9004 bd3 ba1.4k sqft166 Teresa Terrace, Branson, MO 65616ActiveMLS ID #60326924, Kimberly Hagan, Keller Williams Tri-Lakes. SOMOMLS as distributed by MLS GRID
- $310,0004 bd4 ba2k sqft337 Hawthorne Street, Hollister, MO 65672ActiveMLS ID #60333833, Jeff Reynolds, Keller Williams Tri-Lakes. SOMOMLS as distributed by MLS GRID
- $249,9003 bd2 ba1.4k sqft415 Heritage Estates Road, Branson, MO 65616ActiveMLS ID #60333561, Tim Parsons, Keller Williams Tri-Lakes. SOMOMLS as distributed by MLS GRID
- $310,0003 bd2 ba1.7k sqft186 Holyoke Street, Hollister, MO 65672ActiveMLS ID #60330264, Whyte Steg & Associates, Century 21 Community. SOMOMLS as distributed by MLS GRID
- $270,0003 bd2 ba1.4k sqft145 Whispering Pine Way, Hollister, MO 65672ActiveMLS ID #60318058, Ann Ferguson, Keller Williams Tri-Lakes. SOMOMLS as distributed by MLS GRID
- $214,0003 bd2 ba1k sqft504 Truman Drive, Branson, MO 65616ActiveMLS ID #60326331, Brian B Besser PC, EXP Realty, LLC.. SOMOMLS as distributed by MLS GRID
- $250,0003 bd2 ba1.6k sqft221 N Hickory Street, Forsyth, MO 65653ActiveMLS ID #60333825, Adam Graddy, Keller Williams Local. SOMOMLS as distributed by MLS GRID
- $299,9003 bd3 ba1.5k sqft330 Pine Woods Village Drive Lot 30, Hollister, MO 65672ActiveMLS ID #60283049, Katrina Creedon, Step Above Realty LLC. SOMOMLS as distributed by MLS GRID
- $206,9002 bd2 ba1k sqft184 Dusty Lane, Branson, MO 65616ActiveMLS ID #60331077, Louis W Darby, New View Realty, LLC. SOMOMLS as distributed by MLS GRID
- $279,0003 bd2 ba1.7k sqft154 Brook Court, Branson, MO 65616ActiveMLS ID #60329195, Scott Myers, EXP Realty LLC. SOMOMLS as distributed by MLS GRID
- $249,9004 bd2 ba1.6k sqft183 Allaman Drive, Forsyth, MO 65653ActiveMLS ID #60327786, Teresa C Hilliard, Keller Williams Tri-Lakes. SOMOMLS as distributed by MLS GRID
- $215,0003 bd2 ba1.2k sqft161 Woodland Drive, Branson, MO 65616ActiveMLS ID #60334080, Trina Danley, Real Broker, LLC. SOMOMLS as distributed by MLS GRID
