This charming and elegant move-in ready home offers comfort, space, and convenience all in one. The main level features a spacious primary suite, providing ease and privacy, while additional bedrooms are located on the second level—perfect for family or guests. A detached two-car garage is connected by a breezeway and includes a full one-bedroom apartment above, ideal for guests, rental income, or a private office space. The property also includes an extra lot and a fenced-in backyard, providing plenty of room to enjoy outdoor living. Recent updates include a new roof and updated HVAC units for added peace of mind. Located within the city limits of Roanoke, Alabama, this home is close to shopping, dining, and everyday conveniences. Also enjoy access to the Quail Run community pond, all within a quiet subdivision with no HOA dues. This beautiful property combines charm, functionality, and location. Let's schedule your showing today! Find contact information below.
For sale
$365,000
418 Whippoorwill Ln, Roanoke, AL 36274
4beds
2,760sqft
Single Family Residence
Built in 1986
0.67 Acres Lot
$351,800 Zestimate®
$132/sqft
$-- HOA
What's special
Detached two-car garageExtra lotFenced-in backyardUpdated hvac unitsSpacious primary suite
- 128 days |
- 245 |
- 7 |
Zillow last checked:
Listing updated:
Listed by:
Nikki Blackmon 334-646-2040,
Southern Roots Realty Group LLC
Source: GALMLS,MLS#: 21446641
Facts & features
Interior
Bedrooms & bathrooms
- Bedrooms: 4
- Bathrooms: 4
- Full bathrooms: 3
- 1/2 bathrooms: 1
Rooms
- Room types: Bedroom, Dining Room, Bathroom, Half Bath (ROOM), Kitchen, Master Bathroom, Master Bedroom
Primary bedroom
- Level: First
Bedroom 1
- Level: Second
Bedroom 2
- Level: Second
Primary bathroom
- Level: First
Bathroom 1
- Level: First
Dining room
- Level: First
Kitchen
- Features: Stone Counters, Eat-in Kitchen
- Level: First
Living room
- Level: First
Basement
- Area: 0
Heating
- Central
Cooling
- Central Air
Appliances
- Included: Trash Compactor, Electric Cooktop, Microwave, Electric Oven, Refrigerator, Electric Water Heater
- Laundry: Electric Dryer Hookup, Washer Hookup, Main Level, Laundry Closet, Yes
Features
- None, Separate Shower, Double Vanity, Tub/Shower Combo, Walk-In Closet(s)
- Flooring: Carpet, Hardwood
- Windows: Double Pane Windows
- Basement: Crawl Space
- Attic: Walk-In,Yes
- Number of fireplaces: 1
- Fireplace features: Brick (FIREPL), Living Room, Gas
Interior area
- Total interior livable area: 2,760 sqft
- Finished area above ground: 2,760
- Finished area below ground: 0
Video & virtual tour
Property
Parking
- Total spaces: 2
- Parking features: Attached, Circular Driveway, Driveway, Garage Faces Front
- Attached garage spaces: 2
- Has uncovered spaces: Yes
Features
- Levels: 2+ story
- Patio & porch: Open (PATIO), Patio, Open (DECK), Deck
- Pool features: None
- Fencing: Fenced
- Has view: Yes
- View description: None
- Waterfront features: No
Lot
- Size: 0.67 Acres
Details
- Additional structures: Guest House
- Parcel number: 1608273001021003
- Special conditions: N/A
Construction
Type & style
- Home type: SingleFamily
- Property subtype: Single Family Residence
- Attached to another structure: Yes
Materials
- Vinyl Siding
Condition
- Year built: 1986
Utilities & green energy
- Water: Public
- Utilities for property: Sewer Connected, Underground Utilities
Community & HOA
Community
- Subdivision: Quail Run
Location
- Region: Roanoke
Financial & listing details
- Price per square foot: $132/sqft
- Tax assessed value: $219,709
- Annual tax amount: $757
- Price range: $365K - $365K
- Date on market: 3/16/2026
Estimated market value
$351,800
$334,000 - $369,000
$2,313/mo
Price history
| Date | Event | Price |
|---|---|---|
| 4/11/2026 | Price change | $365,000-2.7%$132/sqft |
Source:  GALMLS #21446641 Report a problem GALMLS #21446641 Report a problem | ||
| 3/16/2026 | Listed for sale | $375,000+4.5%$136/sqft |
Source: GALMLS #21446641 Report a problem | ||
| 4/1/2024 | Listing removed | $359,000$130/sqft |
Source:  GAMLS #20148022 Report a problem GAMLS #20148022 Report a problem | ||
| 9/21/2023 | Listed for sale | $359,000$130/sqft |
Source: GAMLS #20148022 Report a problem | ||
Public tax history
| Year | Property taxes | Tax assessment |
|---|---|---|
| 2024 | $757 +20.9% | $21,980 +15.9% |
| 2022 | $626 +1.1% | $18,960 |
| 2021 | $619 -0.9% | $18,960 -0.8% |
| 2020 | $625 | $19,120 +15.9% |
| 2018 | $625 +1.9% | $16,500 -8.7% |
| 2017 | $613 -9.8% | $18,080 +9.8% |
| 2016 | $679 +11.1% | $16,460 -90% |
| 2015 | $611 | $164,573 |
| 2014 | -- | $164,573 -5.7% |
| 2013 | $645 | $174,550 |
| 2011 | $645 | $174,550 |
| 2010 | $645 -1.2% | $174,550 |
| 2009 | $653 | $174,550 |
Find assessor info on the county website
Monthly payment
Est. payment
Payment breakdown
Explore the cost of this home by adjusting the details. Changes won't be saved.Climate risks
Neighborhood: 36274
Nearby schools
GreatSchools rating
- 8/10Knight Enloe Elementary SchoolGrades: PK-3Distance: 1.3 mi
- 5/10Handley Middle SchoolGrades: 4-8Distance: 2.6 mi
- 7/10Handley High SchoolGrades: 9-12Distance: 1.3 mi
Schools provided by the listing agent
- Elementary: Knight Enloe
- Middle: Handley
- High: Handley
Source: GALMLS. This data may not be complete. We recommend contacting the local school district to confirm school assignments for this home.
- $226,200-- bd0 ba1.4k sqft428 Whippoorwill Ln, Roanoke, AL 36274Off Market
- $268,5003 bd2 ba1.7k sqft428 Whippoorwill Ln, Roanoke, AL 36274Off Market

- $228,800-- bd1 ba1.7k sqft417 Whippoorwill Ln, Roanoke, AL 36274Off Market
- $274,0004 bd2 ba2k sqft427 Whippoorwill Ln, Roanoke, AL 36274Off Market

- $265,7003 bd3 ba1.9k sqft406 Whippoorwill Ln, Roanoke, AL 36274Off Market
- $355,0003 bd2 ba2.8k sqft408 Yellow Hammer Dr, Roanoke, AL 36274Sold
- $202,6005 bd3 ba2.7k sqft59862 Highway 22, Roanoke, AL 36274Off Market
- $362,2003 bd2 ba1.2k sqft408 Yellow Hammer Dr, Roanoke, AL 36274Off Market
A local agent can set up tours, give advice and negotiate with sellers.
Similar homes
- $425,0003 bd3 ba2.7k sqft1789 County Road 16, Roanoke, AL 36274For Sale
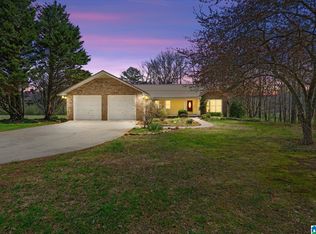
 MLS ID #21446787, DeeDee McGraw, EXP Realty LLC. GALMLS
 - $349,5003 bd2 ba1.8k sqftAvailable, Roanoke, AL 36274New Construction
 MLS ID #21454583, Nikki Blackmon, Southern Roots Realty Group LLC. GALMLS
 - $289,9004 bd3 ba2.1k sqft3156 Louina Rd, Roanoke, AL 36274For Sale
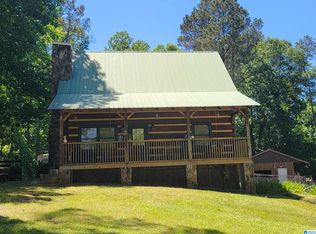 MLS ID #21435006, Linda Frosolono, South Home Realty. GALMLS
 - $275,0003 bd2 ba1.8k sqft1395 Doublehead Rd, Roanoke, AL 36274For Sale
 MLS ID #21458445, Heather Edwards, Keller Williams Realty Atl Par. GALMLS
 - $200,0003 bd2 ba2.3k sqft315 Woodland Ave, Roanoke, AL 36274For SaleMLS ID #21457280, Lindsey Hammond, Triple R Real Estate. GALMLS
- $285,0003 bd2 ba1.7k sqft1176 County Road 17, Roanoke, AL 36274For Sale
 MLS ID #E104269, Adriane Bomar, Dwelli. East Alabama BOR
 - $301,9003 bd2 ba1.9k sqft570 County Road 79, Roanoke, AL 36274For SaleMLS ID #178119, SHERIDA FREEMAN, RE/MAX RESULTS LAGRANGE. LCMLS
- $279,9003 bd2 ba1.9k sqft715 Rock Mills Rd, Roanoke, AL 36274For SaleMLS ID #21452404, Linda Frosolono, South Home Realty. GALMLS
- $369,0004 bd3 ba4k sqft501 Ashland Ave, Wadley, AL 36276For SaleMLS ID #21456438, Crystal Barnes, Hunter Bend Realty. GALMLS
- $250,0003 bd2 ba1.9k sqft1140 Lafayette Hwy, Roanoke, AL 36274Active
 MLS ID #10775648, Julie Owen, EXIT Realty Advantage. GAMLS
 - $249,9004 bd1 ba2.2k sqft117 County Road 706, Roanoke, AL 36274For SaleMLS ID #21446879, Linda Frosolono, South Home Realty. GALMLS
- $399,9004 bd3 ba2.4k sqft552 Newton Rd, Lagrange, GA 30240ActiveMLS ID #10800466, Rob Upchurch, RE/MAX Results. GAMLS
- $399,9004 bd2 ba2.3k sqftStarlink, Wedowee, AL 36278For SaleMLS ID #21450697, Sharon Gilbert, KW Realty Group. GALMLS
- $399,0004 bd3 ba3.8k sqftUnknown, Wedowee, AL 36278For SaleMLS ID #21444737, Linda Stone, Hunter Bend Realty. GALMLS
- $329,9003 bd3 ba1.6k sqft2188 County Road 849, Wadley, AL 36276For SaleMLS ID #21452350, Linda Frosolono, South Home Realty. GALMLS
- $374,9005 bd4 ba3k sqft102 Cameron Pointe Dr, Lagrange, GA 30240ActiveMLS ID #10786555, Rob Upchurch, RE/MAX Results. GAMLS
- $399,0004 bd3 ba3.8k sqft144 Bluffs Cir, Wedowee, AL 36278ActiveMLS ID #10699131, Linda Stone, Hunter Bend. GAMLS
- $455,0003 bd3 ba2.3k sqft496 Mary Dr, Roanoke, AL 36274New ConstructionMLS ID #21439794, DeeDee McGraw, EXP Realty LLC. GALMLS
- $--3 bd2 ba1.5k sqft6090 County Road 160, Lafayette, AL 36862AuctionServiceLink Auction
- $379,0003 bd3 ba3.2k sqftBright Speed, Wedowee, AL 36278For SaleMLS ID #21452619, Bryan Booth, eXp Realty, LLC Central. GALMLS
