NEW HOME WITH NO HOA NESTLED ON A BEAUTIFUL LOT WITH A ROCKING CHAIR FRONT PORCH....*Open living concept with 9-foot ceilings on the main level*4 bedrooms and 2 tiled baths*Master bath with soaking tub and separate shower*1 Half Bath on Main Level*Well appointed kitchen with stainless steel appliances*Granite countertops*Tiled backsplash in kitchen*Casual dining area and great living room space with fireplace*Exceptional trim and finishes*Lots of room for boat and RV parking*Conveniently located near Lake Lanier, schools, shopping, and major roadways*Move in time is here!!!*
Active
$549,900
4181 Ledan Ext, Gainesville, GA 30506
4beds
2,208sqft
Single Family Residence
Built in 2026
1.67 Acres Lot
$-- Zestimate®
$249/sqft
$-- HOA
What's special
Rocking chair front porchCasual dining areaExceptional trim and finishesTiled backsplash in kitchenGranite countertops
- 1 day
- 182
- 13
Zillow last checked:
Listing updated:
Listed by:
Deborah Barlow 678-617-8369,
Virtual Properties Realty.com
Source: GAMLS,MLS#: 10890675
Facts & features
Interior
Bedrooms & bathrooms
- Bedrooms: 4
- Bathrooms: 3
- Full bathrooms: 2
- 1/2 bathrooms: 1
Rooms
- Room types: Family Room, Great Room, Laundry, Office
Kitchen
- Features: Breakfast Area, Kitchen Island, Pantry, Solid Surface Counters, Walk-in Pantry
Heating
- Central, Electric
Cooling
- Ceiling Fan(s), Central Air, Electric
Appliances
- Included: Dishwasher, Electric Water Heater, Microwave, Oven/Range (Combo), Refrigerator, Stainless Steel Appliance(s)
- Laundry: Common Area, In Hall
Features
- Double Vanity, High Ceilings, Separate Shower, Soaking Tub, Tile Bath, Walk-In Closet(s)
- Flooring: Laminate, Tile
- Basement: None
- Attic: Pull Down Stairs
- Number of fireplaces: 1
- Fireplace features: Factory Built, Family Room
Interior area
- Total structure area: 2,208
- Total interior livable area: 2,208 sqft
- Finished area above ground: 2,208
- Finished area below ground: 0
Property
Parking
- Parking features: Guest, Kitchen Level, Off Street
Features
- Levels: Two
- Stories: 2
- Patio & porch: Patio, Porch
- Fencing: Privacy
Lot
- Size: 1.67 Acres
- Features: Open Lot
Details
- Parcel number: 10057 000001B A PORTION OF
- Special conditions: Agent/Seller Relationship
Construction
Type & style
- Home type: SingleFamily
- Architectural style: Craftsman
- Property subtype: Single Family Residence
Materials
- Concrete
- Foundation: Slab
- Roof: Composition
Condition
- New Construction
- New construction: Yes
- Year built: 2026
Details
- Warranty included: Yes
Utilities & green energy
- Sewer: Septic Tank
- Water: Well
- Utilities for property: Cable Available, Electricity Available, High Speed Internet, Phone Available, Underground Utilities
Community & HOA
Community
- Features: None
- Subdivision: None
HOA
- Has HOA: No
- Services included: None
Location
- Region: Gainesville
Financial & listing details
- Price per square foot: $249/sqft
- Annual tax amount: $381
- Date on market: 11/14/2026
- Listing agreement: Exclusive Right To Sell
- Electric utility on property: Yes
Estimated market value
Not available
Estimated sales range
Not available
Not available
Price history
| Date | Event | Price |
|---|---|---|
| 11/14/2026 | Listed for sale | $549,900$249/sqft |
Source:  GAMLS #10890675 Report a problem | ||
Public tax history
Tax history is unavailable.
Monthly payment
Est. payment
Payment breakdown
Explore the cost of this home by adjusting the details. Changes won't be saved.Climate risks
Neighborhood: 30506
Nearby schools
Schools provided by the listing agent
- Elementary: Sardis
- Middle: Chestatee
- High: Chestatee
Source: GAMLS. This data may not be complete. We recommend contacting the local school district to confirm school assignments for this home.


Similar homes
- $539,9004 bd3 ba3.2k sqft1165 Antioch Campground Rd, Gainesville, GA 30506Active
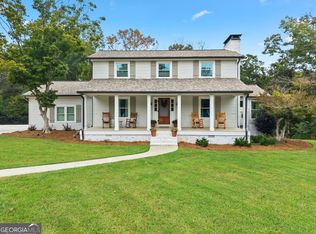
 MLS ID #10852174, Amanda Haney, Real Broker, LLC. GAMLS
- $515,0004 bd3 ba2.6k sqft5433 Speckled Wood Ln, Gainesville, GA 30506Active
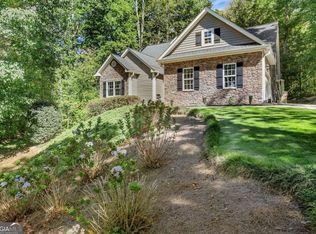 MLS ID #10879065, Corbett Jordan, SRA Signature Realty. GAMLS
- $575,0004 bd5 ba2.6k sqft3536 Dockside Shores Dr, Gainesville, GA 30506Active
 MLS ID #10782359, Stacy DeRogatis, Keller Williams Realty Atl. Partners. GAMLS
- $399,9003 bd2 ba2.2k sqft3582 Thompson Bnd, Gainesville, GA 30506Active
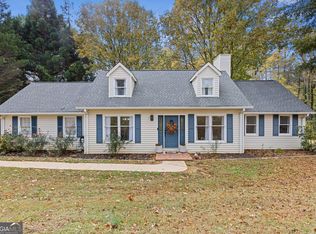 MLS ID #10890330, Misty Mathis, Heartland Real Estate. GAMLS
- $600,0004 bd3 ba2.4k sqft3528 Looper Lake Rd, Gainesville, GA 30506ActiveMLS ID #10838276, Donna Crawford, Kindred Roots Realty. GAMLS
- $544,0004 bd4 ba2.6k sqft3612 Castoff Ct, Gainesville, GA 30506ActiveMLS ID #10815194, Johnathan Cortes, Keller Williams Lanier Partners. GAMLS
- $545,0004 bd3 ba3k sqft3341 Edgewood Cir, Gainesville, GA 30506ActiveMLS ID #10758066, Ken Stanley, Atlanta Communities. GAMLS
- $569,9003 bd2 ba1.8k sqft4835 Price Rd, Gainesville, GA 30506ActiveMLS ID #10886152, Joetta Gimpel, Virtual Properties Realty.com. GAMLS
- $415,0003 bd2 ba2.3k sqft4442 N Gate Dr, Gainesville, GA 30506ActiveMLS ID #10880403, Kelly Allen, Keller Williams Realty Atlanta North. GAMLS
- $540,0004 bd4 ba3k sqft3551 Dockside Shores Dr, Gainesville, GA 30506ActiveMLS ID #10768347, Cynthia Slade Rich, PEND Realty, LLC. GAMLS
- $448,0004 bd3 ba2.1k sqft5476 Speckled Wood Ln, Gainesville, GA 30506ActiveMLS ID #10870415, Cameron Zareie, RE/MAX Center. GAMLS
- $485,0004 bd2 ba1.8k sqft5626 Cool Springs Rd, Gainesville, GA 30506ActiveMLS ID #10842586, Brad Faulkner, BHHS Georgia Properties. GAMLS
- $494,9004 bd4 ba2.5k sqft4005 Windsor Trl, Gainesville, GA 30506ActiveMLS ID #10768213, Christopher McCall, Chris McCall Realty. GAMLS
- $489,9004 bd3 ba1.8k sqft5574 Saddle Club Rd, Gainesville, GA 30506New Construction
 MLS ID #7790887, Daniel Haumann, Haumann Group, LLC. FMLS GA
- $659,9004 bd3 ba2.2k sqft4825 Price Rd, Gainesville, GA 30506ActiveMLS ID #10886142, Joetta Gimpel, Virtual Properties Realty.com. GAMLS
- $389,0004 bd3 ba2k sqft4622 Middleboro Ln, Gainesville, GA 30506ActiveMLS ID #10771997, Carol R Lance, Virtual Properties Realty.com. GAMLS
- $489,9004 bd3 ba1.8k sqft5568 Saddle Club Rd, Gainesville, GA 30506New ConstructionMLS ID #7837162, Daniel Haumann, Haumann Group, LLC. FMLS GA
- $425,0003 bd2 ba2k sqft3588 Phoenix Cove Dr, Gainesville, GA 30506ActiveMLS ID #10856560, Jason Buffington, Keller Williams Lanier Partners. GAMLS
- $579,9904 bd3 ba2.8k sqft4100 Peregrine Way, Gainesville, GA 30506New ConstructionFMLS GA
- $389,9003 bd2 ba1.8k sqft4002 Summit Chase, Gainesville, GA 30506For SaleMLS ID #7865855, PENNY D WILSON, Landmark Realty Associates, Inc.. FMLS GA
