Beautiful rural residential property situated on approximately 35 scenic acres with stunning views, mature trees, and plenty of open space. This well-maintained home features gorgeous hardwood floors, a spacious main-floor primary suite, main-floor laundry, and an inviting kitchen designed for both comfort and functionality (all on the main level!). The walk-out basement offers impressive 10-foot ceilings, a cozy wood stove, wet bar, abundant storage space, and excellent entertaining potential. Outside, enjoy beautifully landscaped grounds with a picturesque tree line, fenced areas, and room to roam. The detached oversized 3-car garage/outbuilding includes electric and provides excellent space for vehicles, equipment, hobbies, or workshop use. A rare opportunity to enjoy peaceful country living with space, privacy, and exceptional amenities.
Pending
$689,000
4182 Antelope Meadows Dr, Burns, WY 82053
5beds
4,416sqft
:
Get pre-qualified$4,149/mo
Rural Residential, Residential
Built in 2003
35.31 Acres Lot
$688,700 Zestimate®
$156/sqft
$-- HOA
What's special
Mature treesWet barPlenty of open spaceMain-floor laundryFenced areasGorgeous hardwood floorsAbundant storage space
- 70 days |
- 82 |
- 1 |
Likely to sell faster than
Zillow last checked:
Listing updated:
Listed by:
Lexi Leckemby 307-214-7050,
Coldwell Banker, The Property Exchange
Source: Cheyenne BOR,MLS#: 100897
Facts & features
Interior
Bedrooms & bathrooms
- Bedrooms: 5
- Bathrooms: 4
- Full bathrooms: 3
- 3/4 bathrooms: 1
- Main level bathrooms: 3
Primary bedroom
- Level: Main
- Area: 234
- Dimensions: 18 x 13
Bedroom 2
- Level: Main
- Area: 224
- Dimensions: 16 x 14
Bedroom 3
- Level: Main
- Area: 168
- Dimensions: 14 x 12
Bedroom 4
- Level: Basement
- Area: 260
- Dimensions: 20 x 13
Bedroom 5
- Level: Basement
- Area: 247
- Dimensions: 19 x 13
Bathroom 1
- Features: Full
- Level: Main
Bathroom 2
- Features: Full
- Level: Main
Bathroom 3
- Features: 3/4
- Level: Main
Bathroom 4
- Features: Full
- Level: Basement
Dining room
- Level: Main
- Area: 121
- Dimensions: 11 x 11
Family room
- Level: Basement
- Area: 714
- Dimensions: 51 x 14
Kitchen
- Level: Main
- Area: 224
- Dimensions: 16 x 14
Living room
- Level: Main
- Area: 468
- Dimensions: 26 x 18
Basement
- Area: 2208
Heating
- Forced Air, Propane
Cooling
- Central Air
Appliances
- Included: Dishwasher, Disposal, Dryer, Microwave, Range, Refrigerator, Washer, Water Softener
- Laundry: Main Level
Features
- Great Room, Separate Dining, Walk-In Closet(s), Wet Bar, Main Floor Primary
- Flooring: Hardwood, Tile
- Doors: Storm Door(s)
- Windows: Low Emissivity Windows
- Basement: Walk-Out Access,Partially Finished
- Has fireplace: Yes
- Fireplace features: Wood Burning
Interior area
- Total structure area: 4,416
- Total interior livable area: 4,416 sqft
- Finished area above ground: 2,208
Property
Parking
- Total spaces: 3
- Parking features: 3 Car Detached, RV Access/Parking
- Garage spaces: 3
Accessibility
- Accessibility features: None
Features
- Fencing: Front Yard,Fenced
Lot
- Size: 35.31 Acres
- Dimensions: 1538103.6
- Features: Native Plants, Many Trees, Pasture
Details
- Additional structures: Utility Shed, Workshop, Outbuilding
- Parcel number: 41155000900000
- Horses can be raised: Yes
Construction
Type & style
- Home type: SingleFamily
- Architectural style: Ranch
- Property subtype: Rural Residential, Residential
Materials
- Wood/Hardboard
- Foundation: Basement
- Roof: Composition/Asphalt
Condition
- New construction: No
- Year built: 2003
Utilities & green energy
- Electric: High West Energy
- Gas: Propane
- Sewer: Septic Tank
- Water: Well
Green energy
- Energy efficient items: Ceiling Fan
Community & HOA
Community
- Subdivision: Antelope Meadow
HOA
- Services included: None
Location
- Region: Burns
Financial & listing details
- Price per square foot: $156/sqft
- Tax assessed value: $463,803
- Annual tax amount: $3,159
- Price range: $689K - $689K
- Date on market: 5/26/2026
- Listing agreement: N
- Listing terms: Cash,Conventional,FHA,VA Loan
- Inclusions: Dishwasher, Disposal, Dryer, Microwave, Range/Oven, Refrigerator, Washer, Water Softener
- Exclusions: N
Estimated market value
$688,700
$654,000 - $723,000
$4,094/mo
Price history
| Date | Event | Price |
|---|---|---|
| 6/1/2026 | Pending sale | $689,000$156/sqft |
Source:  Cheyenne BOR #100897 Report a problem Cheyenne BOR #100897 Report a problem | ||
| 5/27/2026 | Listed for sale | $689,000$156/sqft |
Source: Cheyenne BOR #100897 Report a problem | ||
| 5/27/2026 | Pending sale | $689,000$156/sqft |
Source: Cheyenne BOR #100897 Report a problem | ||
| 5/26/2026 | Listed for sale | $689,000+0.6%$156/sqft |
Source: Cheyenne BOR #100897 Report a problem | ||
| 3/27/2024 | Sold | -- |
Source: Cheyenne BOR #92471 Report a problem | ||
| 1/29/2024 | Pending sale | $685,000$155/sqft |
Source: Cheyenne BOR #92471 Report a problem | ||
| 1/1/2024 | Listing removed | $685,000$155/sqft |
Source: Cheyenne BOR #91135 Report a problem | ||
| 9/4/2023 | Listed for sale | $685,000$155/sqft |
Source: Cheyenne BOR #91135 Report a problem | ||
Public tax history
| Year | Property taxes | Tax assessment |
|---|---|---|
| 2025 | $3,020 -4.4% | $44,062 -4.2% |
| 2024 | $3,160 +3.2% | $45,985 +3.2% |
| 2023 | $3,061 +14.3% | $44,545 +16.7% |
| 2022 | $2,678 +8.1% | $38,161 +8.3% |
| 2021 | $2,478 +12.7% | $35,234 +12.3% |
| 2020 | $2,200 +4.2% | $31,362 +4.3% |
| 2019 | $2,112 +7.8% | $30,080 +6.8% |
| 2018 | $1,958 +2.4% | $28,165 +3.4% |
| 2017 | $1,912 +1.4% | $27,245 +1.5% |
| 2016 | $1,885 | $26,846 +3.2% |
| 2015 | $1,885 +2.4% | $26,025 0% |
| 2014 | $1,840 | $26,036 +4.6% |
| 2013 | -- | $24,880 +5.1% |
| 2012 | -- | $23,682 +4.3% |
| 2011 | -- | $22,712 +9% |
| 2009 | -- | $20,837 +4.3% |
| 2005 | -- | $19,980 |
Find assessor info on the county website
Monthly payment
Est. payment
Payment breakdown
Explore the cost of this home by adjusting the details. Changes won't be saved.Climate risks
Neighborhood: 82053
Nearby schools
GreatSchools rating
- 6/10Burns Elementary SchoolGrades: K-6Distance: 7.6 mi
- 5/10Burns Jr & Sr High SchoolGrades: 7-12Distance: 7.5 mi
- 8/10Carpenter Elementary SchoolGrades: K-6Distance: 9.4 mi
- $--5 bd3 ba2.9k sqft4154 Antelope Meadows Dr, Burns, WY 82053Sold
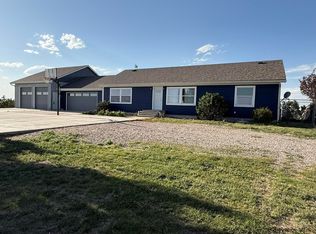
- $--5 bd3 ba3.6k sqft4185 Antelope Meadows Dr, Burns, WY 82053Sold

- $82,472-- bd-- ba-- sqft4185 Antelope Meadows Dr, Burns, WY 82053Off Market
- $598,300-- bd2 ba1.7k sqft4181 Meadow Ridge Way, Burns, WY 82053Off Market
- $525,7004 bd2 ba1.7k sqft4157 Meadow Ridge Way, Burns, WY 82053Off Market
- $5,584-- bd-- ba720 sqft5427 Interstate Highway 80 Service Rd, Burns, WY 82053Off Market
- $--4 bd3 ba2.1k sqft4136 Antelope Meadows Dr, Burns, WY 82053Sold
- $751,900-- bd2 ba1.5k sqft4137 Antelope Meadows Dr, Burns, WY 82053Off Market
A local agent can set up tours, give advice and negotiate with sellers.
A local lender can help you make sure your offer is ready when you are.
Similar homes
- $599,9003 bd2 ba3.5k sqft4079 Antelope Meadows Dr, Burns, WY 82053For Sale

 MLS ID #101326, Lindee Wiltjer, Peak Properties, LLC. Cheyenne BOR
 - $695,0005 bd3 ba3k sqft3753 Riata Loop, Cheyenne, WY 82007For Sale
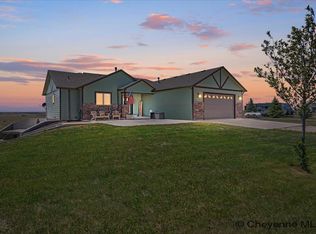 MLS ID #101185, Jenna Tibbs, Coldwell Banker, The Property Exchange. Cheyenne BOR
 - $769,9004 bd3 ba3.6k sqft1153 Verlan Way, Cheyenne, WY 82001For Sale
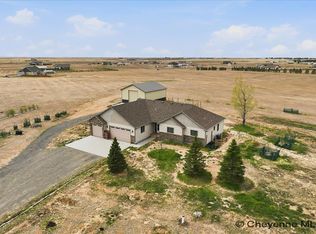 MLS ID #101427, Sean Hord, Platinum Real Estate. Cheyenne BOR
 - $725,0005 bd3 ba3k sqft12369 Cloud Mesa Dr, Cheyenne, WY 82009For Sale
 MLS ID #101263, Charles Richardson, eXp Realty, LLC. Cheyenne BOR
 - $670,0005 bd3 ba3.4k sqft7201 Kennedi Lea Ln, Cheyenne, WY 82009For SaleMLS ID #100992, Shae Risheill, Coldwell Banker, The Property Exchange. Cheyenne BOR
- $965,0005 bd3 ba3.7k sqft338 Remington Ranch Rd, Carpenter, WY 82054For SaleMLS ID #101399, Kari Happold, NextHome Rustic Realty. Cheyenne BOR
- $625,0003 bd2 ba3k sqft3758 Riata Loop, Cheyenne, WY 82009For SaleMLS ID #101293, Rowan Bennett, #1 Properties Ranch and Recreation, LLC. Cheyenne BOR
- $670,0005 bd3 ba2.8k sqftT4 Wheatcrest Rd, Hillsdale, WY 82054New ConstructionMLS ID #100586, Victoria Ganskow, Coldwell Banker, The Property Exchange. Cheyenne BOR
- $699,0005 bd3 ba3.5k sqft8012 Bobcat Rd, Cheyenne, WY 82009For SaleMLS ID #101357, Lexi Leckemby, Coldwell Banker, The Property Exchange. Cheyenne BOR
- $515,0002 bd2 ba2.4k sqft1022 Road 143, Burns, WY 82053New ConstructionMLS ID #98918, Wendy Volk, #1 Properties. Cheyenne BOR
- $635,0005 bd3 ba3.6k sqft11191 Cherry Wood Ln, Cheyenne, WY 82009For SaleMLS ID #100945, Ciarra Borucki, eXp Realty, LLC. Cheyenne BOR
- $699,0005 bd3 ba3.9k sqft136 E David St, Cheyenne, WY 82009For SaleMLS ID #100732, Tania Riedel, #1 Properties. Cheyenne BOR
- $700,0005 bd3 ba3.1k sqft2766 Circle Heart Ln, Cheyenne, WY 82009For SaleMLS ID #101178, James Bowers, Coldwell Banker, The Property Exchange. Cheyenne BOR
- $759,9004 bd3 ba3.1k sqft646 Road 138, Cheyenne, WY 82007For SaleMLS ID #100967, Cliff Ferree, #1 Properties. Cheyenne BOR
- $669,0003 bd2 ba3.1k sqft7123 Telluride Dr, Cheyenne, WY 82009For SaleMLS ID #101216, Garry W Chadwick, #1 Properties. Cheyenne BOR
- $760,0004 bd4 ba3.7k sqft6510 E Riding Club Rd, Cheyenne, WY 82009For SaleMLS ID #101512, Darby Murphy-Beard, #1 Properties. Cheyenne BOR
- $710,0003 bd2 ba3.5k sqft3631 Sky Valley Rd, Cheyenne, WY 82009New ConstructionMLS ID #100989, Erika Bachy, Coldwell Banker, The Property Exchange. Cheyenne BOR
- $685,0004 bd2 ba2.4k sqft2745 Chrysler Rd, Cheyenne, WY 82009For SaleMLS ID #100685, Jon Pietsch, Coldwell Banker, The Property Exchange. Cheyenne BOR
- $720,0005 bd3 ba3.6k sqft6807 Spencer Dr, Cheyenne, WY 82007For SaleMLS ID #101226, Amber Callison, RE/MAX Capitol Properties. Cheyenne BOR
- $725,0004 bd4 ba4.2k sqft2008 Eagle Dr, Cheyenne, WY 82009For SaleMLS ID #100964, Jeremy Hamilton, #1 Properties. Cheyenne BOR
