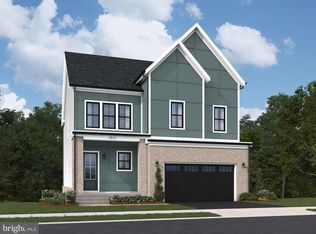
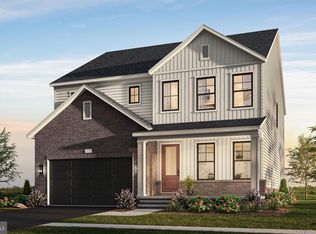
Pricing is listed before selections, giving you the chance to personalize cabinetry, countertops, and finishes to create your dream home. This stunning single family home available for a fall move-in features an open concept main level with a spacious great room, a dining area that opens to the outdoor living space, and an innovative kitchen. The main level also includes a pocket office, bedroom, and full bath. The second floor features a primary suite and luxurious bath with an expansive walk-in closet, plus 3 additional bedrooms and 2 full baths. The included finished lower level features a rec room, flex room, an additional bedroom, and a full bath. Photos shown are of the Creighton model.
Pending
$1,411,020
41824 Preston Falls Way, Ashburn, VA 20148
6beds
5,287sqft
Single Family Residence
Built in 2026
6,098 Square Feet Lot
$1,396,500 Zestimate®
$267/sqft
$208/mo HOA
What's special
Finished lower levelRec roomOpen concept main levelSpacious great roomInnovative kitchenFlex roomPocket office
- 192 days
- 12
- 0
Zillow last checked:
Listing updated:
Listed by:
Joe Petrone 240-274-1219,
Monument Sotheby's International Realty (410) 525-5435
Source: Bright MLS,MLS#: VALO2118438
Facts & features
Interior
Bedrooms & bathrooms
- Bedrooms: 6
- Bathrooms: 5
- Full bathrooms: 5
- Main level bathrooms: 1
- Main level bedrooms: 1
Basement
- Area: 1506
Heating
- Forced Air, Natural Gas
Cooling
- Central Air, Electric
Appliances
- Included: Dishwasher, Disposal, Refrigerator, Oven, Microwave, Range Hood, Cooktop, Humidifier, Tankless Water Heater
Features
- Dining Area, Combination Kitchen/Dining, Kitchen Island, Walk-In Closet(s), Entry Level Bedroom, Open Floorplan, Pantry
- Basement: Full
- Has fireplace: No
Interior area
- Total structure area: 5,287
- Total interior livable area: 5,287 sqft
- Finished area above ground: 3,781
- Finished area below ground: 1,506
Video & virtual tour
Property
Parking
- Total spaces: 2
- Parking features: Garage Faces Front, Asphalt, Attached
- Attached garage spaces: 2
- Has uncovered spaces: Yes
Accessibility
- Accessibility features: None
Features
- Levels: Three
- Stories: 3
- Pool features: Community
Lot
- Size: 6,098 Square Feet
- Features: Rear Yard
Details
- Additional structures: Above Grade, Below Grade
- Parcel number: 200453009000
- Zoning: PDH4
- Special conditions: Standard
Construction
Type & style
- Home type: SingleFamily
- Architectural style: Other
- Property subtype: Single Family Residence
Materials
- Vinyl Siding, Brick
- Foundation: Slab
Condition
- Excellent
- New construction: Yes
- Year built: 2026
Details
- Builder model: Creighton
- Builder name: Tri Pointe Homes
Utilities & green energy
- Sewer: Other
- Water: Other
Community & HOA
Community
- Subdivision: Brambleton
HOA
- Has HOA: Yes
- HOA fee: $208 monthly
Location
- Region: Ashburn
Financial & listing details
- Price per square foot: $267/sqft
- Tax assessed value: $329,700
- Annual tax amount: $2,654
- Date on market: 3/16/2026
- Listing agreement: Exclusive Agency
- Ownership: Fee Simple
Estimated market value
$1,396,500
$1.33M - $1.47M
$5,403/mo
Price history
| Date | Event | Price |
|---|---|---|
| 5/18/2026 | Pending sale | $1,411,020+2%$267/sqft |
Source:  Bright MLS #VALO2118438 Report a problem Bright MLS #VALO2118438 Report a problem | ||
| 5/14/2026 | Price change | $1,383,210-2%$262/sqft |
Source:  TRI Pointe Homes Report a problem TRI Pointe Homes Report a problem | ||
| 3/12/2026 | Listed for sale | $1,411,020$267/sqft |
Source: TRI Pointe Homes Report a problem | ||
Public tax history
| Year | Property taxes | Tax assessment |
|---|---|---|
| 2026 | $2,654 | $329,700 |
| 2025 | $2,654 +5.9% | $329,700 +13.8% |
| 2024 | $2,506 | $289,700 |
| 2023 | -- | -- |
Find assessor info on the county website
Monthly payment
Est. payment
Payment breakdown
Explore the cost of this home by adjusting the details. Changes won't be saved.Climate risks
Neighborhood: 20148
Nearby schools
Schools provided by the listing agent
- District: Loudoun County Public Schools
Source: Bright MLS. This data may not be complete. We recommend contacting the local school district to confirm school assignments for this home.
- $1,205,4006 bd6 ba3.4k sqft41820 Preston Falls Way, Ashburn, VA 20148Off Market

- $329,700-- bd-- ba-- sqft41828 Preston Falls Way, Ashburn, VA 20148Off Market
- $1,261,4905 bd5 ba4.2k sqft1 Preston Falls Way #36-F2, Brambleton, VA 20148New Construction

- $329,700-- bd-- ba-- sqft41816 Preston Falls Way, Ashburn, VA 20148Off Market
Similar homes
- $1,261,4905 bd5 ba4.2k sqft1 Preston Falls Way #36-F2, Brambleton, VA 20148New Construction
 Bright MLS
 - $1,249,4905 bd5 ba3.9k sqft41784 Quail Meadow Ct Homesite 3518, Brambleton, VA 20148New Construction
 MLS ID #VALO2135864, Shannon Bray, Pearson Smith Realty, LLC. Bright MLS
 - $1,195,2404 bd4 ba3.2k sqft22881 Golden Holly Dr Homesite 3508, Ashburn, VA 20148New Construction
 Bright MLS
 - $1,211,3606 bd5 ba4.1k sqft22733 Stratus Pl, Ashburn, VA 20148New Construction
 Bright MLS
 - $1,139,9005 bd5 ba3.6k sqft41800 Mellowed Ivory Pl, Ashburn, VA 20148For SaleMLS ID #VALO2125366, Khalil El-Ghoul, Glass House Real Estate. Bright MLS
- $1,550,0005 bd5 ba5.5k sqft23609 Roselle Ridge Ln, Aldie, VA 20105For SaleMLS ID #VALO2135714, Kamal Parakh, Samson Properties. Bright MLS
- $1,450,0004 bd6 ba6.3k sqft904 Locust St, Herndon, VA 20170For SaleMLS ID #VAFX2342944, Mindy Thunman, RE/MAX Allegiance. Bright MLS
- $1,599,9995 bd5 ba5.2k sqft24590 Lenah Crossing Dr, Aldie, VA 20105For SaleMLS ID #VALO2133506, Chander Godwin, Real Broker, LLC. Bright MLS
- $1,585,0005 bd6 ba5.8k sqft24696 Crested Butte Ct, Aldie, VA 20105For SaleMLS ID #VALO2131696, GABRIEL MALDONADO VALLADOLID, RE Smart, LLC. Bright MLS
- $1,745,0006 bd6 ba5.7k sqft24935 Flaming Tree Ct, Aldie, VA 20105For SaleMLS ID #VALO2127392, Sarah Hake, Compass. Bright MLS
- $780,0003 bd3 ba2.7k sqft22421 Verde Gate Ter, Ashburn, VA 20148For SaleMLS ID #VALO2135184, Venugopal Ravva, Maram Realty, LLC. Bright MLS
- $1,299,0005 bd4 ba4.6k sqft109 Philokalia St SE, Leesburg, VA 20175For SaleMLS ID #VALO2134072, Katie Covey, Long & Foster Real Estate, Inc.. Bright MLS
- $934,9004 bd5 ba3.2k sqft22976 Copper Tree Ter, Ashburn, VA 20148For SaleMLS ID #VALO2135706, Karl Achstetter, Keller Williams Realty. Bright MLS
- $865,0003 bd4 ba3.2k sqft42300 Crawford Ter, Ashburn, VA 20148For SaleMLS ID #VALO2133208, Jennifer Young, Keller Williams Realty. Bright MLS
