Stop the car-this adorable home is the one you've been waiting for! Bursting with charm and showcasing exceptional pride of ownership, this beautifully renovated 3-bedroom, 2-bathroom home offers 1,060 square feet of stylish, move-in-ready living in a well-established neighborhood. From the moment you arrive, you'll appreciate the attention to detail and quality updates that make this home truly stand out. Inside, nearly every surface has been thoughtfully refreshed with today's modern finishes, including gorgeous new flooring, fresh interior and exterior paint, updated windows, beautifully remodeled kitchen and bathrooms with granite countertops, new cabinetry, modern fixtures, and smart-home features that add both comfort and convenience. Major improvements including a new roof, air conditioning system, updated electrical, and so much more—mean you can move in with confidence knowing the hard work has already been done. Step outside to your own private backyard oasis, where mature trees create the perfect setting for summer barbecues, morning coffee, or relaxing after a long day. The beautifully maintained yard and updated fencing provide both charm and functionality, while the epoxy-coated garage and enhanced curb appeal complete the package. This is more than just a house-it's a home that's been lovingly cared for, thoughtfully upgraded, and is ready for its next chapter. Opportunities like this don't come around often, so don't miss your chance to make it yours!
Active under contract-show
$464,900
4183 Quinn Dr, Carson City, NV 89701
3beds
1,060sqft
:
Get pre-qualified$3,018/mo
Single Family Residence
Built in 1993
6,534 Square Feet Lot
$460,000 Zestimate®
$439/sqft
$-- HOA
What's special
Modern fixturesEpoxy-coated garageUpdated fencingUpdated windowsPrivate backyard oasisEnhanced curb appealNew cabinetry
- 12 days |
- 616 |
- 24 |
Likely to sell faster than
Zillow last checked:
Listing updated:
Listed by:
Michael Scot Walker S.183017 775-720-9264,
RE/MAX Professionals-Carson,
Johanna Hudson S.201061 775-230-0128,
RE/MAX Professionals-Carson
Source: NNRMLS,MLS#: 260009306
Facts & features
Interior
Bedrooms & bathrooms
- Bedrooms: 3
- Bathrooms: 2
- Full bathrooms: 2
Heating
- Forced Air, Natural Gas
Cooling
- Central Air
Appliances
- Included: Dishwasher, Disposal, Dryer, ENERGY STAR Qualified Appliances, Gas Range, Microwave, Washer
- Laundry: Laundry Room, Shelves
Features
- Ceiling Fan(s), Master Downstairs, Smart Thermostat
- Flooring: Carpet, Laminate
- Windows: Blinds, Double Pane Windows, Vinyl Frames
- Has fireplace: No
- Common walls with other units/homes: No Common Walls
Interior area
- Total structure area: 1,060
- Total interior livable area: 1,060 sqft
Property
Parking
- Total spaces: 2
- Parking features: Attached, Garage, Garage Door Opener
- Attached garage spaces: 2
Features
- Levels: One
- Stories: 1
- Patio & porch: Patio
- Exterior features: None
- Spa features: None
- Fencing: Back Yard
- Has view: Yes
- View description: Mountain(s), Trees/Woods
Lot
- Size: 6,534 Square Feet
- Features: Level
Details
- Additional structures: None
- Parcel number: 00887422
- Zoning: SF21P
Construction
Type & style
- Home type: SingleFamily
- Property subtype: Single Family Residence
Materials
- Foundation: Crawl Space
- Roof: Asphalt,Composition,Pitched,Shingle
Condition
- New construction: No
- Year built: 1993
Utilities & green energy
- Sewer: Public Sewer
- Water: Public
- Utilities for property: Electricity Connected, Internet Available, Natural Gas Connected, Sewer Connected, Water Connected, Cellular Coverage
Community & HOA
Community
- Security: Keyless Entry, Smoke Detector(s)
- Subdivision: River Knolls #4 P.U.D.
HOA
- Has HOA: No
Location
- Region: Carson City
Financial & listing details
- Price per square foot: $439/sqft
- Tax assessed value: $181,505
- Annual tax amount: $2,034
- Date on market: 7/21/2026
- Cumulative days on market: 12 days
- Listing terms: 1031 Exchange,Cash,Conventional,FHA,VA Loan
Estimated market value
$460,000
$437,000 - $483,000
$2,052/mo
Price history
| Date | Event | Price |
|---|---|---|
| 7/24/2026 | Contingent | $464,900$439/sqft |
Source:  NNRMLS #260009306 Report a problem NNRMLS #260009306 Report a problem | ||
| 7/21/2026 | Listed for sale | $464,900+20.8%$439/sqft |
Source: NNRMLS #260009306 Report a problem | ||
| 10/21/2024 | Sold | $385,000-3.8%$363/sqft |
Source: NNRMLS #240011301 Report a problem | ||
| 9/18/2024 | Pending sale | $400,000$377/sqft |
Source: NNRMLS #240011301 Report a problem | ||
| 9/4/2024 | Listed for sale | $400,000+61.3%$377/sqft |
Source: NNRMLS #240011301 Report a problem | ||
| 6/15/2018 | Sold | $248,000+1.2%$234/sqft |
Source: Public Record Report a problem | ||
| 5/18/2018 | Pending sale | $245,000$231/sqft |
Source: Intero Real Estate Services #180006648 Report a problem | ||
| 5/17/2018 | Listed for sale | $245,000-5.8%$231/sqft |
Source: Intero RE Alpine Sierra LLC #180006648 Report a problem | ||
| 6/2/2006 | Sold | $260,000$245/sqft |
Source: Public Record Report a problem | ||
Public tax history
| Year | Property taxes | Tax assessment |
|---|---|---|
| 2025 | $1,974 -35.9% | $63,527 -1.2% |
| 2024 | $3,080 +73.6% | $64,276 +3.3% |
| 2023 | $1,775 +8% | $62,215 +12.6% |
| 2022 | $1,644 +3% | $55,258 +4.9% |
| 2021 | $1,596 | $52,683 +6% |
| 2019 | $1,596 +13.7% | $49,711 +1.9% |
| 2018 | $1,404 -3.9% | $48,804 +1.2% |
| 2017 | $1,460 +4.2% | $48,225 +5.3% |
| 2016 | $1,401 +2.6% | $45,819 +0.1% |
| 2015 | $1,365 +3.3% | $45,764 +15.6% |
| 2014 | $1,322 +5.7% | $39,586 +9.8% |
| 2013 | $1,250 +3% | $36,048 -14.5% |
| 2012 | $1,214 +3% | $42,143 -16% |
| 2011 | $1,179 +3.1% | $50,179 -11.1% |
| 2010 | $1,144 +3% | $56,469 -6% |
| 2009 | $1,111 +3% | $60,100 +1.1% |
| 2008 | $1,079 +3.1% | $59,419 +11.6% |
| 2007 | $1,047 | $53,244 +18.4% |
| 2006 | -- | $44,979 +6.1% |
| 2005 | -- | $42,376 +13.4% |
| 2004 | -- | $37,358 +0.6% |
| 2003 | -- | $37,118 -1.7% |
| 2002 | -- | $37,752 +6.4% |
| 2001 | $904 | $35,490 |
Find assessor info on the county website
Monthly payment
Est. payment
Payment breakdown
Explore the cost of this home by adjusting the details. Changes won't be saved.Climate risks
Neighborhood: 89701
Nearby schools
GreatSchools rating
- 5/10Empire Elementary SchoolGrades: PK-5Distance: 0.5 mi
- 6/10Eagle Valley Middle SchoolGrades: 6-8Distance: 0.9 mi
- 5/10Carson High SchoolGrades: 9-12Distance: 1.5 mi
Schools provided by the listing agent
- Elementary: Empire
- Middle: Eagle Valley
- High: Carson
Source: NNRMLS. This data may not be complete. We recommend contacting the local school district to confirm school assignments for this home.
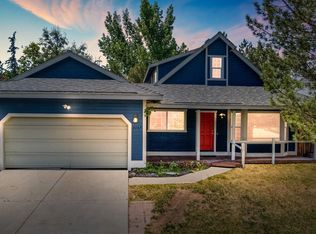
- $491,5003 bd3 ba1.8k sqft4169 Quinn Dr, Carson City, NV 89701Sold
- $486,4003 bd2 ba1.5k sqft4197 Quinn Dr, Carson City, NV 89701Off Market
- $559,4003 bd3 ba2k sqft4155 Quinn Dr, Carson City, NV 89701Off Market
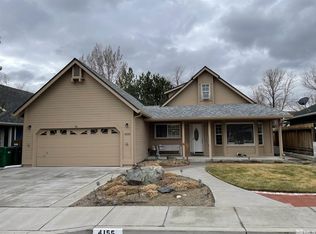
- $603,0003 bd3 ba2k sqft4155 Quinn Dr #A, Carson City, NV 89701Off Market
- $299,9003 bd2 ba1.2k sqft72 Condor Cir, Carson City, NV 89701Sold
- $520,8003 bd3 ba2k sqft4180 Quinn Dr, Carson City, NV 89701Off Market
- $243,9003 bd2 ba1.2k sqft66 Condor Cir, Carson City, NV 89701Off Market
- $488,4003 bd2 ba1.5k sqft4192 Quinn Dr, Carson City, NV 89701Off Market
A local agent can set up tours, give advice and negotiate with sellers.
Similar homes
- $490,0003 bd2 ba1.4k sqft4374 Apollo Dr, Carson City, NV 89706Active
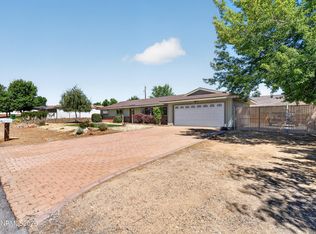
 MLS ID #260009832, Patty Steelman, RE/MAX Professionals-Reno. NNRMLS
 - $439,9003 bd2 ba1.4k sqft5 Kimberly Cir, Carson City, NV 89701Active
 MLS ID #260009619, Andrew Fisk, Sierra Nevada Properties-Reno. NNRMLS
 - $465,0003 bd2 ba1.4k sqft1312 W Washington St, Carson City, NV 89703Active
 MLS ID #260009520, Mary Thomas, Dickson Realty - Gardnerville. NNRMLS
 - $510,0003 bd2 ba1.4k sqft2662 Longridge Dr, Carson City, NV 89706Active
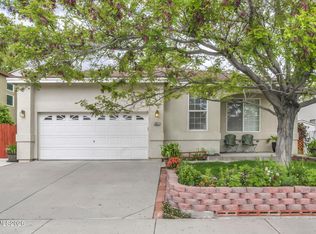 MLS ID #260009848, William Merrill, RE/MAX Realty Affiliates. NNRMLS
 - $450,0003 bd2 ba1.5k sqft4591 E Nye Ln, Carson City, NV 89706ActiveMLS ID #260005856, Lori Gemme, NVG Properties LLC. NNRMLS
- $440,0003 bd3 ba1.2k sqft1367 Molly Dr, Carson City, NV 89706ActiveMLS ID #260008888, Kyle Carrothers, eXp Realty, LLC. NNRMLS
- $399,9003 bd2 ba1.1k sqft2550 Panamint Rd, Carson City, NV 89706ActiveMLS ID #260008440, Chris Sieben, RE/MAX Professionals-Carson. NNRMLS
- $429,9003 bd2 ba1.4k sqft3200 Pine Ln, Carson City, NV 89706ActiveMLS ID #260003402, Jose Hernandez, Epique Realty. NNRMLS
- $499,0003 bd2 ba1.3k sqft601 Bath St, Carson City, NV 89703ActiveMLS ID #260007559, Vicki Harkleroad, Brick & Mortar Properties LLC. NNRMLS
- $399,9002 bd1 ba837 sqft608 N Nevada St, Carson City, NV 89703ActiveMLS ID #260009654, Garrett Lepire, RE/MAX Gold-Carson City. NNRMLS
- $575,0002 bd3 ba1.3k sqft614 W 3rd St, Carson City, NV 89703ActiveMLS ID #260009707, Garrett Lepire, RE/MAX Gold-Carson City. NNRMLS
- $553,0003 bd2 ba1k sqft881 Amador Cir, Carson City, NV 89705ActiveMLS ID #260008871, David Goodwin, LPT Realty, LLC. NNRMLS
- $399,0003 bd3 ba1.4k sqft1211 Barossa Way, Carson City, NV 89701ActiveMLS ID #260007814, Michael Howard, RidgeNV, LLC. NNRMLS
- $400,0003 bd1 ba1.3k sqft1900 N Division St, Carson City, NV 89703ActiveMLS ID #260007218, Victoria Williams, Coldwell Banker Select RE CC. NNRMLS
- $430,0003 bd3 ba1.5k sqft1034 N Wind Dr, Carson City, NV 89701ActiveMLS ID #260007466, Rachael Walker, RE/MAX Professionals-Carson. NNRMLS
- $414,9003 bd2 ba1.4k sqft102 Ring Rd, Dayton, NV 89403ActiveMLS ID #260009636, Steve O'Brien, RE/MAX Professionals-Reno. NNRMLS
- $295,0003 bd2 ba1.2k sqft2716 W Modoc Ct, Carson City, NV 89701ActiveMLS ID #260007609, Cheyenne Erickson, RE/MAX Professionals-Carson. NNRMLS
- $432,0003 bd3 ba1.4k sqft1368 Saltern Dr, Carson City, NV 89706ActiveMLS ID #260008246, Carson Hamann, Bobcat Property Management. NNRMLS
- $449,0003 bd3 ba1.4k sqft1258 Correlli Ct, Carson City, NV 89706ActiveMLS ID #260007058, Kari Breuer, Dickson Realty - Carson City. NNRMLS
- $385,0002 bd2 ba1k sqft581 Stafford Way, Carson City, NV 89701ActiveMLS ID #260007958, Beatrice Lefanto, RE/MAX Gold. NNRMLS
