Immaculate Sun River home offering exceptional value, with premium design upgrades. Home has a designated office with double glass doors. Featuring tile flooring, three-tone paint. The kitchen is well-equipped with upgraded cabinetry, tiled back splash, quality appliances, and sleek quartz countertops. Large storage pantry and lots of closets. Outside: oversized lot, a tranquil water feature which provides a peaceful backdrop for your private backyard space, mature palm trees, and low maintenance landscaping with Astro Turf with curbing. Living in Sun River offers access to an active lifestyle with top-tier community amenities, including a championship golf course and community center. Stay active and connected with 14 pickleball courts, tennis and basketball courts, a fully equipped fitness center, a full calendar of classes, more than 60+ clubs, and social groups. An ideal balance of quality upgrades and resort-style neighborhood living.
Pending
$589,900
4185 S Sparrow Hawk Dr, St George, UT 84790
2beds
2baths
1,687sqft
Single Family Residence
Built in 2017
5,662 Square Feet Lot
$589,500 Zestimate®
$350/sqft
$180/mo HOA
What's special
Tile flooringLarge storage pantryOversized lotThree-tone paintUpgraded cabinetryMature palm treesTiled backsplash
- 16 days
- 163
- 15
Zillow last checked:
Listing updated:
Listed by:
Paul S Warburton,
SUN RIVER ST. GEORGE REALTY
Source: WCBR,MLS#: 26-276373
Facts & features
Interior
Bedrooms & bathrooms
- Bedrooms: 2
- Bathrooms: 2
Primary bedroom
- Level: Main
Bedroom 2
- Level: Main
Bathroom
- Level: Main
Bathroom
- Level: Main
Den
- Level: Main
Kitchen
- Level: Main
Laundry
- Level: Main
Storage room
- Level: Main
Heating
- Natural Gas
Cooling
- Central Air, None
Interior area
- Total structure area: 1,687
- Total interior livable area: 1,687 sqft
- Finished area above ground: 1,687
Property
Parking
- Total spaces: 3
- Parking features: Attached
- Attached garage spaces: 3
Features
- Stories: 1
Lot
- Size: 5,662 Square Feet
- Features: Corner Lot, Curbs & Gutters, Level
Details
- Parcel number: SGSUR572282
- Zoning description: Residential
Construction
Type & style
- Home type: SingleFamily
- Property subtype: Single Family Residence
Materials
- Stucco
- Roof: Tile
Condition
- Built & Standing
- Year built: 2017
Utilities & green energy
- Water: Culinary
- Utilities for property: Dixie Power, Electricity Connected, Natural Gas Connected
Community & HOA
Community
- Features: Sidewalks
- Subdivision: SUN RIVER
HOA
- Has HOA: Yes
- Services included: Pickleball Court, See Remarks, Common Area Maintenance, Tennis Courts, Putting Green, Private Road, Clubhouse
- HOA fee: $180 monthly
Location
- Region: St George
Financial & listing details
- Price per square foot: $350/sqft
- Tax assessed value: $486,000
- Annual tax amount: $1,760
- Date on market: 9/22/2026
- Cumulative days on market: 18 days
- Listing terms: FHA,Conventional,Cash,1031 Exchange
- Inclusions: Wired for Cable, Window, Double Pane, Window Coverings, Washer, Walk-in Closet(s), Sprinkler, Full, Sprinkler, Auto, Refrigerator, Patio, Covered, Oven/Range, Freestnd, Oven/Range, Built-in, Outdoor Lighting, Microwave, Landscaped, Full, Home Warranty, Handicap Features, Fenced, Full, Dryer, Disposal, Dishwasher, Ceiling Fan(s), Bay/Box Windows
- Electric utility on property: Yes
- Road surface type: Paved
Estimated market value
$589,500
$560,000 - $619,000
$2,119/mo
Price history
| Date | Event | Price |
|---|---|---|
| 9/23/2026 | Pending sale | $589,900$350/sqft |
Source: WCBR #26-276373 Report a problem | ||
| 9/22/2026 | Listed for sale | $589,900$350/sqft |
Source: WCBR #26-276373 Report a problem | ||
Public tax history
| Year | Property taxes | Tax assessment |
|---|---|---|
| 2025 | $1,760 -1.6% | $267,300 +1.6% |
| 2024 | $1,788 -5.9% | $263,120 -7.3% |
| 2023 | $1,900 -4.4% | $283,910 +1.6% |
| 2022 | $1,988 +3.8% | $279,345 +26.6% |
| 2021 | $1,915 +5.4% | $220,715 +11.9% |
| 2020 | $1,817 -0.9% | $197,230 +1.4% |
| 2019 | $1,834 -4.7% | $194,480 +1.5% |
| 2018 | $1,925 | $191,620 |
| 2017 | -- | -- |
Find assessor info on the county website
Monthly payment
Est. payment
Payment breakdown
Explore the cost of this home by adjusting the details. Changes won't be saved.Climate risks
Neighborhood: 84790
Nearby schools
Schools provided by the listing agent
- Elementary: Bloomington Hills Elementary
- Middle: Desert Hills Middle
- High: Desert Hills High
Source: WCBR. This data may not be complete. We recommend contacting the local school district to confirm school assignments for this home.
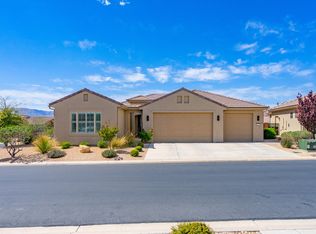
- $571,4002 bd2 ba1.7k sqft4177 S Sparrow Hawk Dr, St George, UT 84790Off Market
- $--3 bd3 ba1.9k sqft4222 S Tawny Owl Dr, Saint George, UT 84790Sold
- $796,5003 bd3 ba2.6k sqft4178 S Sparrow Hawk Dr, St George, UT 84790Off Market
- $535,1002 bd2 ba1.6k sqft4212 S Tawny Owl Dr, Saint George, UT 84790Off Market

Similar homes
- $579,9004 bd3 ba1.9k sqft3996 S Capri Dr, Saint George, UT 84790For Sale
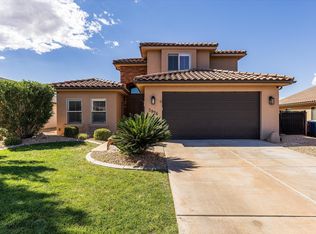 MLS ID #26-276594, DUSTY WRIGHT, KW Ascend Keller Williams Realty. WCBR
 - $569,9002 bd2 ba1.6k sqft4275 S Painted Finch Dr, St George, UT 84790For Sale
 MLS ID #26-275529, Michelle McCall, ENGEL & VOLKERS ST GEORGE. WCBR
 - $589,9004 bd2 ba2.1k sqft4011 S 890 W, Saint George, UT 84790For Sale
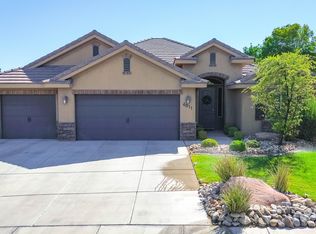 MLS ID #26-275805, PAUL TANGREN, RED ROCK REAL ESTATE. WCBR
 - $599,9004 bd3 ba2k sqft3263 S Inca Cir, Saint George, UT 84790For Sale
 MLS ID #26-276902, ROBERT MACFARLANE, KW Ascend Keller Williams Realty. WCBR
