Johnson Precision Builders LLC is proud to bring this new home to you! Located in S&H Townhomes of Graceview in Saint Joseph, this proposed one-story detached townhome offers 1,630 finished square feet all on one level, with 3 bedrooms, 2 baths and a 3 stall garage. The open great room flows into the kitchen and dining area, highlighted by a center island, a walk-in pantry and quartz countertops. The primary suite features a walk-in closet and a private bath with dual vanities and a custom-tiled shower. You will also find a dedicated office, a flex room that works as the third bedroom, and a hall bath with quartz counters. Outside, the covered front porch and covered patio give you plenty of room to relax, and the 651 square foot garage has space for vehicles, toys and storage! Buying before construction means you can make this home your own. Work with the builder to choose cabinets, countertops, flooring, tile, paint colors and fixtures, and talk through upgrades or plan changes.
Active
$420,000
419 4th Ave SE, Saint Joseph, MN 56374
3beds
1,630sqft
Single Family
Built in 2027
3,049 Square Feet Lot
$-- Zestimate®
$258/sqft
$100/mo HOA
What's special
- 7 days
- 203
- 4
Zillow last checked:
Listing updated:
Listed by:
Neil Theisen 320-266-4616,
Central MN Realty LLC
Source: NorthstarMLS as distributed by MLS GRID,MLS#: 7168295
Facts & features
Interior
Bedrooms & bathrooms
- Bedrooms: 3
- Bathrooms: 2
- Full bathrooms: 1
- 3/4 bathrooms: 1
Bedroom
- Level: Main
- Area: 168 Square Feet
- Dimensions: 14x12
Bedroom 2
- Level: Main
- Area: 110 Square Feet
- Dimensions: 11x10
Bedroom 3
- Level: Main
- Area: 90 Square Feet
- Dimensions: 10x9
Dining room
- Level: Main
- Area: 98 Square Feet
- Dimensions: 7x14
Kitchen
- Level: Main
- Area: 168 Square Feet
- Dimensions: 12x14
Living room
- Level: Main
- Area: 308 Square Feet
- Dimensions: 22x14
Heating
- Forced Air
Cooling
- Central Air
Appliances
- Included: Dishwasher, Microwave, Range, Refrigerator
- Laundry: Main Level
Features
- Basement: None
- Has fireplace: No
Interior area
- Total structure area: 1,630
- Total interior livable area: 1,630 sqft
- Finished area above ground: 1,630
- Finished area below ground: 0
Video & virtual tour
Property
Parking
- Total spaces: 3
- Parking features: Attached, Insulated Garage
- Attached garage spaces: 3
- Details: Garage Dimensions (21x31)
Accessibility
- Accessibility features: Doors 36"+, No Stairs External, No Stairs Internal
Features
- Levels: One
- Stories: 1
- Patio & porch: Covered, Patio
- Fencing: None
Lot
- Size: 3,049 Square Feet
- Dimensions: 75 x 42
Details
- Foundation area: 1630
- Parcel number: 84537970836
- Zoning description: Residential-Single Family
Construction
Type & style
- Home type: SingleFamily
- Property subtype: Single Family
Materials
- Roof: Architectural Shingle
Condition
- New construction: No
- Year built: 2027
Utilities & green energy
- Electric: Circuit Breakers
- Gas: Natural Gas
- Sewer: City Sewer/Connected
- Water: City Water/Connected
Community & HOA
Community
- Subdivision: S&H Twnhms Of Graceview 2
HOA
- Has HOA: Yes
- Services included: Lawn Care, Snow Removal
- HOA fee: $100 monthly
- HOA name: S&H Townhomes of Graceview
- HOA phone: 320-248-9080
Location
- Region: Saint Joseph
Financial & listing details
- Price per square foot: $258/sqft
- Tax assessed value: $23,400
- Annual tax amount: $640
- Date on market: 11/2/2026
- Cumulative days on market: 2 days
- Road surface type: Paved
Estimated market value
Not available
Estimated sales range
Not available
Not available
Price history
| Date | Event | Price |
|---|---|---|
| 11/2/2026 | Listed for sale | $420,000+1580%$258/sqft |
Source:  NorthstarMLS as distributed by MLS GRID #7168295 Report a problem | ||
| 5/8/2025 | Sold | $25,000-24.2%$15/sqft |
Source: NorthstarMLS as distributed by MLS GRID #6554237 Report a problem | ||
| 4/20/2025 | Pending sale | $33,000$20/sqft |
Source: NorthstarMLS as distributed by MLS GRID #6554237 Report a problem | ||
| 7/17/2024 | Price change | $33,000+10%$20/sqft |
Source: NorthstarMLS as distributed by MLS GRID #6554237 Report a problem | ||
| 6/28/2024 | Listed for sale | $30,000$18/sqft |
Source: NorthstarMLS as distributed by MLS GRID #6554237 Report a problem | ||
Public tax history
| Year | Property taxes | Tax assessment |
|---|---|---|
| 2019 | -- | $23,400 +23.8% |
| 2018 | $440 +22.2% | $18,900 |
| 2017 | $360 +7.1% | $18,900 |
| 2016 | $336 | -- |
Find assessor info on the county website
Monthly payment
Est. payment
Payment breakdown
Explore the cost of this home by adjusting the details. Changes won't be saved.Climate risks
Neighborhood: 56374

Similar homes
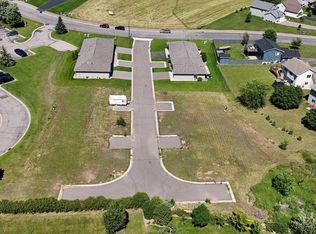
- $459,5003 bd2 ba1.6k sqft610 Lanigan Way SE, Saint Joseph, MN 56374For Sale
 MLS ID #7072915, Cory D. Ehlert, Central MN Realty LLC. NorthstarMLS as distributed by MLS GRID
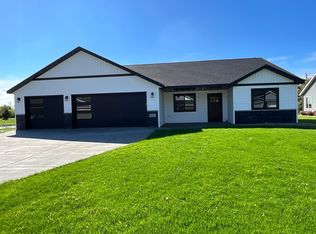
- $299,0003 bd2 ba1.8k sqft128 6th Ave SE, Saint Joseph, MN 56374For Sale
 MLS ID #7156895, Isabella Norman, Weichert REALTORS Tower Properties. NorthstarMLS as distributed by MLS GRID
- $349,9003 bd2 ba1.3k sqft425 4th Ave SE, Saint Joseph, MN 56374New Construction
 MLS ID #7149448, Terri M Danielson, Coldwell Banker Realty. NorthstarMLS as distributed by MLS GRID
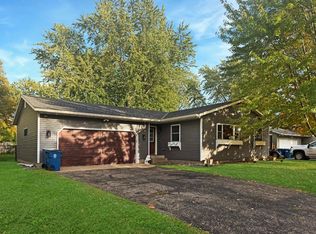
- $284,9003 bd2 ba1.2k sqft127 8th Ave SE, Saint Joseph, MN 56374For Sale
 MLS ID #7137801, Peter J. Nelson, Main Street Real Estate. NorthstarMLS as distributed by MLS GRID
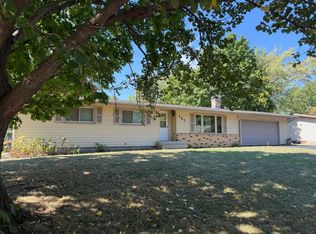
- $499,9004 bd2 ba1.6k sqft14935 County Road 51 St, Saint Joseph, MN 56374For SaleMLS ID #7144051, Andy J. Voller, Rice Real Estate Services, LLC. NorthstarMLS as distributed by MLS GRID
- $399,9004 bd2 ba2.3k sqft39983 120th Ave, Saint Joseph, MN 56374For SaleMLS ID #7126499, Anthony W Keehn, Midwest Realty, LLC. NorthstarMLS as distributed by MLS GRID
- $375,0002 bd2 ba1k sqft24 College Ave N #207, Saint Joseph, MN 56374For SaleMLS ID #7123735, Gavin Henry, Premier Real Estate Services. NorthstarMLS as distributed by MLS GRID
- $235,0002 bd2 ba864 sqft145 Colman Ct, Saint Joseph, MN 56374For SaleMLS ID #7091434, Nora Job, Edina Realty, Inc. NorthstarMLS as distributed by MLS GRID
- $299,9004 bd2 ba1.8k sqft801 Maywood Dr, Saint Cloud, MN 56303For SaleMLS ID #7167177, Charles Reichensperger, Century 21 First Realty, Inc.. NorthstarMLS as distributed by MLS GRID
- $399,9004 bd3 ba2.4k sqft424 13th Ave N, Sartell, MN 56377For SaleMLS ID #7151747, Hannah Rasmussen, Edina Realty, Inc. NorthstarMLS as distributed by MLS GRID
- $274,9004 bd2 ba1.7k sqft149 2nd St N, Waite Park, MN 56387For SaleMLS ID #7169779, Charles Reichensperger, Century 21 First Realty, Inc.. NorthstarMLS as distributed by MLS GRID
- $429,9003 bd2 ba2.1k sqft985 Juliet Way, Avon, MN 56310For SaleMLS ID #7133728, Wade W. Rodenwald, Century 21 First Realty, Inc.. NorthstarMLS as distributed by MLS GRID
- $535,0003 bd2 ba1.9k sqft1636 Hurst Castle Rd, Saint Cloud, MN 56303For SaleMLS ID #7162810, Peter Matanich, Premier Real Estate Services. NorthstarMLS as distributed by MLS GRID
- $319,0003 bd2 ba2k sqft1769 Poppy Rd, Saint Cloud, MN 56303For SaleMLS ID #7163562, Ronald R. Spencer, Coldwell Banker Realty. NorthstarMLS as distributed by MLS GRID
- $380,0005 bd3 ba2.4k sqft2019 Martini Dr, Sauk Rapids, MN 56379For SaleMLS ID #7155125, Hannah Rasmussen, Edina Realty, Inc. NorthstarMLS as distributed by MLS GRID
