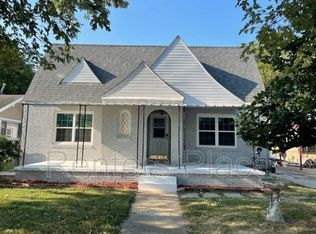
Built in 1930, this Claremore home offers the character of an older home along with several important updates already completed. Inside, you’ll find spacious rooms, tall ceilings, wide trim, built-in storage, French doors, and a fireplace that reflect the home’s original era. The kitchen has glass-front cabinetry, built-ins and a classic, original farmhouse-style sink - and a pantry which is rare for home of this age. Recent improvements include a new roof in 2025, new AC in 2023, updated windows, and bathroom renovations completed in 2024. Outside, a covered front porch adds usable outdoor space, while the long driveway leads to a detached garage/shop and carport with a fenced backyard. If you appreciate an older home with character and room to make it your own, this one offers a great combination of history, space and meaningful updates.
Pending
$167,500
419 E 5th St, Claremore, OK 74017
3beds
1,408sqft
Single Family Residence
Built in 1930
8,929 Square Feet Lot
$-- Zestimate®
$119/sqft
$-- HOA
What's special
Fenced backyardCovered front porchClassic original farmhouse-style sinkFrench doorsLong drivewayWide trimBuilt-in storage
- 39 days
- 51
- 3
Likely to sell faster than
Zillow last checked:
Listing updated:
Listed by:
Darla Bailey 918-853-2803,
RE/MAX Results
Source: MLS Technology, Inc.,MLS#: 2635361 Originating MLS: MLS Technology
Facts & features
Interior
Bedrooms & bathrooms
- Bedrooms: 3
- Bathrooms: 2
- Full bathrooms: 2
Primary bedroom
- Description: Primary Bedroom,Private Bath
- Level: First
Dining room
- Description: Dining Room,Formal
- Level: First
Kitchen
- Description: Kitchen,Pantry
- Level: First
Living room
- Description: Living Room,Fireplace
- Level: First
Utility room
- Description: Utility Room,Inside
- Level: First
Heating
- Central, Electric, Gas
Cooling
- Central Air
Appliances
- Included: Dishwasher, Gas Water Heater, Oven, Range, Refrigerator
- Laundry: Washer Hookup
Features
- High Ceilings, High Speed Internet, Laminate Counters, Wired for Data, Gas Range Connection
- Flooring: Carpet, Laminate, Vinyl
- Windows: Vinyl
- Basement: None,Crawl Space
- Number of fireplaces: 1
- Fireplace features: Other
Interior area
- Total structure area: 1,408
- Total interior livable area: 1,408 sqft
Property
Parking
- Total spaces: 2
- Parking features: Carport
- Garage spaces: 2
- Has carport: Yes
Features
- Levels: One
- Stories: 1
- Patio & porch: Covered, Porch
- Exterior features: Concrete Driveway, Satellite Dish
- Pool features: None
- Fencing: Chain Link,Decorative
Lot
- Size: 8,929 Square Feet
- Features: Mature Trees
Details
- Additional structures: Workshop
- Parcel number: 660009237
Construction
Type & style
- Home type: SingleFamily
- Architectural style: Craftsman
- Property subtype: Single Family Residence
Materials
- Vinyl Siding, Wood Frame
- Foundation: Crawlspace
- Roof: Asphalt,Fiberglass
Condition
- Year built: 1930
Utilities & green energy
- Sewer: Public Sewer
- Water: Public
- Utilities for property: Electricity Available, Natural Gas Available, Phone Available
Community & HOA
Community
- Features: Sidewalks
- Security: No Safety Shelter, Smoke Detector(s)
- Subdivision: Claremore Ot
HOA
- Has HOA: No
Location
- Region: Claremore
Financial & listing details
- Price per square foot: $119/sqft
- Tax assessed value: $74,880
- Annual tax amount: $678
- Date on market: 9/25/2026
- Cumulative days on market: 39 days
- Listing terms: Conventional,FHA,Other,VA Loan
Estimated market value
Not available
Estimated sales range
Not available
Not available
Price history
| Date | Event | Price |
|---|---|---|
| 10/5/2026 | Pending sale | $167,500$119/sqft |
Source:  MLS Technology, Inc. #2635361 Report a problem | ||
| 9/25/2026 | Listed for sale | $167,500+123.3%$119/sqft |
Source: MLS Technology, Inc. #2635361 Report a problem | ||
| 4/1/2004 | Sold | $75,000$53/sqft |
Source: Agent Provided Report a problem | ||
Public tax history
| Year | Property taxes | Tax assessment |
|---|---|---|
| 2025 | $669 -1.3% | $8,237 -1.2% |
| 2024 | $678 -13.2% | $8,338 -12.4% |
| 2023 | $781 -1% | $9,523 |
| 2022 | $789 +4.8% | $9,523 |
| 2021 | $753 -3.5% | $9,523 |
| 2020 | $780 -1.1% | $9,523 |
| 2019 | $789 +0.8% | $9,523 |
| 2017 | $783 +1.9% | $9,523 |
| 2016 | $769 -2.7% | $9,523 |
| 2015 | $790 +3.3% | $9,523 +3% |
| 2014 | $765 +3.2% | $9,246 +3% |
| 2013 | $741 +6.9% | $8,977 +3% |
| 2012 | $694 | $8,715 |
Find assessor info on the county website
Monthly payment
Est. payment
Payment breakdown
Explore the cost of this home by adjusting the details. Changes won't be saved.Climate risks
Neighborhood: 74017
Nearby schools
Schools provided by the listing agent
- Elementary: Claremont
- Middle: Claremore
- High: Claremore
- District: Claremore - Sch Dist (20)
Source: MLS Technology, Inc.. This data may not be complete. We recommend contacting the local school district to confirm school assignments for this home.
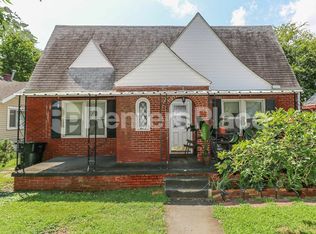
Similar homes
- $175,0002 bd2 ba1.3k sqft1212 N Douglas Dr, Claremore, OK 74017For Sale
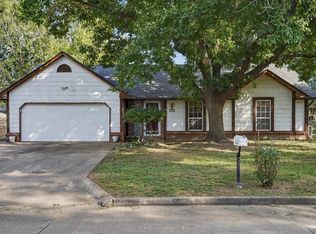 MLS ID #2638440, Anne Gift, RE/MAX Results. MLS Technology, Inc.
- $189,9003 bd2 ba1.3k sqft136 E Powell St, Claremore, OK 74017For Sale
 MLS ID #2639424, Jeff Shott, J C Shott. MLS Technology, Inc.
- $195,5003 bd2 ba1.5k sqft213 E 12th Pl, Claremore, OK 74017For Sale
 MLS ID #2617652, Glen Sexton, Coldwell Banker Select. MLS Technology, Inc.
- $197,0003 bd2 ba1.5k sqft104 N Wortman Pl, Claremore, OK 74017For Sale
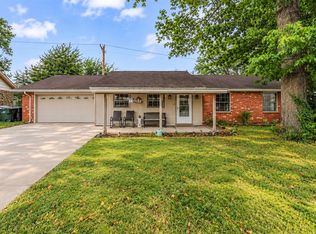 MLS ID #2629403, Diana De la Torre, Tulsa United Realty Group. MLS Technology, Inc.
