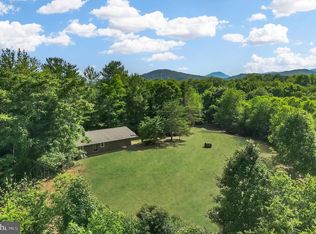
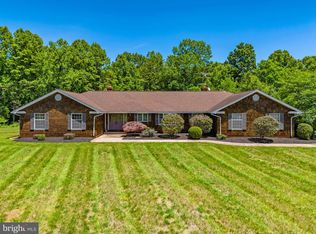
WHITE WALNUT HILL, 36 acres at the center of Old Dominion Territory. Take a drive through beautiful countryside every time you come or go. 22 of the acres are currently in hay and would make fine pastures. The home is surrounded by lawns with flowering dogwoods and mature shade trees. THREE houses. Main offers 9.5-10.5' ceilings in main living areas, Guest has a fantastic library office with separate entry, and beside a creek is the Tenant house with private driveway, in need of work but has a stone fireplace one bedroom and bath. The amazing indoor pool / party house has a retracting roof, heated pool and building, bar and bath while the tennis court awaits a love reset. Nicely priced for someone looking for a bargain and willing to provide refreshment. Looking for something unique in beautiful countryside, priced right and with historic references? Look no further.
For sale
$995,000
419 Rudasill Mill Rd, Woodville, VA 22749
2beds
3,012sqft
Single Family Residence
Built in 1969
35.96 Acres Lot
$-- Zestimate®
$330/sqft
$-- HOA
What's special
Heated pool and buildingTennis court
- 177 days
- 568
- 41
Zillow last checked:
Listing updated:
Listed by:
Rick Kohler 540-522-2828,
Kohler Realtors, LLC 5406752600,
Co-Listing Agent: Kaye J Kohler 540-675-1373,
Kohler Realtors, LLC
Source: Bright MLS,MLS#: VARP2002540
Facts & features
Interior
Bedrooms & bathrooms
- Bedrooms: 2
- Bathrooms: 3
- Full bathrooms: 3
- Main level bathrooms: 3
- Main level bedrooms: 2
Rooms
- Room types: Living Room, Dining Room, Primary Bedroom, Bedroom 2, Kitchen, Family Room, Foyer, Office, Storage Room
Primary bedroom
- Features: Flooring - HardWood, Built-in Features
- Level: Main
- Area: 273 Square Feet
- Dimensions: 13 X 21
Bedroom 2
- Features: Flooring - HardWood, Walk-In Closet(s)
- Level: Main
- Area: 180 Square Feet
- Dimensions: 12 X 15
Dining room
- Features: Flooring - Solid Hardwood, Fireplace - Wood Burning, Lighting - Ceiling
- Level: Main
- Area: 216 Square Feet
- Dimensions: 12 X 18
Family room
- Features: Flooring - Carpet, Recessed Lighting
- Level: Main
- Area: 224 Square Feet
- Dimensions: 14 X 16
Foyer
- Features: Flooring - Slate, Skylight(s), Lighting - Ceiling
- Level: Main
- Area: 208 Square Feet
- Dimensions: 16 X 13
Kitchen
- Features: Skylight(s), Flooring - Heated, Flooring - Tile/Brick, Lighting - Ceiling, Breakfast Room, Wet Bar, Pantry
- Level: Main
- Area: 280 Square Feet
- Dimensions: 10 X 28
Living room
- Features: Flooring - Solid Hardwood, Built-in Features, Fireplace - Wood Burning, Lighting - Wall sconces, Recessed Lighting
- Level: Main
- Area: 450 Square Feet
- Dimensions: 18 X 25
Office
- Features: Flooring - HardWood
- Level: Main
- Area: 120 Square Feet
- Dimensions: 10 X 12
Storage room
- Features: Built-in Features, Cedar Closet(s)
- Level: Main
Heating
- Central, Heat Pump, Baseboard, Electric
Cooling
- Central Air, Heat Pump, Electric
Appliances
- Included: Cooktop, Refrigerator, Dishwasher, Microwave, Freezer, Extra Refrigerator/Freezer, Washer, Dryer, Electric Water Heater
- Laundry: Main Level
Features
- Butlers Pantry, Wine Storage, Recessed Lighting, Kitchen - Table Space, Kitchen - Country, Formal/Separate Dining Room, Open Floorplan, Floor Plan - Traditional, Family Room Off Kitchen, Exposed Beams, Entry Level Bedroom, 9'+ Ceilings
- Flooring: Hardwood, Tile/Brick, Slate, Carpet, Wood
- Windows: Bay/Bow, Screens, Skylight(s)
- Has basement: No
- Number of fireplaces: 2
- Fireplace features: Stone, Wood Burning
Interior area
- Total structure area: 3,012
- Total interior livable area: 3,012 sqft
- Finished area above ground: 3,012
- Finished area below ground: 0
Property
Parking
- Total spaces: 5
- Parking features: Driveway, Crushed Stone
- Uncovered spaces: 5
Accessibility
- Accessibility features: 2+ Access Exits, Accessible Hallway(s)
Features
- Levels: One
- Stories: 1
- Patio & porch: Deck
- Exterior features: Stone Retaining Walls, Sidewalks
- Has private pool: Yes
- Pool features: Indoor, Heated, In Ground, Pool/Spa Combo, Other, Private
- Has view: Yes
- View description: Mountain(s), Garden
- Frontage type: Road Frontage
- Frontage length: Road Frontage: 2000
Lot
- Size: 35.96 Acres
- Features: Premium, Private, Other, Wooded, Unrestricted, Near National Park
Details
- Additional structures: Above Grade, Below Grade
- Parcel number: 3912
- Zoning: AG
- Zoning description: Typical
- Special conditions: Standard
- Horses can be raised: Yes
Construction
Type & style
- Home type: SingleFamily
- Architectural style: Contemporary
- Property subtype: Single Family Residence
Materials
- Wood Siding
- Foundation: Crawl Space, Block, Stone
- Roof: Metal,Shingle
Condition
- Good
- New construction: No
- Year built: 1969
Details
- Builder model: Custom
Utilities & green energy
- Electric: 200+ Amp Service, Generator, Underground
- Sewer: On Site Septic
- Water: Spring
- Utilities for property: Underground Utilities, Fixed Wireless, Satellite Internet Service, Broadband, Cable
Community & HOA
Community
- Subdivision: None Available
HOA
- Has HOA: No
Location
- Region: Woodville
Financial & listing details
- Price per square foot: $330/sqft
- Tax assessed value: $914,100
- Annual tax amount: $5,759
- Date on market: 3/24/2026
- Listing agreement: Exclusive Right To Sell
- Inclusions: Refrigerators, Stoves, Dishwasher,
- Ownership: Fee Simple
- Road surface type: Paved
Estimated market value
Not available
Estimated sales range
Not available
$3,136/mo
Price history
| Date | Event | Price |
|---|---|---|
| 7/31/2026 | Listed for sale | $995,000$330/sqft |
Source:  Bright MLS #VARP2002540 Report a problem Bright MLS #VARP2002540 Report a problem | ||
| 7/23/2026 | Listing removed | $995,000$330/sqft |
Source: Bright MLS #VARP2002540 Report a problem | ||
| 6/27/2026 | Price change | $995,000-19.8%$330/sqft |
Source: Bright MLS #VARP2002540 Report a problem | ||
| 6/24/2026 | Listed for sale | $1,240,000$412/sqft |
Source: Bright MLS #VARP2002540 Report a problem | ||
| 6/14/2026 | Listing removed | $1,240,000$412/sqft |
Source: Bright MLS #VARP2002540 Report a problem | ||
| 4/29/2026 | Listed for sale | $1,240,000$412/sqft |
Source: Bright MLS #VARP2002540 Report a problem | ||
| 4/12/2026 | Pending sale | $1,240,000$412/sqft |
Source: Bright MLS #VARP2002540 Report a problem | ||
| 3/24/2026 | Listed for sale | $1,240,000$412/sqft |
Source: Bright MLS #VARP2002540 Report a problem | ||
| 12/29/2025 | Listing removed | $1,240,000$412/sqft |
Source: Bright MLS #VARP2002254 Report a problem | ||
| 11/11/2025 | Price change | $1,240,000-2.7%$412/sqft |
Source: Bright MLS #VARP2002254 Report a problem | ||
| 9/29/2025 | Listed for sale | $1,275,000$423/sqft |
Source: Bright MLS #VARP2002254 Report a problem | ||
Public tax history
| Year | Property taxes | Tax assessment |
|---|---|---|
| 2025 | $5,759 +3.3% | $914,100 |
| 2024 | $5,576 -25.1% | $914,100 -25.1% |
| 2023 | $7,447 -16.4% | $1,220,900 |
| 2022 | $8,913 +6% | $1,220,900 +6% |
| 2021 | $8,412 | $1,152,300 |
| 2020 | $8,412 | $1,152,300 -9.4% |
| 2018 | -- | $1,271,500 |
| 2017 | -- | -- |
| 2016 | -- | -- |
| 2015 | -- | -- |
| 2014 | -- | $1,203,600 |
Find assessor info on the county website
Monthly payment
Est. payment
Payment breakdown
Explore the cost of this home by adjusting the details. Changes won't be saved.Climate risks
Neighborhood: 22749
Nearby schools
Schools provided by the listing agent
- District: Rappahannock County Public Schools
Source: Bright MLS. This data may not be complete. We recommend contacting the local school district to confirm school assignments for this home.
- $1,152,3002 bd1 ba1.4k sqft419 Rudasill Mill Rd, Woodville, VA 22749Off Market
- $1,152,3001 bd1 ba816 sqft423 Rudasill Mill Rd, Woodville, VA 22749Off Market
- $72,1001 bd1 ba816 sqft423 Rudasill Mill Rd, Woodville, VA 22749Off Market
- $438,4001 bd1 ba624 sqft416 Rudasill Mill Rd, Woodville, VA 22749Off Market
Similar homes
- $899,0004 bd4 ba3.7k sqft203 Rock Mills Rd, Woodville, VA 22749For Sale

 MLS ID #VARP2002726, Terry Dixon, Castle Real Estate. Bright MLS
 - $1,445,0004 bd3 ba2.5k sqft176 Rock Mills Rd, Woodville, VA 22749For Sale
 MLS ID #VARP2002676, Robert Chapman, Cheri Woodard Realty. Bright MLS
 - $995,0004 bd3 ba3.2k sqft5971 Browntown Rd, Front Royal, VA 22630For Sale
 MLS ID #VAWR2015506, Marielle Thoburn, Keller Williams Realty. Bright MLS
 - $1,150,0004 bd4 ba2.3k sqft59 Harry Settle Rd, Castleton, VA 22716For Sale
 MLS ID #VARP2002772, Lorie Bowers, Sager Real Estate. Bright MLS
 - $837,5004 bd4 ba3.1k sqft12638 Walnut Ln, Culpeper, VA 22701For SaleMLS ID #VACU2014970, Philip L Thornton IV, Long & Foster Real Estate, Inc.. Bright MLS
- $789,0005 bd4 ba2.8k sqft10461 Old Stillhouse Rd, Boston, VA 22713For SaleMLS ID #VACU2013826, Kelly Duckett-Corbin, RE/MAX Gateway. Bright MLS
- $900,0004 bd3 ba2.5k sqft5265 Bear Hollow Ln, Viewtown, VA 20106For SaleMLS ID #VACU2013700, Jackie Hitchcock, Long & Foster Real Estate, Inc.. Bright MLS
- $875,0003 bd4 ba3.1k sqft3016 Etlan Rd, Etlan, VA 22719For SaleMLS ID #VAMA2002684, Rick Kohler, Kohler Realtors, LLC. Bright MLS
- $1,195,000-- bd2 ba1.9k sqft72 Christmas Tree Ln, Washington, VA 22747For SaleMLS ID #VARP2002710, Robert Chapman, Cheri Woodard Realty. Bright MLS
- $749,0002 bd2 ba2.1k sqft243 Aaron Mountain Rd, Castleton, VA 22716For SaleMLS ID #VARP2001758, Tanya A Paull, Cheri Woodard Realty. Bright MLS
- $849,7004 bd2 ba2.6k sqft5491 Johnson Ln, Reva, VA 22735For SaleMLS ID #VACU2014832, Tish Smyth, Piedmont Fine Properties. Bright MLS
- $699,0003 bd4 ba2.8k sqft30 Annies Ln, Sperryville, VA 22740For SaleMLS ID #VARP2002784, Aron Weisgerber, Keller Williams Realty/Lee Beaver & Assoc.. Bright MLS
- $1,097,7003 bd2 ba2.6k sqft584 S Poes Rd, Amissville, VA 20106For SaleMLS ID #VARP2002534, Jane Meadows, Long & Foster Real Estate, Inc.. Bright MLS
- $925,0005 bd6 ba4.4k sqft8256 Lock Ln, Warrenton, VA 20186For SaleMLS ID #VAFQ2023592, Kim Jacobs, LPT Realty, LLC. Bright MLS
- $735,0004 bd4 ba3.9k sqft5019 Ridge View Ct, Jeffersonton, VA 22724For SaleMLS ID #VACU2014778, Vanessa Sfreddo, Samson Properties. Bright MLS
- $895,0003 bd3 ba2.9k sqft9248 Springs Rd, Warrenton, VA 20186For SaleMLS ID #VAFQ2020650, Joe Allen, Allen Real Estate. Bright MLS
- $865,0003 bd3 ba1.6k sqft8849 Us Highway 340 N, Rileyville, VA 22650For SaleMLS ID #VAPA2006966, Drew Baggarly, Whitetail Properties Real Estate, LLC. Bright MLS
- $875,0005 bd3 ba3.3k sqft6727 Bull Moose Ct, Marshall, VA 20115For SaleMLS ID #VAFQ2023830, Tolga Alper, Real Broker, LLC. Bright MLS
- $725,0003 bd2 ba2k sqft9406 Obannons Mill Rd, Boston, VA 22713For SaleMLS ID #VARP2002712, Denise Chandler, Country Places Realty, LLC. Bright MLS
- $750,0002 bd2 ba2.2k sqft14105 Lee Hwy, Amissville, VA 20106For SaleMLS ID #VARP2002714, Sharon Rock, CENTURY 21 New Millennium. Bright MLS
