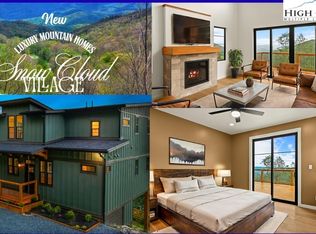
NOW OFFERING PHASE 1. House #3 is almost complete! This new contemporary mountain-inspired house is nestled in Snow Cloud Village, the new premier community in Seven Devils. Designed by Architect Rick Michaels and brought to life by Highlands Design, Jessica Mackie. This ultimate contemporary haven combines luxury with the utmost versatility. Offering 2 primary bedroom suites, each with its own full bathroom and deck access. Big, beautiful windows to take in the incredible mountain views, open concept living with upscale features to include quartz countertops, stainless steel appliances, wood floors, vaulted ceiling, modern gas log fireplace, additional half bathroom, huge loft for extra living or sleeping area, expansive deck, and main level laundry area. Perfect location within minutes to the area ski resorts, Banner Elk, Sugar Mountain, Valle Crucis, Boone, and Blowing Rock. Phase 1 has plans for 6, and with plans for a community playground and dog park! Step inside this stunning mountain home and you will never want to leave! A great mountain getaway or your short-term rental investment property with a SHORT-TERM RENTAL PROJECTION UP TO 60K! Walking distance to Hawksnest, which offers snow tubing, ziplining, and rafting trips! Mountain living at its best awaits you! Check out the video of this beautiful home. The property has private parking for 2-3 cars.
Under contract
$725,000
419 Snow Cloud Drive, Seven Devils, NC 28604
2beds
1,738sqft
:
Get pre-qualified$4,199/mo
Single Family Residence
Built in 2026
0.27 Acres Lot
$-- Zestimate®
$417/sqft
$83/mo HOA
What's special
Modern gas log fireplaceVaulted ceilingWood floorsExpansive deckMain level laundry areaAdditional half bathroomQuartz countertops
- 308 days |
- 30 |
- 0 |
Zillow last checked:
Listing updated:
Listed by:
Kim Mateiko (828)264-9111,
Century 21 Mountain Vistas
Source: High Country AOR,MLS#: 258260 Originating MLS: High Country Association of Realtors Inc.
Originating MLS: High Country Association of Realtors Inc.Facts & features
Interior
Bedrooms & bathrooms
- Bedrooms: 2
- Bathrooms: 3
- Full bathrooms: 2
- 1/2 bathrooms: 1
Heating
- Electric, Heat Pump
Cooling
- Heat Pump
Appliances
- Included: Dishwasher, Electric Range, Microwave, Refrigerator
- Laundry: Washer Hookup, Dryer Hookup, Main Level
Features
- Vaulted Ceiling(s)
- Basement: Crawl Space
- Has fireplace: Yes
- Fireplace features: Gas
Interior area
- Total structure area: 1,738
- Total interior livable area: 1,738 sqft
- Finished area above ground: 1,738
- Finished area below ground: 0
Video & virtual tour
Property
Parking
- Parking features: Driveway, Gravel, Other, Private, See Remarks
- Has uncovered spaces: Yes
Features
- Levels: Two
- Stories: 2
- Patio & porch: Multiple
- Exterior features: Fence, Gravel Driveway
- Fencing: Partial
- Has view: Yes
- View description: Long Range, Mountain(s)
Lot
- Size: 0.27 Acres
Details
- Parcel number: 18680053408400000
Construction
Type & style
- Home type: SingleFamily
- Architectural style: Contemporary,Mountain
- Property subtype: Single Family Residence
Materials
- Other, See Remarks, Wood Frame
- Foundation: Pillar/Post/Pier
- Roof: Asphalt,Shingle
Condition
- Year built: 2026
Utilities & green energy
- Sewer: Septic Permit 2 Bedroom
- Water: Community/Coop
- Utilities for property: High Speed Internet Available
Community & HOA
Community
- Features: Pickleball, Tennis Court(s), Trails/Paths, Long Term Rental Allowed, Short Term Rental Allowed
- Subdivision: Snow Cloud Village
HOA
- Has HOA: Yes
- HOA fee: $1,000 annually
Location
- Region: Banner Elk
Financial & listing details
- Price per square foot: $417/sqft
- Date on market: 9/24/2025
- Listing terms: Cash,Conventional,New Loan
- Road surface type: Gravel
Estimated market value
Not available
Estimated sales range
Not available
Not available
Price history
| Date | Event | Price |
|---|---|---|
| 6/20/2026 | Contingent | $725,000$417/sqft |
Source:  High Country AOR #258260 Report a problem High Country AOR #258260 Report a problem | ||
| 2/22/2026 | Listed for sale | $725,000$417/sqft |
Source: High Country AOR #258260 Report a problem | ||
| 10/19/2025 | Contingent | $725,000$417/sqft |
Source: High Country AOR #258260 Report a problem | ||
| 9/25/2025 | Listed for sale | $725,000$417/sqft |
Source: High Country AOR #258260 Report a problem | ||
Public tax history
Tax history is unavailable.
Monthly payment
Est. payment
Payment breakdown
Explore the cost of this home by adjusting the details. Changes won't be saved.Climate risks
Neighborhood: 28604
Getting around
6 / 100
Car-DependentNearby schools
GreatSchools rating
- 8/10Banner Elk Elementary SchoolGrades: PK-5Distance: 1.8 mi
- 2/10Avery MiddleGrades: 6-8Distance: 7.3 mi
- 3/10Avery County High SchoolGrades: 9-12Distance: 7.3 mi
Schools provided by the listing agent
- Elementary: Banner Elk
- High: Avery County
Source: High Country AOR. This data may not be complete. We recommend contacting the local school district to confirm school assignments for this home.
- $710,0002 bd3 ba1.7k sqft405 Snow Cloud Dr, Banner Elk, NC 28604Sold
- $2,000-- bd-- ba-- sqftSnowcloud Dr, Seven devils, NC 28604Off Market
- $2,000-- bd-- ba-- sqftSnowcloud Dr, Seven devils, NC 28604Off Market
- $2,000-- bd-- ba-- sqftSnowcloud Dr, Seven devils, NC 28604Off Market
- $5,000-- bd-- ba-- sqftSnowcloud Dr, Seven devils, NC 28604Off Market
- $2,500-- bd-- ba-- sqftSnowcloud Dr, Seven devils, NC 28604Off Market
- $5,000-- bd-- ba-- sqftSnowcloud Dr, Seven devils, NC 28604Off Market
- $2,000-- bd-- ba-- sqftSnowcloud Dr, Seven devils, NC 28604Off Market
A local agent can set up tours, give advice and negotiate with sellers.
Similar homes
- $580,0003 bd3 ba1.6k sqft885 Alpine Drive, Seven Devils, NC 28604For Sale
 MLS ID #263449, Susan Stelling. High Country AOR
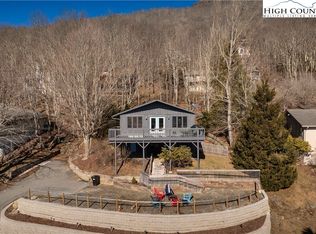
 - $650,0003 bd4 ba2.2k sqft1628 Skyland Drive, Seven Devils, NC 28604For Sale
 MLS ID #260009, Debbie Covington. High Country AOR
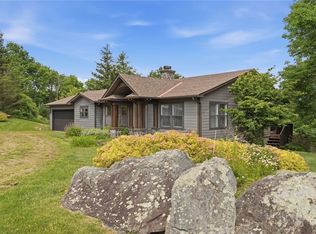
 - $599,0003 bd2 ba1.4k sqft276 Four Diamond Drive, Seven Devils, NC 28604For Sale
 MLS ID #262681, Nikki Rezvani. High Country AOR
 - $525,0004 bd3 ba1.8k sqft1340 Skyland Drive, Seven Devils, NC 28604For Sale
 MLS ID #263228, Sarah Long. High Country AOR
 - $485,0002 bd3 ba1.4k sqft104 Longview Court, Seven Devils, NC 28604For SaleMLS ID #255819, Robert Novacek. High Country AOR
- $679,9002 bd3 ba1k sqft208 Banner Glade Trail, Banner Elk, NC 28604For SaleMLS ID #262680, Jules Blaylock. High Country AOR
- $599,9005 bd3 ba2.1k sqft151 Pond Creek Road, Beech Mountain, NC 28604For SaleMLS ID #263255, Jules Blaylock. High Country AOR
- $849,5003 bd4 ba2.4k sqft160 Bagpipe Way, Banner Elk, NC 28604For SaleMLS ID #261338, Samantha Benfield. High Country AOR
- $575,0002 bd2 ba1.3k sqft212 Chinkapin Ridge, Seven Devils, NC 28604For SaleMLS ID #260752, Mike Quinto. High Country AOR
- $719,9003 bd2 ba1.7k sqft1267 Seven Devils Road #2A, Seven Devils, NC 28604For SaleMLS ID #262384, Kimmy Tiedemann. High Country AOR
- $749,0003 bd3 ba2.5k sqft215 N Pinnacle Ridge Road, Beech Mountain, NC 28604For SaleMLS ID #262513, Cindy Giarrusso. High Country AOR
- $650,0003 bd3 ba2.3k sqft110 Upper Snowbird Trail, Beech Mountain, NC 28604For SaleMLS ID #262682, Cindy Giarrusso. High Country AOR
- $775,0003 bd3 ba2.5k sqft271 Dogwood Trail, Banner Elk, NC 28604For SaleMLS ID #260868, Madison Doble. High Country AOR
- $985,0003 bd2 ba1.5k sqft207 Woodwinds Lane, Seven Devils, NC 28604For SaleMLS ID #262818, Margo Lenmark. High Country AOR
- $725,0004 bd3 ba1.9k sqft351 Old Bark, Boone, NC 28607For SaleMLS ID #262427, Christy Lombardozzi. High Country AOR
- $725,0002 bd3 ba1.7k sqft656 Goforth Road, Blowing Rock, NC 28605For SaleMLS ID #261840, Jay Coble. High Country AOR
- $629,0003 bd3 ba1.6k sqft136 Staghorn Hollow, Beech Mountain, NC 28604For SaleMLS ID #262414, Ronald Kent. High Country AOR
- $519,9003 bd3 ba1.4k sqft243 Ironwood Drive, Banner Elk, NC 28604For SaleMLS ID #260895, Madison Doble. High Country AOR
- $395,0003 bd2 ba1.1k sqft34 Cynthia Lane, Banner Elk, NC 28604For SaleMLS ID #259618, Cindy Giarrusso. High Country AOR
- $625,0005 bd4 ba2k sqft229 Greenbriar Road, Beech Mountain, NC 28604For SaleMLS ID #262662, Cindy Giarrusso. High Country AOR
