Tucked away on a quiet cul-de-sac in the desirable Stonecrest Village community, 419 Stone Meadow Court offers a perfect blend of comfort, style, and convenience. Built in 1997 and thoughtfully maintained by its single in-residence owner, this charming home features easy one-level living with a spacious, light-filled layout ideal for both everyday living and entertaining. Recent updates include fresh interior paint, new kitchen flooring, a new HVAC system, and refreshed landscaping and mulch. Built by Oakcrest Builders, this unit is the Andover floor plan with the sunroom option, offering 1132 sq ft with carpeting throughout bedrooms and living/dining area. The galley-style kitchen is efficiently designed and updated with stainless steel appliances, vinyl flooring, and includes enclosed washer and dryer units. The open living and dining area creates an inviting space for gathering, with direct access to a private deck - perfect for relaxing or entertaining. A bright sunroom also opens to the fenced garden, offering a peaceful retreat filled with natural light. Generously sized bedrooms provide comfortable accommodations, while an oversized one-car garage and off-street parking for two additional vehicles add everyday convenience. Pull down attic access offers more storage. Residents of Stonecrest Village enjoy access to the community center, along with planned activities that foster a welcoming neighborhood atmosphere. HOA fees cover common grounds maintenance and landscaping, including snow removal and street maintenance, adding ease and convenience to daily living. Conveniently located within Winchester City, this home is just minutes from local shops, dining, parks, and commuter routes, delivering the best of low maintenance living in a prime location. With just 34 homes in the community, it is truly a hidden gem! Please note: the owner requests that you kindly remove your shoes when viewing, or utilize the provided booties. White carpeting has just been cleaned.
Pending
$329,000
419 Stone Meadow Ct, Winchester, VA 22601
2beds
1,132sqft
:
Get pre-qualified$2,178/mo
Single Family Residence
Built in 1997
3,276 Square Feet Lot
$324,900 Zestimate®
$291/sqft
$133/mo HOA
What's special
Easy one-level livingFresh interior paintOversized one-car garageRefreshed landscaping and mulchNew kitchen flooringSpacious light-filled layout
- 100 days |
- 41 |
- 0 |
Zillow last checked:
Listing updated:
Listed by:
Alice Shank 540-303-1112,
Samson Properties (540) 348-4911
Source: Bright MLS,MLS#: VAWI2010244
Facts & features
Interior
Bedrooms & bathrooms
- Bedrooms: 2
- Bathrooms: 1
- Full bathrooms: 1
- Main level bathrooms: 1
- Main level bedrooms: 2
Rooms
- Room types: Living Room, Bedroom 2, Kitchen, Bedroom 1, Sun/Florida Room, Bathroom 1
Bedroom 1
- Level: Main
Bedroom 2
- Level: Main
Bathroom 1
- Level: Main
Kitchen
- Level: Main
Living room
- Level: Main
Other
- Level: Main
Heating
- Forced Air, Natural Gas
Cooling
- Ceiling Fan(s), Central Air, Electric
Appliances
- Included: Disposal, Dryer, ENERGY STAR Qualified Dishwasher, ENERGY STAR Qualified Refrigerator, Exhaust Fan, Ice Maker, Stainless Steel Appliance(s), Washer, Oven/Range - Electric, Electric Water Heater
- Laundry: Washer In Unit, Dryer In Unit
Features
- Attic, Bathroom - Tub Shower, Ceiling Fan(s), Combination Dining/Living, Entry Level Bedroom, Flat, Kitchen - Galley, Pantry, Walk-In Closet(s), Other, Dry Wall
- Flooring: Carpet, Luxury Vinyl
- Windows: Double Hung, Window Treatments
- Has basement: No
- Has fireplace: No
Interior area
- Total structure area: 1,132
- Total interior livable area: 1,132 sqft
- Finished area above ground: 1,132
- Finished area below ground: 0
Video & virtual tour
Property
Parking
- Total spaces: 3
- Parking features: Storage, Garage Faces Front, Garage Door Opener, Inside Entrance, Oversized, Asphalt, Private, Attached, Driveway, Off Street
- Attached garage spaces: 1
- Uncovered spaces: 2
- Details: Garage Sqft: 405
Accessibility
- Accessibility features: 2+ Access Exits, Accessible Hallway(s)
Features
- Levels: One
- Stories: 1
- Patio & porch: Deck
- Exterior features: Street Lights
- Pool features: None
- Fencing: Wood
Lot
- Size: 3,276 Square Feet
- Features: Cul-De-Sac, Landscaped, No Thru Street
Details
- Additional structures: Above Grade, Below Grade
- Parcel number: 29008C9
- Zoning: MR
- Special conditions: Standard
Construction
Type & style
- Home type: SingleFamily
- Architectural style: Ranch/Rambler
- Property subtype: Single Family Residence
Materials
- Vinyl Siding, Brick Front
- Foundation: Crawl Space, Block
- Roof: Architectural Shingle
Condition
- Good
- New construction: No
- Year built: 1997
Details
- Builder model: Andover
- Builder name: Oakcrest Builders
Utilities & green energy
- Sewer: Public Sewer
- Water: Public
Community & HOA
Community
- Subdivision: Stonecrest Village
HOA
- Has HOA: Yes
- Amenities included: Common Grounds, Community Center
- Services included: Common Area Maintenance, Maintenance Grounds, Management, Reserve Funds, Road Maintenance, Snow Removal
- HOA fee: $800 semi-annually
- HOA name: STONECREST VILLAGE HOA
Location
- Region: Winchester
Financial & listing details
- Price per square foot: $291/sqft
- Tax assessed value: $320,900
- Annual tax amount: $2,551
- Date on market: 4/15/2026
- Listing agreement: Exclusive Right To Sell
- Listing terms: Cash,Conventional,FHA,USDA Loan,VA Loan
- Inclusions: All Appliances And Window Treatments
- Ownership: Fee Simple
- Road surface type: Black Top
Estimated market value
$324,900
$309,000 - $341,000
$1,514/mo
Price history
| Date | Event | Price |
|---|---|---|
| 6/17/2026 | Pending sale | $329,000$291/sqft |
Source:  Bright MLS #VAWI2010244 Report a problem Bright MLS #VAWI2010244 Report a problem | ||
| 5/10/2026 | Contingent | $329,000$291/sqft |
Source: Bright MLS #VAWI2010244 Report a problem | ||
| 4/15/2026 | Listed for sale | $329,000$291/sqft |
Source: Bright MLS #VAWI2010244 Report a problem | ||
Public tax history
| Year | Property taxes | Tax assessment |
|---|---|---|
| 2025 | $2,551 +8.2% | $320,900 +13% |
| 2024 | $2,358 | $284,100 |
| 2023 | $2,358 +21% | $284,100 +35.5% |
| 2022 | $1,949 | $209,600 |
| 2021 | $1,949 +10% | $209,600 +7.6% |
| 2020 | $1,773 | $194,800 |
| 2019 | $1,773 +1589.1% | $194,800 +3.7% |
| 2018 | $105 +146.3% | $187,900 |
| 2017 | $43 | $187,900 +7.9% |
| 2016 | $43 | $174,200 |
| 2015 | $43 | $174,200 +27.3% |
| 2014 | -- | $136,800 |
| 2013 | -- | $136,800 |
| 2012 | -- | $136,800 |
| 2011 | -- | $136,800 -19.8% |
| 2010 | -- | $170,600 |
| 2009 | -- | $170,600 -23.8% |
| 2008 | -- | $224,000 |
| 2007 | -- | $224,000 +31.1% |
| 2006 | -- | $170,800 |
| 2005 | -- | $170,800 +24.4% |
| 2004 | -- | $137,300 |
| 2003 | -- | $137,300 +28.7% |
| 2002 | -- | $106,700 |
| 2001 | -- | $106,700 |
Find assessor info on the county website
Monthly payment
Est. payment
Payment breakdown
Explore the cost of this home by adjusting the details. Changes won't be saved.Climate risks
Neighborhood: 22601
Nearby schools
GreatSchools rating
- 6/10Frederick Douglass Elementary SchoolGrades: PK-4Distance: 0.3 mi
- 4/10Daniel Morgan Middle SchoolGrades: 7-8Distance: 2.6 mi
- 3/10John Handley High SchoolGrades: 9-12Distance: 1.8 mi
Schools provided by the listing agent
- District: Winchester City Public Schools
Source: Bright MLS. This data may not be complete. We recommend contacting the local school district to confirm school assignments for this home.
- $320,2002 bd1 ba1k sqft417 Stone Meadow Ct, Winchester, VA 22601Off Market
- $330,1002 bd1 ba1k sqft421 Stone Meadow Ct, Winchester, VA 22601Off Market
- $362,6002 bd2 ba1.3k sqft415 Stone Meadow Ct, Winchester, VA 22601Off Market
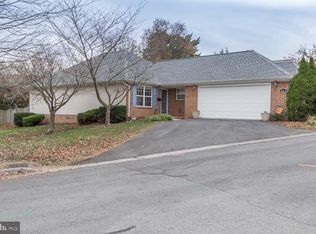
- $355,8002 bd2 ba1.2k sqft423 Stone Meadow Ct, Winchester, VA 22601Off Market
- $378,4003 bd2 ba1.2k sqft418 Crescent Dr, Winchester, VA 22601Off Market
- $300,0004 bd3 ba1.7k sqft422 Crescent Dr, Winchester, VA 22601Sold
- $400,0003 bd2 ba1.5k sqft423 Crescent Dr, Winchester, VA 22601Sold
- $365,4002 bd2 ba1.4k sqft425 Stone Meadow Ct, Winchester, VA 22601Off Market
A local agent can set up tours, give advice and negotiate with sellers.
A local lender can help you make sure your offer is ready when you are.
Similar homes
- $369,9002 bd2 ba1.2k sqft1856 Melvor Ln, Winchester, VA 22601For Sale

 MLS ID #VAWI2010706, Natasha Roberts, Realty ONE Group Old Towne. Bright MLS
 - $320,0003 bd3 ba1.2k sqft115 S Purcell Ave, Winchester, VA 22601For Sale
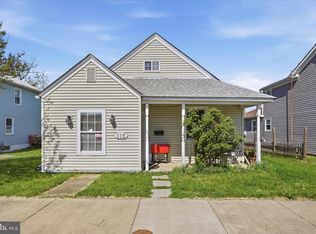 MLS ID #VAWI2010436, Matthew Berry, MarketPlace REALTY. Bright MLS
 - $349,0003 bd3 ba1.5k sqft101 Locust Ave, Winchester, VA 22601For Sale
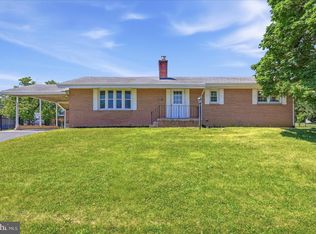 MLS ID #VAWI2011034, Angela Duncan, MarketPlace REALTY. Bright MLS
 - $344,9002 bd2 ba1.3k sqft420 E Pall Mall St, Winchester, VA 22601For Sale
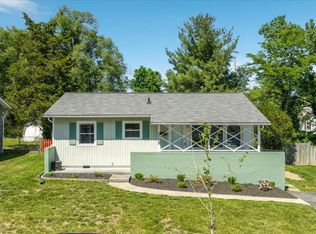 MLS ID #VAWI2010584, Matt Kilmer, Samson Properties. Bright MLS
 - $349,9003 bd2 ba1.2k sqft111 Huntcrest Cir, Winchester, VA 22602For SaleMLS ID #VAFV2043490, Sharon Farinholt, Realty ONE Group Old Towne. Bright MLS
- $345,9333 bd2 ba1.3k sqft305 Hackberry Dr, Stephens City, VA 22655For SaleMLS ID #VAFV2043478, Misty Miller, OliveTree Property Group, LLC. Bright MLS
- $420,0002 bd2 ba1.4k sqft1826 Kershaw Ln, Winchester, VA 22601For SaleMLS ID #VAWI2011142, RoxAnn Grimes, RE/MAX Roots. Bright MLS
- $345,0003 bd2 ba1.6k sqft307 E Piccadilly 1/2 St, Winchester, VA 22601For SaleMLS ID #VAWI2010682, Nate Crandell, HoneyWay. Bright MLS
- $399,9003 bd2 ba1.2k sqft225 Fox Dr, Winchester, VA 22601For SaleMLS ID #VAWI2011026, Elber Ramirez Olivo, First Decision Realty LLC. Bright MLS
- $315,0003 bd2 ba1.1k sqft126 Marple Rd, Winchester, VA 22603For SaleMLS ID #VAFV2041948, RoxAnn Grimes, RE/MAX Roots. Bright MLS
- $390,0005 bd2 ba1k sqft605 Dunlap St, Winchester, VA 22601For SaleMLS ID #VAWI2010260, Alexa Brown Brown, Spring Hill Real Estate, LLC.. Bright MLS
- $337,0003 bd4 ba1.3k sqft124 Worsham Ter, Winchester, VA 22602For SaleMLS ID #VAFV2042644, David Pena, Corcoran McEnearney. Bright MLS
- $399,5004 bd2 ba1.3k sqft155 Royal Ave, Winchester, VA 22602For SaleMLS ID #VAFV2040620, James Stafford, ERA Oakcrest Realty, Inc.. Bright MLS
- $345,0003 bd2 ba1.2k sqft544 Bluebird Trl, Winchester, VA 22602For SaleMLS ID #VAFV2042834, Dona Shiley, ERA Oakcrest Realty, Inc.. Bright MLS
- $349,9003 bd2 ba1.4k sqft2561 Apple Pie Ridge Rd, Winchester, VA 22603For SaleMLS ID #VAFV2041032, Brock M Harris, Samson Properties. Bright MLS
- $315,0003 bd2 ba1.5k sqft139 Bryarly Rd, Winchester, VA 22603For SaleMLS ID #VAFV2038700, Hailey Mooney, Real Broker, LLC. Bright MLS
- $399,9003 bd2 ba1.1k sqft163 Margaret Ln, Winchester, VA 22603For SaleMLS ID #VAFV2041724, Mike Sprague, Samson Properties. Bright MLS
- $455,0003 bd3 ba1.5k sqft310 Longview Ave, Winchester, VA 22601For SaleMLS ID #VAWI2010420, David Milburn, Coldwell Banker Realty. Bright MLS
- $398,0003 bd2 ba1.5k sqft103 Elaine Dr, Winchester, VA 22602For SaleMLS ID #VAFV2042688, Leslie Webb, Long & Foster Real Estate, Inc.. Bright MLS
- $370,0003 bd3 ba1.6k sqft110 Rugby Pl, Winchester, VA 22603For SaleMLS ID #VAFV2038904, Brandon Hatchett, Samson Properties. Bright MLS
