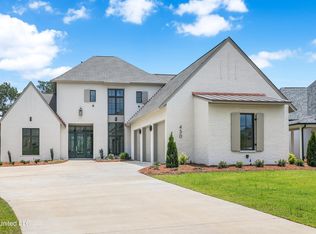
New Construction & Built Like A Custom Home, All the Extra's! Best price per Square Foot in the Neighborhood! 5 BD/4 BA, Downstairs Office w/Built-in's, Upstairs Study w/Built-In Desk, Upstairs Children's Sitting Area! Kitchen w/6 Burner Cooktop/Potfiller. Double Ovens, Quartz Countertops, Island & Keeping Room Area/Breakfast Area, Wet Bar w/Beverage Fridge, Walk In Pantry w/Lots of Storage! Family Room w/Built in Book Shelf & Gas Fireplace! Laundry Room w/Lots of Cabients,Sink & Fridge Hook up! Beautiful Master Suite w/Soaking Tub,Large Walk in Shower w/Bench, Towel Warmer & Great Closet! 11 Foot Ceilings Down/10 Foot Ceilings Up/ 3 HVAC Units/2 Tankless Water Heaters/Network Ready/Security System/Wired for Sound above Family/Outdoor Kitchen. Electric Car Plug In, Outdoor Kitchen w/Fireplace & Room for a Couch, Large Patio w/Wood Privacy around, Fully Fenced Backyard w/Sprinkler System, Fully Guttered, Beautiful Brick Pavers on Front Porch w/Sitting Area & Pine Porch Ceilings. Engineered Oak Floors thru out, Only Tile in Baths/Laundry. Tech Shield Decking to help Attic temps be 20-30 Degrees Cooler to help Lower Utilities! Lots of Attic Space! All the Details & Storage thru-out! Located in Madison's Best Gated Neighborhood with Pool/Clubhouse & Best Location!
Pending
Price cut: $40K (7/24)
$819,900
419 Whittington Cir, Madison, MS 39110
5beds
3,720sqft
Residential, Single Family Residence
Built in 2024
0.26 Acres Lot
$-- Zestimate®
$220/sqft
$125/mo HOA
What's special
Network readyElectric car plug inDouble ovensLots of attic spaceQuartz countertopsSecurity systemFully guttered
- 611 days
- 68
- 0
Zillow last checked:
Listing updated:
Listed by:
Mandy Gardner 601-946-4941,
Maselle & Associates Inc 601-720-4040
Source: MLS United,MLS#: 4103230
Facts & features
Interior
Bedrooms & bathrooms
- Bedrooms: 5
- Bathrooms: 4
- Full bathrooms: 4
Heating
- Central, Natural Gas
Cooling
- Ceiling Fan(s), Central Air, Multi Units, Gas
Appliances
- Included: Bar Fridge, Cooktop, Dishwasher, Disposal, Double Oven, Exhaust Fan, Gas Cooktop, Microwave, Range Hood, Self Cleaning Oven, Stainless Steel Appliance(s), Tankless Water Heater, Vented Exhaust Fan
- Laundry: Electric Dryer Hookup, Inside, Laundry Room, Lower Level, Main Level, Sink, Washer Hookup
Features
- Bookcases, Breakfast Bar, Built-in Features, Ceiling Fan(s), Crown Molding, Eat-in Kitchen, Entrance Foyer, Granite Counters, High Ceilings, High Speed Internet, Kitchen Island, Pantry, Primary Downstairs, Smart Home, Soaking Tub, Storage, Walk-In Closet(s), Wet Bar, Wired for Sound
- Flooring: Ceramic Tile, Tile, Wood
- Doors: Dead Bolt Lock(s), Double Entry, Hinged Patio
- Windows: Roll Out
- Has fireplace: Yes
- Fireplace features: Gas Log, Gas Starter, Great Room, Ventless, Outside
Interior area
- Total structure area: 3,720
- Total interior livable area: 3,720 sqft
Video & virtual tour
Property
Parking
- Total spaces: 3
- Parking features: Attached, Driveway, Garage Door Opener, Storage, Direct Access, Concrete
- Attached garage spaces: 3
- Has uncovered spaces: Yes
Features
- Levels: One and One Half
- Stories: 1
- Patio & porch: Brick, Patio, Porch, Rear Porch
- Exterior features: Gas Grill, Outdoor Kitchen, Rain Gutters
- Fencing: Back Yard,Gate,Privacy,Wood,Fenced
Lot
- Size: 0.26 Acres
- Features: City Lot, Landscaped, Sprinklers In Front, Sprinklers In Rear
Details
- Parcel number: 072c05c001/69.00
- Zoning description: General Residential
Construction
Type & style
- Home type: SingleFamily
- Architectural style: Traditional
- Property subtype: Residential, Single Family Residence
Materials
- Brick, Wood Siding
- Foundation: Post-Tension, Slab
- Roof: Architectural Shingles
Condition
- New Construction
- New construction: Yes
- Year built: 2024
Utilities & green energy
- Sewer: Public Sewer
- Water: Public
- Utilities for property: Cable Available, Electricity Connected, Natural Gas Connected, Sewer Connected, Water Connected, Underground Utilities
Community & HOA
Community
- Features: Curbs, Gated, Pool, Sidewalks
- Security: Prewired, Security System, Smoke Detector(s)
- Subdivision: Whittington
HOA
- Has HOA: Yes
- Services included: Other
- HOA fee: $1,500 annually
Location
- Region: Madison
Financial & listing details
- Price per square foot: $220/sqft
- Annual tax amount: $1,000
- Date on market: 2/7/2025
- Electric utility on property: Yes
Estimated market value
Not available
Estimated sales range
Not available
$4,651/mo
Price history
| Date | Event | Price |
|---|---|---|
| 9/6/2026 | Pending sale | $819,900$220/sqft |
Source: MLS United #4103230 Report a problem | ||
| 7/24/2026 | Price change | $819,900-4.7%$220/sqft |
Source: MLS United #4103230 Report a problem | ||
| 7/13/2026 | Price change | $859,900-0.6%$231/sqft |
Source: MLS United #4103230 Report a problem | ||
| 6/12/2026 | Price change | $865,000-1.1%$233/sqft |
Source: MLS United #4103230 Report a problem | ||
| 5/24/2026 | Price change | $875,000+1.2%$235/sqft |
Source: MLS United #4103230 Report a problem | ||
| 5/4/2026 | Price change | $865,000-1.1%$233/sqft |
Source: MLS United #4103230 Report a problem | ||
| 4/8/2026 | Price change | $875,000-1.7%$235/sqft |
Source: MLS United #4103230 Report a problem | ||
| 12/4/2025 | Price change | $889,900+2.3%$239/sqft |
Source: MLS United #4103230 Report a problem | ||
| 6/27/2025 | Price change | $869,900-1.7%$234/sqft |
Source: MLS United #4103230 Report a problem | ||
| 2/7/2025 | Listed for sale | $885,000+0.6%$238/sqft |
Source: MLS United #4103230 Report a problem | ||
| 12/11/2024 | Listing removed | $879,900+1.1%$237/sqft |
Source: MLS United #4085965 Report a problem | ||
| 12/2/2024 | Listed for sale | $869,900$234/sqft |
Source: MLS United #4085965 Report a problem | ||
| 9/25/2024 | Listing removed | $869,900-1.7%$234/sqft |
Source: MLS United #4085965 Report a problem | ||
| 9/14/2024 | Price change | $885,000-1.7%$238/sqft |
Source: MLS United #4085965 Report a problem | ||
| 7/19/2024 | Listed for sale | $899,900$242/sqft |
Source: MLS United #4085965 Report a problem | ||
Public tax history
Tax history is unavailable.
Monthly payment
Est. payment
Payment breakdown
Explore the cost of this home by adjusting the details. Changes won't be saved.Climate risks
Neighborhood: 39110
Nearby schools
Schools provided by the listing agent
- Elementary: Madison Station
- Middle: Rosa Scott
- High: Madison Central
Source: MLS United. This data may not be complete. We recommend contacting the local school district to confirm school assignments for this home.
Similar homes
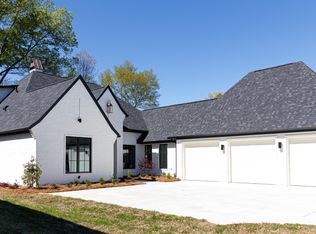
- $849,9005 bd5 ba3.4k sqft409 Whittington Cir, Madison, MS 39110New Construction
 MLS ID #4131608, Mandy Gardner, Maselle & Associates Inc. MLS United
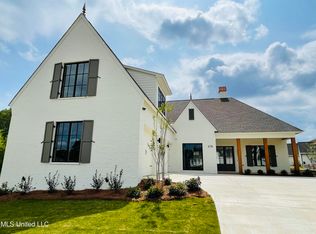
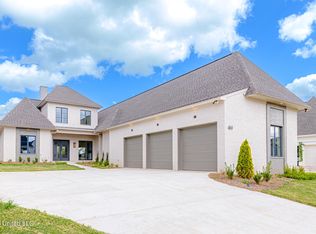
 - $860,0004 bd4 ba3.6k sqft461 Whittington Cir, Madison, MS 39110For Sale
 MLS ID #4164431, Rashida Walker, W Real Estate LLC. MLS United
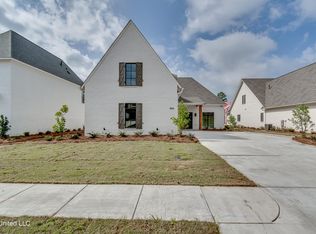
 - $829,9005 bd4 ba3.5k sqft466 Whittington Cir, Madison, MS 39110New Construction
 MLS ID #4119100, Mandy Gardner, Maselle & Associates Inc. MLS United
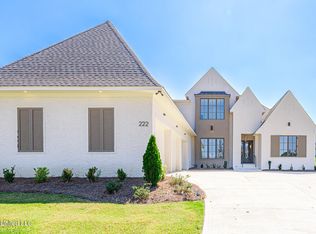
 - $885,0005 bd5 ba3.7k sqft222 Welchshire Dr, Madison, MS 39110New Construction
 MLS ID #4163236, Rashida Walker, W Real Estate LLC. MLS United
