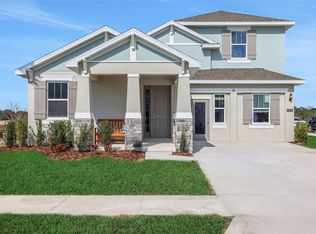
Under Construction. Welcome to Winter Grove in the charming city of Winter Garden. Located 1 mile from Winter Garden Village and 3 miles from historic downtown Winter Garden. This intimate gated new community features single-family homes on large homesites without a CDD. Residents enjoy all the proximity to shopping, dining, and entertainment this area is known for. Step into the Imperial by Pulte Homes, where luxury and convenience seamlessly combine to create a truly elevated living experience. This remarkable 5-bedroom, 3.5-bathroom home with a 2-car garage offers unparalleled craftsmanship and thoughtful design throughout. The open-concept layout flows effortlessly, creating an expansive, airy feel that exudes both sophistication and comfort. On the first floor, discover a private en suite bedroom with a walk-in closet and elegant quartz countertops—a perfect retreat for guests. At the heart of the home, the chef-inspired kitchen is a true masterpiece, featuring 42” soft-close cabinetry, striking quartz countertops and decorative tile backsplash. Whirlpool stainless steel appliances, including a built-in natural gas cooktop and a refrigerator, make cooking a pleasure. The kitchen seamlessly connects to the café and gathering room, where a sliding glass door opens to the covered lanai, enhancing the flow of indoor-outdoor living. The first floor also offers a convenient powder room, perfect for guests. Upstairs, the luxurious owner’s suite is a private sanctuary, featuring a spacious walk-in closet and a spa-like en suite bathroom with quartz-topped dual vanity sinks and a frameless glass enclosed shower. The loft area provides the perfect space to unwind, while three additional bedrooms and a bathroom complete the upper level. For added convenience, a thoughtfully located upstairs laundry room with utility sink simplifies everyday tasks. Beautiful wood-look luxury vinyl plank flooring is found throughout the main living areas of the first-floor, at the stair case, and first floor bedroom, while plush, stain-resistant Shaw carpet can be found throughout the upstairs bedrooms and loft, and tile complements the bathrooms and laundry room. Designer-curated finishes elevate every corner of this home, including pendant light pre-wire and under cabinet lighting in the kitchen, brushed nickel plumbing fixtures and hardware, 2” faux wood blinds, and Whirlpool washer and dryer enhance the home's style and comfort. This home is equipped with a smart thermostat, smart doorbell, and LED downlights, ensuring your home is as connected as it is beautiful. This home offers the perfect combination of luxury, convenience, and modern design—an ideal place to live and relax. Schedule a tour today!
Pending
$874,990
419 WINTER GROVE BOULEVARD, WINTER GARDEN, FL 34787
5beds
2,650sqft
:
Get pre-qualified$6,095/mo
Single Family Residence
Built in 2026
5,900 Square Feet Lot
$857,200 Zestimate®
$330/sqft
$240/mo HOA
What's special
Loft areaDesigner-curated finishesExpansive airy feelStriking quartz countertopsElegant quartz countertopsOpen-concept layoutLed downlights
- 124 days |
- 17 |
- 0 |
Zillow last checked:
Listing updated:
Listed by:
Adrienne Escott 407-250-9131,
PULTE REALTY OF NORTH FLORIDA LLC 407-250-9131
Source: Stellar MLS,MLS#: O6395693 Originating MLS: Orlando Regional
Originating MLS: Orlando Regional
Facts & features
Interior
Bedrooms & bathrooms
- Bedrooms: 5
- Bathrooms: 4
- Full bathrooms: 3
- 1/2 bathrooms: 1
Rooms
- Room types: Loft
Primary bedroom
- Features: En Suite Bathroom, Walk-In Closet(s)
- Level: Second
- Area: 224 Square Feet
- Dimensions: 16x14
Bedroom 2
- Features: En Suite Bathroom, Walk-In Closet(s)
- Level: First
- Area: 176 Square Feet
- Dimensions: 11x16
Bedroom 3
- Features: Built-in Closet
- Level: Second
- Area: 120 Square Feet
- Dimensions: 10x12
Bedroom 4
- Features: Built-in Closet
- Level: Second
- Area: 120 Square Feet
- Dimensions: 12x10
Bedroom 5
- Features: Built-in Closet
- Level: Second
- Area: 110 Square Feet
- Dimensions: 10x11
Primary bathroom
- Features: Dual Sinks, Shower No Tub, Stone Counters, Water Closet/Priv Toilet, Linen Closet
- Level: Second
- Area: 80 Square Feet
- Dimensions: 10x8
Bathroom 2
- Features: Shower No Tub, Single Vanity, Stone Counters, Linen Closet
- Level: First
- Area: 50 Square Feet
- Dimensions: 10x5
Bathroom 3
- Features: Single Vanity, Stone Counters, Tub With Shower
- Level: Second
- Area: 50 Square Feet
- Dimensions: 10x5
Dinette
- Level: First
- Area: 98 Square Feet
- Dimensions: 7x14
Great room
- Level: First
- Area: 285 Square Feet
- Dimensions: 19x15
Kitchen
- Features: Kitchen Island, Pantry, Stone Counters
- Level: First
- Area: 154 Square Feet
- Dimensions: 11x14
Laundry
- Level: Second
- Area: 40 Square Feet
- Dimensions: 5x8
Loft
- Level: Second
- Area: 168 Square Feet
- Dimensions: 12x14
Heating
- Central, Electric, Heat Pump
Cooling
- Central Air
Appliances
- Included: Oven, Cooktop, Dishwasher, Disposal, Dryer, Gas Water Heater, Microwave, Tankless Water Heater, Washer
- Laundry: Inside, Laundry Room, Upper Level
Features
- Eating Space In Kitchen, Kitchen/Family Room Combo, Open Floorplan, PrimaryBedroom Upstairs, Smart Home, Split Bedroom, Stone Counters, Thermostat, Walk-In Closet(s)
- Flooring: Carpet, Luxury Vinyl, Tile
- Doors: Sliding Doors
- Windows: Blinds, Window Treatments
- Has fireplace: No
Interior area
- Total structure area: 2,650
- Total interior livable area: 2,650 sqft
Video & virtual tour
Property
Parking
- Total spaces: 2
- Parking features: Driveway, Garage Door Opener
- Attached garage spaces: 2
- Has uncovered spaces: Yes
- Details: Garage Dimensions: 19x20
Features
- Levels: Two
- Stories: 2
- Patio & porch: Covered, Front Porch, Rear Porch
- Exterior features: Irrigation System, Sidewalk
- Has view: Yes
- View description: Trees/Woods
Lot
- Size: 5,900 Square Feet
- Features: Cleared, Sidewalk, Above Flood Plain
- Residential vegetation: Trees/Landscaped
Details
- Parcel number: 352227940000810
- Zoning: WG-PUD
- Special conditions: None
Construction
Type & style
- Home type: SingleFamily
- Architectural style: Florida,Mediterranean
- Property subtype: Single Family Residence
Materials
- Block, HardiPlank Type, Stucco, Wood Frame
- Foundation: Slab
- Roof: Shingle
Condition
- Under Construction
- New construction: Yes
- Year built: 2026
Details
- Builder model: Imperial
- Builder name: Pulte Homes
- Warranty included: Yes
Utilities & green energy
- Sewer: Public Sewer
- Water: Public
- Utilities for property: BB/HS Internet Available, Cable Available, Electricity Connected, Natural Gas Connected, Sewer Connected, Street Lights, Underground Utilities, Water Connected
Green energy
- Energy efficient items: HVAC, Insulation, Roof, Thermostat, Water Heater, Windows
- Water conservation: Drip Irrigation, Irrig. System-Drip/Microheads, Fl. Friendly/Native Landscape
Community & HOA
Community
- Features: Community Mailbox, Gated Community - No Guard, Playground, Pool, Sidewalks
- Security: Gated Community, Smoke Detector(s), Fire Resistant Exterior, Fire/Smoke Detection Integration
- Pet fee: $0 monthly
- Subdivision: WINTER GROVE
HOA
- Has HOA: Yes
- Amenities included: Gated, Park, Security
- Services included: Insurance, Maintenance Grounds, Manager, Pool Maintenance, Recreational Facilities
- HOA fee: $240 monthly
- HOA name: Angela Carulli
- HOA phone: 352-602-4803
Location
- Region: Winter Garden
Financial & listing details
- Price per square foot: $330/sqft
- Annual tax amount: $1,955
- Date on market: 4/2/2026
- Cumulative days on market: 72 days
- Listing terms: Cash,Conventional,FHA,VA Loan
- Ownership: Fee Simple
- Total actual rent: 0
- Electric utility on property: Yes
- Road surface type: Paved
Estimated market value
$857,200
$814,000 - $900,000
$4,654/mo
Price history
| Date | Event | Price |
|---|---|---|
| 5/19/2026 | Pending sale | $874,990$330/sqft |
Source:  Stellar MLS #O6395693 Report a problem Stellar MLS #O6395693 Report a problem | ||
| 4/18/2026 | Price change | $874,990-0.1%$330/sqft |
Source:  Pulte Report a problem Pulte Report a problem | ||
| 4/4/2026 | Price change | $875,740+0.1%$330/sqft |
Source: Pulte Report a problem | ||
| 3/29/2026 | Price change | $874,990+12.9%$330/sqft |
Source: Pulte Report a problem | ||
| 3/14/2025 | Price change | $774,990+1.3%$292/sqft |
Source: Pulte Report a problem | ||
| 11/16/2024 | Listed for sale | $764,990$289/sqft |
Source: Pulte Report a problem | ||
Public tax history
Tax history is unavailable.
Monthly payment
Est. payment
Payment breakdown
Explore the cost of this home by adjusting the details. Changes won't be saved.Climate risks
Neighborhood: 34787
Nearby schools
GreatSchools rating
- 6/10Sunridge Elementary SchoolGrades: PK-5Distance: 1.1 mi
- 8/10SunRidge Middle SchoolGrades: 6-8Distance: 1.2 mi
- 7/10West Orange High SchoolGrades: 9-12Distance: 1.3 mi
Schools provided by the listing agent
- Elementary: SunRidge Elementary
- Middle: SunRidge Middle
- High: West Orange High
Source: Stellar MLS. This data may not be complete. We recommend contacting the local school district to confirm school assignments for this home.
- $--4 bd4 ba2.9k sqft423 Winter Grove Blvd, Winter Garden, FL 34787Off Market

- $852,7805 bd4 ba2.6k sqft411 Winter Grove Blvd, Winter Garden, FL 34787Sold
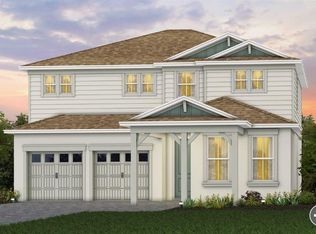
- $899,9905 bd4 ba2.6k sqft427 Winter Grove Blvd, Winter Garden, FL 34787New Construction
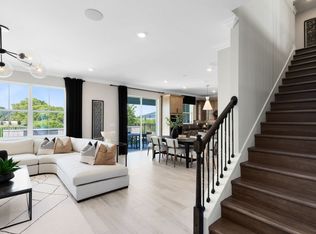
- $1,248,1905 bd5 ba4.4k sqft418 Winter Grove Blvd, Winter Garden, FL 34787Sold
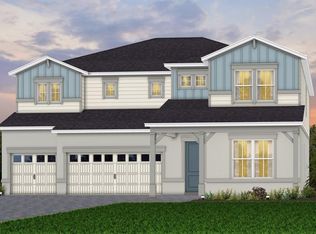
- $999,9615 bd4 ba2.6k sqft403 Winter Grove Blvd, Winter Garden, FL 34787New Construction
- $490,1004 bd2 ba2.1k sqft716 Lost Grove Cir, Winter Garden, FL 34787Off Market
- $622,8004 bd3 ba3.1k sqft722 Lost Grove Cir, Winter Garden, FL 34787Off Market
- from $784,990-- sqft395 Winter Grove Blvd, Winter Garden, FL 34787New Construction
A local agent can set up tours, give advice and negotiate with sellers.
Similar homes
- $899,0004 bd3 ba3.1k sqft346 CRYSTAL WOOD DRIVE, WINTER GARDEN, FL 34787New Construction

 Stellar MLS
 - $802,1595 bd4 ba3k sqft17338 WILD DAISY DRIVE, WINTER GARDEN, FL 34787New Construction
 MLS ID #G5115851, Nancy Pruitt, PA, OLYMPUS EXECUTIVE REALTY INC. Stellar MLS
 - $999,9615 bd4 ba2.6k sqft403 WINTER GROVE BOULEVARD, WINTER GARDEN, FL 34787New Construction
 Stellar MLS
 - $844,1726 bd5 ba3.4k sqft17320 WILD DAISY DRIVE, WINTER GARDEN, FL 34787New ConstructionMLS ID #G5115848, Nancy Pruitt, PA, OLYMPUS EXECUTIVE REALTY INC. Stellar MLS
- from $739,9905 bd4 ba2.6k sqftImperial Plan, Winter Grove, Winter Garden, FL 34787New ConstructionPulte
- $890,0005 bd5 ba3.4k sqft8768 SONOMA COAST DRIVE, WINTER GARDEN, FL 34787For SaleMLS ID #O6414519, Martha Leighton, PA, MIHOUSE REALTY LLC. Stellar MLS
- $685,0004 bd3 ba2.2k sqft9202 MERLON DRIVE, WINTER GARDEN, FL 34787For SaleMLS ID #O6428274, Gavin Hatch, SERHANT. Stellar MLS
- $610,0004 bd3 ba2.9k sqft3247 BUOY CIRCLE, WINTER GARDEN, FL 34787For SaleMLS ID #O6429113, Dana Vander Meer, BLUE MARLIN REAL ESTATE. Stellar MLS
- $829,0005 bd4 ba2.8k sqft13086 SUNRISE HARVEST DRIVE, WINTER GARDEN, FL 34787For SaleMLS ID #O6415942, Suheil Albaree, NOVA REAL ESTATE SERVICES INC. Stellar MLS
- $845,0005 bd5 ba3.4k sqft17406 HONEYBELL TANGELO COURT, WINTER GARDEN, FL 34787New ConstructionStellar MLS
- from $673,9905 bd4 ba2.6k sqftImperial Plan, Silverleaf Oaks, Winter Garden, FL 34787New ConstructionPulte
- $768,9005 bd4 ba3.3k sqft3009 ROBLES ROAD, CLERMONT, FL 34711For SaleMLS ID #O6415278, Regiane Rodrigues Dian, FLORIDA CONNEXION PROPERTIES. Stellar MLS
- $639,7905 bd4 ba2.5k sqft5572 SUNLIT HAVEN DRIVE, CLERMONT, FL 34714New ConstructionStellar MLS
- $539,7904 bd3 ba1.8k sqft16681 SILVER BROOK WAY, WINTER GARDEN, FL 34787New ConstructionStellar MLS
- $469,9905 bd3 ba2.3k sqft2207 GREAT EGRET CIRCLE, OCOEE, FL 34761New ConstructionStellar MLS
- $789,9904 bd3 ba3k sqft16907 ROYAL PALM DRIVE, GROVELAND, FL 34736New ConstructionMLS ID #O6412719, Charles Pennant, NEW HOME STAR FLORIDA LLC. Stellar MLS
- $704,9003 bd3 ba2.4k sqft15197 BLUE PEACOCK LANE, WINTER GARDEN, FL 34787For SaleMLS ID #O6390611, Cristiane Leon, KICANTO REALTY. Stellar MLS
- $537,2903 bd3 ba1.8k sqft16803 EVERMORE ALLEY, WINTER GARDEN, FL 34787New ConstructionStellar MLS
- $525,0903 bd3 ba1.6k sqft16827 EVERMORE ALLEY, WINTER GARDEN, FL 34787New ConstructionStellar MLS
- $790,0005 bd5 ba3.6k sqft15203 WILLOW RIDGE DRIVE, MONTVERDE, FL 34756For SaleMLS ID #O6335045, Alessandra Sermann Ulmann, NOVA REAL ESTATE SERVICES INC. Stellar MLS
