Welcome home to 419 Woodbridge Drive in the desirable Woodcliff Manor neighborhood of St. Charles! This well-maintained 3-bedroom ranch offers comfortable living space, a functional floor plan, and a fantastic location within the sought-after Francis Howell School District. Step inside to a bright and inviting living room that flows seamlessly into the spacious eat-in kitchen, featuring ample cabinet space, a pantry, and plenty of room for family gatherings. Three generously sized bedrooms and a full bath complete the main level. The finished lower level provides additional living space with a large family room, recreation area, bonus room perfect for a home office, workout room, or playroom, an additional full bath, and abundant storage space. Outside, you'll love the level privacy-fenced backyard, offering the perfect setting for entertaining, children at play, pets, gardening, or simply relaxing outdoors. The oversized patio provides plenty of space for summer barbecues and gatherings with family and friends. An attached 2-car garage and extended driveway offer ample parking and storage. Conveniently located near Highway 364, shopping, dining, parks, and schools, this move-in-ready home offers the perfect combination of comfort, convenience, and value. Don't miss your opportunity to make this wonderful St. Charles home your own!
Pending
Listed by: Platinum Realty of St. Louis • Adam Schultz • 314-750-3202
Price cut: $10K (7/10)
$319,900
419 Woodbridge Dr, Saint Charles, MO 63303
3beds
1,789sqft
Single Family Residence
Built in 1973
8,245 Square Feet Lot
$-- Zestimate®
$179/sqft
$-- HOA
What's special
Level privacy-fenced backyardAbundant storage spaceFunctional floor planThree generously sized bedroomsSpacious eat-in kitchenComfortable living spaceFinished lower level
- 59 days |
- 128 |
- 7 |
Zillow last checked:
Listing updated:
Listed by:
Adam Schultz 314-750-3202,
Platinum Realty of St. Louis
Source: MARIS,MLS#: 26038325 Originating MLS: St. Louis Association of REALTORS
Originating MLS: St. Louis Association of REALTORSFacts & features
Interior
Bedrooms & bathrooms
- Bedrooms: 3
- Bathrooms: 2
- Full bathrooms: 2
- Main level bathrooms: 1
- Main level bedrooms: 3
Heating
- Forced Air, Natural Gas
Cooling
- Attic Fan, Central Air, Electric
Features
- Flooring: Carpet, Luxury Vinyl
- Windows: Insulated Windows, Tilt-In Windows
- Basement: Concrete,Partially Finished
- Has fireplace: No
Interior area
- Total structure area: 1,789
- Total interior livable area: 1,789 sqft
- Finished area above ground: 1,189
- Finished area below ground: 600
Property
Parking
- Total spaces: 2
- Parking features: Garage
- Garage spaces: 2
Features
- Levels: One
- Fencing: Back Yard,Wood
Lot
- Size: 8,245 Square Feet
- Features: Back Yard, Front Yard
Details
- Parcel number: 300385013000038.0000000
- Special conditions: Standard
Construction
Type & style
- Home type: SingleFamily
- Architectural style: Ranch,Traditional
- Property subtype: Single Family Residence
Materials
- Brick Veneer, Vinyl Siding
Condition
- Year built: 1973
Utilities & green energy
- Electric: Single Phase
- Sewer: Public Sewer
- Water: Public
- Utilities for property: Electricity Available
Community & HOA
Community
- Subdivision: Woodcliff Manor
HOA
- Has HOA: No
Location
- Region: Saint Charles
Financial & listing details
- Price per square foot: $179/sqft
- Tax assessed value: $252,727
- Annual tax amount: $2,891
- Date on market: 6/19/2026
- Cumulative days on market: 59 days
- Listing terms: Cash,Conventional,FHA,VA Loan
- Electric utility on property: Yes
Estimated market value
Not available
Estimated sales range
Not available
Not available
Price history
| Date | Event | Price |
|---|---|---|
| 7/14/2026 | Pending sale | $319,900$179/sqft |
Source:  MARIS #26038325 Report a problem MARIS #26038325 Report a problem | ||
| 7/10/2026 | Price change | $319,900-3%$179/sqft |
Source: MARIS #26038325 Report a problem | ||
| 6/19/2026 | Listed for sale | $329,900+78.4%$184/sqft |
Source: MARIS #26038325 Report a problem | ||
| 6/3/2026 | Sold | -- |
Source: Public Record Report a problem | ||
| 4/1/2026 | Sold | -- |
Source: Public Record Report a problem | ||
| 5/24/2019 | Sold | -- |
Source: MARIS #19032408 Report a problem | ||
| 5/6/2019 | Pending sale | $184,900$103/sqft |
Source: Keller Williams Realty West #19032408 Report a problem | ||
| 5/3/2019 | Listed for sale | $184,900$103/sqft |
Source: Keller Williams Realty West #19032408 Report a problem | ||
| 4/5/1999 | Sold | -- |
Source: Public Record Report a problem | ||
Public tax history
| Year | Property taxes | Tax assessment |
|---|---|---|
| 2025 | $2,891 +5.8% | $48,018 +9% |
| 2024 | $2,733 +0.1% | $44,045 |
| 2023 | $2,729 +11% | $44,045 +20% |
| 2022 | $2,459 | $36,717 |
| 2021 | -- | $36,717 +19.2% |
| 2020 | -- | $30,804 |
| 2019 | $1,854 | $30,804 +19.2% |
| 2018 | $1,854 +0.5% | $25,834 |
| 2017 | $1,845 +3.6% | $25,834 +3.3% |
| 2016 | $1,781 +1.8% | $25,008 |
| 2015 | $1,750 +5.7% | $25,008 +9% |
| 2014 | $1,655 | $22,935 |
| 2013 | -- | $22,935 -13% |
| 2012 | -- | $26,360 -2.1% |
| 2011 | -- | $26,930 |
| 2010 | -- | $26,930 |
| 2009 | -- | $26,930 -6% |
| 2008 | -- | $28,650 -78.8% |
| 2007 | -- | $135,120 |
| 2006 | -- | $135,120 |
| 2005 | -- | $135,120 +11.3% |
| 2004 | -- | $121,430 |
| 2003 | -- | $121,430 |
| 2002 | -- | -- |
| 2001 | -- | -- |
Find assessor info on the county website
Monthly payment
Est. payment
Payment breakdown
Explore the cost of this home by adjusting the details. Changes won't be saved.Climate risks
Neighborhood: 63303
Nearby schools
GreatSchools rating
- 6/10Becky-David Elementary SchoolGrades: PK-5Distance: 1.2 mi
- 9/10Barnwell Middle SchoolGrades: 6-8Distance: 1.1 mi
- 8/10Francis Howell North High SchoolGrades: 9-12Distance: 2.1 mi
Schools provided by the listing agent
- Elementary: Becky-David Elem.
- Middle: Barnwell Middle
- High: Francis Howell North High
Source: MARIS. This data may not be complete. We recommend contacting the local school district to confirm school assignments for this home.
- $--3 bd3 ba1.8k sqft3118 Woodbridge Dr, Saint Charles, MO 63303Sold

- $301,5003 bd2 ba1.1k sqft3129 Stonehenge Dr, Saint Charles, MO 63303Off Market
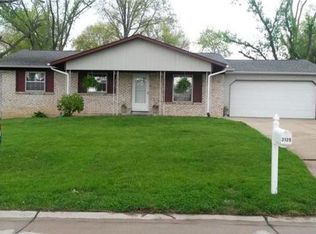
- $297,9003 bd2 ba1.1k sqft415 Woodbridge Dr, Saint Charles, MO 63303Off Market
- $302,4003 bd2 ba1.1k sqft3133 Stonehenge Dr, Saint Charles, MO 63303Off Market
- $316,8003 bd2 ba1.1k sqft3124 Woodbridge Dr, Saint Charles, MO 63303Off Market
- $289,5003 bd2 ba1.1k sqft420 Woodbridge Dr, Saint Charles, MO 63303Off Market
- $299,9003 bd2 ba1.1k sqft416 Woodbridge Dr, Saint Charles, MO 63303Off Market
- $286,2003 bd2 ba1.1k sqft424 Woodbridge Dr, Saint Charles, MO 63303Off Market
A local agent can set up tours, give advice and negotiate with sellers.
Similar homes
- $310,0003 bd3 ba2.1k sqft36 Lienemann Ct, Saint Peters, MO 63303For Sale

 MLS ID #26052432, Stacey Gualdoni, Worth Clark Realty. MARIS
 - $325,0003 bd2 ba2.1k sqft208 Meadowlark Ln, Saint Charles, MO 63301For Sale
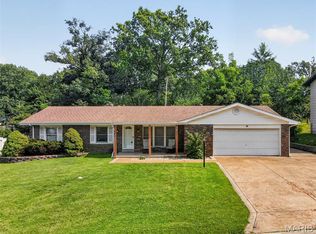 MLS ID #26040675, Corey J Sharp, Berkshire Hathaway HomeServices Select Properties. MARIS
 - $299,0004 bd2 ba2k sqft706 Millwood Dr, Saint Peters, MO 63376For Sale
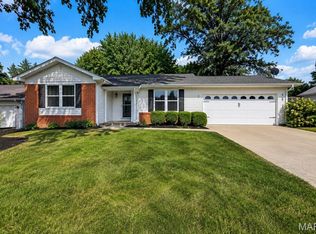 MLS ID #26051050, Suzanne M Matyiko, ReeceNichols Real Estate. MARIS
 - $345,0003 bd3 ba2.1k sqft3020 Mockingbird Dr, Saint Charles, MO 63301For Sale
 MLS ID #26050786, Roger J Burkemper, MO Realty. MARIS
 - $315,0003 bd2 ba2k sqft1722 Roth Hill Dr, Maryland Heights, MO 63043For SaleMLS ID #26050762, Ryan B Klamen, Harold M. Klamen & Assoc.. MARIS
- $300,0003 bd2 ba2.1k sqft1 Elmwood Ct, Saint Charles, MO 63301For SaleMLS ID #26048028, Kyle Fernandez, Elevate Realty, LLC. MARIS
- $300,0004 bd2 ba1.9k sqft1319 Brandywine Ln, Saint Peters, MO 63376For SaleMLS ID #26049847, Julie R Vaughan, RE/MAX Platinum. MARIS
- $340,0003 bd3 ba2k sqft2021 Twin Fawns Ct, Saint Peters, MO 63376For SaleMLS ID #26046462, Jolonda J Hibbler, DRG - Delhougne Realty Group. MARIS
- $350,0003 bd2 ba1.9k sqft1131 Wagonwheel Trl, Ballwin, MO 63011For SaleMLS ID #26039769, Paul A Griswold, DRG - Delhougne Realty Group. MARIS
- $390,0003 bd3 ba1.4k sqft3950 White Rose Ln, Saint Charles, MO 63304For SaleMLS ID #26046089, Robbie V Johnson, DRG - Delhougne Realty Group. MARIS
- $310,0003 bd2 ba1.5k sqft1319 N 4th St, Saint Charles, MO 63301For SaleMLS ID #26043090, Courtney Kallial, Coldwell Banker Realty - Gundaker. MARIS
- $355,0005 bd3 ba2.2k sqft1225 Roth Hill Dr, Maryland Heights, MO 63043For SaleMLS ID #26051666, Michael T Schieffer, EXP Realty, LLC. MARIS
- $350,0004 bd2 ba1.6k sqft12457 Cohasset Ln, Saint Louis, MO 63146For SaleMLS ID #26046810, Christine E Lifka, Keller Williams Chesterfield. MARIS
- $319,5003 bd3 ba2k sqft8257 Watson Rd, Saint Louis, MO 63119For SaleMLS ID #26051433, Stephen Nguyen, Platinum Realty of St. Louis. MARIS
- $325,0003 bd2 ba1.2k sqft229 Coachman Way, O'Fallon, MO 63368For SaleMLS ID #26037248, Loreli A Escalante, Keller Williams Realty St. Louis. MARIS
- $425,0003 bd3 ba1.5k sqft1613 Tamarack Dr, Saint Charles, MO 63301For SaleMLS ID #26049526, Lisa M Palmer, Epique Realty. MARIS
- $370,0003 bd2 ba1.9k sqft1646 Pepperwood Dr, Saint Louis, MO 63146For SaleMLS ID #26026515, Cheryl R Carosone, Campbell House & Home. MARIS
- $335,0003 bd3 ba2.1k sqft5116 Kempf Dr, Saint Louis, MO 63128For SaleMLS ID #26048522, Cathleen Leininger, Coldwell Banker Realty - Gundaker. MARIS
- $315,0003 bd1 ba1.1k sqft907 Edgar Rd, Saint Louis, MO 63119For SaleMLS ID #26051735, Joe Geary, Nettwork Global. MARIS
- $410,0003 bd3 ba1.8k sqft13211 Windygate Ln, Saint Louis, MO 63146For SaleMLS ID #26048005, Sean White, Epique Realty. MARIS
