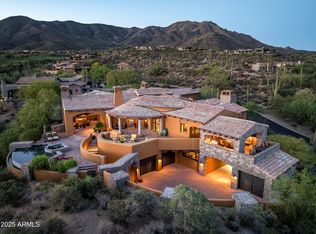
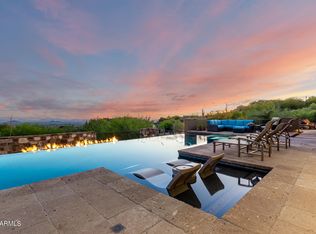
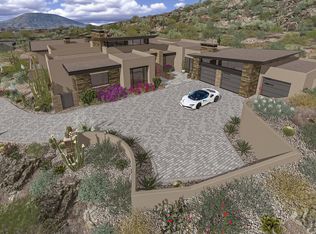
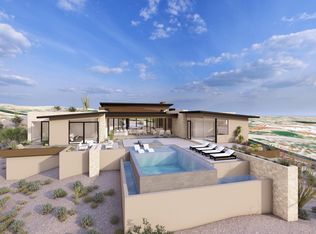
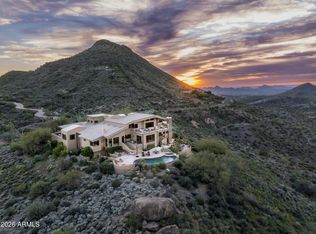
The Crown Jewel of Desert Mountain. City Permitted, build ready, Golf membership available. This stunning masterpiece has been created by a world class design team headed by renowned award winning architect, Erik Peterson of PHX Architecture. Every aspect of this home has been carefully crafted for maximum effect on one of the best lots remaining in the 8200 acre community. The property rests high above the surrounding homes and offers spectacular mountain, valley, sunset and city light views. Majestic saguaro cactus surround the building envelope. This structural marvel will be constructed to the highest standards by elite Valley home builder Platinum Homes. Please view the virtual tour video attached. Designed for those who desire the absolute best in Desert Mountain living.
For sale
$18,000,000
41917 N 101ST Place, Scottsdale, AZ 85262
4beds
7,752sqft
Single Family Residence
Built in 2027
1.01 Acres Lot
$-- Zestimate®
$2,322/sqft
$422/mo HOA
What's special
Stunning masterpieceStructural marvel
- 173 days |
- 1,633 |
- 68 |
Zillow last checked:
Listing updated:
Listed by:
Barry Conser 602-790-3313,
Russ Lyon Sotheby's International Realty
Source: ARMLS,MLS#: 6989168
Facts & features
Interior
Bedrooms & bathrooms
- Bedrooms: 4
- Bathrooms: 6
- Full bathrooms: 4
- 1/2 bathrooms: 2
Heating
- Forced Air, Natural Gas
Cooling
- Central Air, Ceiling Fan(s), Programmable Thmstat
Appliances
- Included: Dryer, Washer, Water Softener Owned, Reverse Osmosis, Refrigerator, Built-in Microwave, Dishwasher, Disposal, Gas Range, Gas Oven, Gas Cooktop, Water Purifier
- Laundry: Inside
Features
- Pantry, High Speed Internet, Double Vanity, Eat-in Kitchen, Breakfast Bar, 9+ Flat Ceilings, Elevator, Kitchen Island, Full Bth Master Bdrm, Separate Shwr & Tub
- Flooring: Tile, Wood
- Windows: Low Emissivity Windows, Double Pane Windows
- Has basement: No
- Number of fireplaces: 3
- Fireplace features: Exterior Fireplace, Family Room, Living Room, Master Bedroom, Gas
Interior area
- Total structure area: 7,752
- Total interior livable area: 7,752 sqft
Property
Parking
- Total spaces: 13
- Parking features: Garage Door Opener, Direct Access, Temp Controlled, Electric Vehicle Charging Station(s)
- Garage spaces: 10
- Uncovered spaces: 3
Features
- Stories: 1
- Patio & porch: Covered, Patio
- Exterior features: Storage, Built-in Barbecue
- Has private pool: Yes
- Pool features: Heated
- Has spa: Yes
- Spa features: Heated, Private
- Fencing: Other
- Has view: Yes
- View description: City, Desert, Panoramic, City Lights, Mountain(s)
Lot
- Size: 1.01 Acres
- Features: North/South Exposure, Hillside Lot, Desert Back, Desert Front, Synthetic Grass Back, Auto Timer H2O Front, Natural Desert Front, Auto Timer H2O Back
Details
- Parcel number: 21947678
- Special conditions: Owner/Agent
Construction
Type & style
- Home type: SingleFamily
- Architectural style: Contemporary
- Property subtype: Single Family Residence
Materials
- Spray Foam Insulation, Stucco, Steel Frame, Wood Frame, Painted, Stone
- Foundation: Slab
- Roof: Tile,Foam
Condition
- To Be Built
- New construction: No
- Year built: 2027
Details
- Builder name: Platinum
Utilities & green energy
- Sewer: Public Sewer
- Water: City Water
Green energy
- Water conservation: Tankless Ht Wtr Heat, Recirculation Pump
Community & HOA
Community
- Features: Pool, Golf, Pickleball, Gated, Community Spa, Community Spa Htd, Guarded Entry, Concierge, Tennis Court(s), Playground, Biking/Walking Path, Fitness Center
- Security: Fire Sprinkler System, Security System Owned
- Subdivision: DESERT MOUNTAIN
HOA
- Has HOA: Yes
- Services included: Maintenance Grounds, Street Maint
- HOA fee: $2,529 semi-annually
- HOA name: Desert Mountain
- HOA phone: 480-635-5600
Location
- Region: Scottsdale
Financial & listing details
- Price per square foot: $2,322/sqft
- Tax assessed value: $1,036,200
- Annual tax amount: $1,927
- Date on market: 2/24/2026
- Cumulative days on market: 174 days
- Listing terms: Cash,Conventional
- Ownership: Fee Simple
- Road surface type: Paved
Estimated market value
Not available
Estimated sales range
Not available
Not available
Price history
| Date | Event | Price |
|---|---|---|
| 2/24/2026 | Listed for sale | $18,000,000+430.2%$2,322/sqft |
Source:  ARMLS #6989168 Report a problem ARMLS #6989168 Report a problem | ||
| 8/5/2025 | Listing removed | $3,395,000+9.3%$438/sqft |
Source: ARMLS #6397793 Report a problem | ||
| 1/13/2025 | Sold | $3,107,500-84.5%$401/sqft |
Source: Public Record Report a problem | ||
| 10/24/2024 | Listed for sale | $20,000,000+83.6%$2,580/sqft |
Source: ARMLS #6775439 Report a problem | ||
| 1/23/2024 | Listing removed | $10,895,000+220.9%$1,405/sqft |
Source: ARMLS #6156863 Report a problem | ||
| 7/6/2023 | Listing removed | $3,395,000$438/sqft |
Source: ARMLS #6397793 Report a problem | ||
| 5/11/2022 | Price change | $3,395,000-68.8%$438/sqft |
Source: ARMLS #6397793 Report a problem | ||
| 5/6/2022 | Price change | $10,895,000+0.4%$1,405/sqft |
Source: ARMLS #6156863 Report a problem | ||
| 1/9/2021 | Listed for sale | $10,850,000+387.6%$1,400/sqft |
Source: ARMLS #6156863 Report a problem | ||
| 7/7/2020 | Listing removed | $2,225,000$287/sqft |
Source: Realty Executives #5747776 Report a problem | ||
| 7/1/2020 | Price change | $2,225,000+12.7%$287/sqft |
Source: Realty Executives #5747776 Report a problem | ||
| 6/26/2018 | Listed for sale | $1,975,000+25.4%$255/sqft |
Source: Powerhouse Realty #5747776 Report a problem | ||
| 12/2/2013 | Listing removed | $1,575,000$203/sqft |
Source: Russ Lyon Sotheby's International Realty #4708469 Report a problem | ||
| 1/29/2013 | Listed for sale | $1,575,000-12.3%$203/sqft |
Source: Russ Lyon Sotheby's International Realty #4708469 Report a problem | ||
| 4/27/2012 | Listing removed | $1,795,000$232/sqft |
Source: AZ Powerhouse Realty #4365903 Report a problem | ||
| 12/24/2011 | Price change | $1,795,000-7.9%$232/sqft |
Source: AZ Powerhouse Realty #4365903 Report a problem | ||
| 8/12/2011 | Listed for sale | $1,950,000-2.5%$252/sqft |
Source: AZ Powerhouse Realty #4365903 Report a problem | ||
| 1/13/2004 | Sold | $2,000,000$258/sqft |
Source: ARMLS #2018023 Report a problem | ||
Public tax history
| Year | Property taxes | Tax assessment |
|---|---|---|
| 2025 | $1,710 -1.8% | $155,430 +25.2% |
| 2024 | $1,741 +1.6% | $124,170 +294.5% |
| 2023 | $1,714 -2.7% | $31,475 -45.3% |
| 2022 | $1,761 -6.2% | $57,585 +5.3% |
| 2021 | $1,878 +3.1% | $54,690 -6.3% |
| 2020 | $1,822 +2.8% | $58,395 +4.3% |
| 2019 | $1,772 | $55,995 +21.4% |
| 2018 | $1,772 +3.8% | $46,140 +13% |
| 2017 | $1,706 -0.4% | $40,815 +22.6% |
| 2016 | $1,714 -0.9% | $33,285 -6.8% |
| 2015 | $1,729 | $35,728 +24.3% |
| 2014 | -- | $28,752 +47.6% |
| 2013 | -- | $19,480 -84.6% |
| 2009 | -- | $126,320 +1.5% |
| 2008 | -- | $124,400 +12.4% |
| 2007 | -- | $110,640 +15% |
| 2006 | -- | $96,240 +11.3% |
| 2005 | -- | $86,480 |
| 2004 | -- | $86,480 +52.3% |
| 2003 | -- | $56,800 |
| 2002 | -- | $56,800 |
Find assessor info on the county website
Monthly payment
Est. payment
Payment breakdown
Explore the cost of this home by adjusting the details. Changes won't be saved.Climate risks
Neighborhood: 85262
Nearby schools
GreatSchools rating
- 8/10Black Mountain Elementary SchoolGrades: PK-6Distance: 7.6 mi
- 10/10Cactus Shadows High SchoolGrades: 8-12Distance: 7.8 mi
- 4/10Sonoran Trails Middle SchoolGrades: 6-8Distance: 10.9 mi
Schools provided by the listing agent
- Elementary: Black Mountain Elementary School
- Middle: Sonoran Trails Middle School
- High: Cactus Shadows High School
- District: Cave Creek Unified District
Source: ARMLS. This data may not be complete. We recommend contacting the local school district to confirm school assignments for this home.
- $3,547,9003 bd5 ba5k sqft42012 N 101st Way, Scottsdale, AZ 85262Off Market
- $3,287,0003 bd3 ba3.4k sqft41916 N 101st Pl, Scottsdale, AZ 85262Off Market
- $4,568,000-- bd6 ba7.4k sqft41970 N 101st Pl, Scottsdale, AZ 85262Off Market
- $3,500,0004 bd5 ba5.9k sqft41862 N 101st Pl, Scottsdale, AZ 85262Sold
- $875,1000.71 acres41879 N 101st Way, Scottsdale, AZ 85262Off Market
- $2,800,0000.71 acres41879 N 101st Way #88, Scottsdale, AZ 85262Lot/Land
- $4,024,6005 bd6 ba6.1k sqft42007 N 101st Way, Scottsdale, AZ 85262Off Market
- $3,594,5005 bd6 ba6.1k sqft42007 N 101st Way #89, Scottsdale, AZ 85262Off Market
A local agent can set up tours, give advice and negotiate with sellers.
Similar homes
- $12,795,0005 bd7 ba9.5k sqft42383 N 111TH Place, Scottsdale, AZ 85262For Sale
 MLS ID #6783191, Vikki Gorman, Fathom Realty Elite. ARMLS
 - $9,500,0005 bd6 ba7k sqft42004 N Chiricahua Pass -- #295, Scottsdale, AZ 85262For Sale
 MLS ID #7020741, Mauri Collins, HomeSmart. ARMLS
 - $10,000,0005 bd7 ba6.6k sqft9862 E CHIRICAHUA Pass, Scottsdale, AZ 85262For Sale
 MLS ID #6994863, Barry Conser, Russ Lyon Sotheby's International Realty. ARMLS
 - $10,000,0005 bd9 ba10k sqft9616 E AW TILLINGHAST Road, Scottsdale, AZ 85262For Sale
 MLS ID #6999516, Kathy Reed, Russ Lyon Sotheby's International Realty. ARMLS
 - $9,000,0005 bd6 ba7.3k sqft41830 N 113 Place #140, Scottsdale, AZ 85262For SaleMLS ID #6928764, Mauri Collins, HomeSmart. ARMLS
- $10,000,0005 bd7 ba7.9k sqft9108 E Grapevine Pass --, Scottsdale, AZ 85262New ConstructionMLS ID #6936766, Joanie Barreiro, Russ Lyon Sotheby's International Realty. ARMLS
- $9,500,0005 bd7 ba7.1k sqft9010 E Northview Lane, Carefree, AZ 85377For SaleMLS ID #7050149, Frank Aazami, Compass. ARMLS
- $9,400,0005 bd6 ba7k sqft7692 E BLACK MOUNTAIN Road, Scottsdale, AZ 85266For SaleMLS ID #7011247, Beth M Rider, Keller Williams Arizona Realty. ARMLS
- $11,310,0004 bd6 ba8k sqft8167 E LEANING ROCK Road #193, Scottsdale, AZ 85266For SaleMLS ID #6831183, Will Foote, Russ Lyon Sotheby's International Realty. ARMLS
- $12,450,0006 bd9 ba9.1k sqft9067 E CHINO Drive, Scottsdale, AZ 85255For SaleMLS ID #7041073, Rashied Arekat, Compass. ARMLS
- $9,995,0004 bd7 ba8.7k sqft9277 E VEREDA SOLANA Drive, Scottsdale, AZ 85255For SaleMLS ID #7051838, Mike Domer, Compass. ARMLS
- $10,500,0004 bd5 ba7.2k sqft41521 N 75TH Place, Cave Creek, AZ 85331New ConstructionARMLS
- $9,975,0004 bd5 ba5.7k sqft6964 E Stagecoach Pass, Carefree, AZ 85377For SaleMLS ID #6968166, Deborah Beede, Russ Lyon Sotheby's International Realty. ARMLS
- $9,490,0005 bd7 ba11k sqft11068 E CANYON CROSS Way, Scottsdale, AZ 85255For SaleMLS ID #7047978, Mike Sweeney, Silverleaf Realty. ARMLS
- $11,000,0004 bd8 ba10k sqft10500 E LOST CANYON Drive #17, Scottsdale, AZ 85255For SaleMLS ID #6951855, David Pattison, Russ Lyon Sotheby's International Realty. ARMLS
- $9,750,0005 bd7 ba7.5k sqft9067 E RIMROCK Drive, Scottsdale, AZ 85255New ConstructionMLS ID #7035066, Sarah M. DeCaussin, RE/MAX Fine Properties. ARMLS
- $12,649,0006 bd9 ba9.6k sqft9402 E Diamond Rim Drive, Scottsdale, AZ 85255For SaleMLS ID #6994077, Lisa Westcott, RETSY. ARMLS
