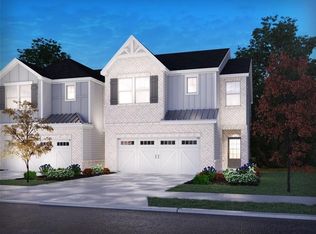
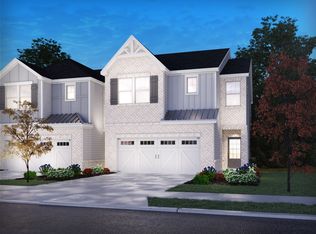
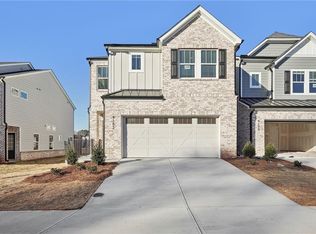
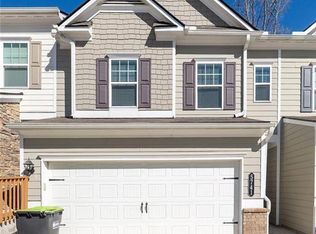
Where lifestyle meets location this energy-efficient townhome checks every box for today's discerning buyer. Move-in ready and meticulously maintained, it delivers the quality and design of newer construction without the wait or the premium price tag. The open-concept main level creates an effortless flow between the living, dining and kitchen areas perfect for everyday living and entertaining alike. Upstairs, the generously sized primary suite serves as a private retreat, complete with dual vanity sinks and an oversized walk-in closet. A conveniently located second-floor laundry room eliminates the hassle of hauling laundry up and down stairs and additional bedrooms offer the flexibility to accommodate guests, a home office or a growing household. Step outside and enjoy a community designed for an active, connected lifestyle featuring a resort-style swimming pool, dog park and well-kept sidewalks perfect for morning walks and evening strolls. Nature lovers will appreciate direct proximity to the Silver Comet Trail, one of metro Atlanta's most beloved greenways for cycling, running, and outdoor recreation. When it's time for entertainment, the options are unmatched Six Flags Over Georgia, Truist Park and The Battery Atlanta place world-class sports, dining and live entertainment just minutes away. Mable House Arts Center rounds out the cultural offerings close to home. Commuters benefit from seamless access to I-285 and the East-West Connector, putting the entire metro within easy reach. Rarely does a home offer this combination of thoughtful design, community amenities and unbeatable location at this price point. Competitively priced and move-in ready.
Active
Price cut: $10K (7/2)
$385,900
4192 Waratah Way SW, Mableton, GA 30126
3beds
1,834sqft
Townhouse, Residential
Built in 2024
1,306 Square Feet Lot
$385,100 Zestimate®
$210/sqft
$150/mo HOA
What's special
Dog parkOversized walk-in closetResort-style swimming poolPrivate retreatWell-kept sidewalksGenerously sized primary suiteOpen-concept main level
- 58 days |
- 115 |
- 8 |
Zillow last checked:
Listing updated:
Listed by:
Milette Watkins,
LPT Realty, LLC 888-903-9611
Source: FMLS GA,MLS#: 7758112
Loading...
Facts & features
Interior
Bedrooms & bathrooms
- Bedrooms: 3
- Bathrooms: 3
- Full bathrooms: 2
- 1/2 bathrooms: 1
Rooms
- Room types: Attic, Loft
Primary bedroom
- Features: Other
- Level: Other
Bedroom
- Features: Other
Primary bathroom
- Features: Double Vanity
Dining room
- Features: Dining L, Open Concept
Kitchen
- Features: Breakfast Bar, Breakfast Room, Cabinets Other
Heating
- Central
Cooling
- Central Air
Appliances
- Included: Dishwasher, Disposal
- Laundry: Laundry Room, Upper Level
Features
- Smart Home, Other
- Flooring: Hardwood, Wood
- Windows: None
- Basement: None
- Number of fireplaces: 1
- Fireplace features: None
- Common walls with other units/homes: 2+ Common Walls
Interior area
- Total structure area: 1,834
- Total interior livable area: 1,834 sqft
Video & virtual tour
Property
Parking
- Total spaces: 2
- Parking features: Garage, Garage Door Opener
- Garage spaces: 2
Accessibility
- Accessibility features: None
Features
- Levels: Two
- Stories: 2
- Patio & porch: Patio
- Exterior features: Other
- Pool features: None
- Spa features: None
- Fencing: None
- Has view: Yes
- View description: Other
- Waterfront features: None
- Body of water: None
Lot
- Size: 1,306 Square Feet
- Features: Back Yard
Details
- Additional structures: None
- Parcel number: 17003101090
- Other equipment: None
- Horse amenities: None
Construction
Type & style
- Home type: Townhouse
- Architectural style: Townhouse
- Property subtype: Townhouse, Residential
- Attached to another structure: Yes
Materials
- Other
- Foundation: Slab
- Roof: Shingle
Condition
- Resale
- New construction: No
- Year built: 2024
Utilities & green energy
- Electric: Other
- Sewer: Public Sewer
- Water: Public
- Utilities for property: Cable Available, Electricity Available
Green energy
- Energy efficient items: None
- Energy generation: None
Community & HOA
Community
- Features: Clubhouse, Homeowners Assoc, Playground, Pool, Sidewalks
- Security: Fire Alarm
- Subdivision: Willowcrest
HOA
- Has HOA: Yes
- HOA fee: $1,800 annually
Location
- Region: Mableton
Financial & listing details
- Price per square foot: $210/sqft
- Annual tax amount: $4,738
- Date on market: 5/11/2026
- Cumulative days on market: 58 days
- Ownership: Other
- Electric utility on property: Yes
- Road surface type: Asphalt
Estimated market value
$385,100
$366,000 - $404,000
$2,618/mo
Price history
| Date | Event | Price |
|---|---|---|
| 7/5/2026 | Listing removed | $2,900$2/sqft |
Source: FMLS GA #7785158 Report a problem | ||
| 7/2/2026 | Price change | $385,900-2.5%$210/sqft |
Source:  FMLS GA #7758112 Report a problem FMLS GA #7758112 Report a problem | ||
| 6/17/2026 | Listed for rent | $2,900$2/sqft |
Source: FMLS GA #7785158 Report a problem | ||
| 5/14/2026 | Listed for sale | $395,900$216/sqft |
Source: FMLS GA #7758112 Report a problem | ||
Public tax history
Tax history is unavailable.
Monthly payment
Est. payment$--/mo
Payment breakdown
Explore the cost of this home by adjusting the details. Changes won't be saved.All calculations are estimates and provided by Zillow, Inc. for informational purposes only. Actual amounts may vary.
HOA fees may include property taxes on listings classified as Co-Ops. Contact the listing agent and/or owner for fee details.
Mortgage interest rates are dependent on a number of factors, including credit score, down payment, and repayment length. Interest rate data provided by Zillow Group Marketplace, Inc. as of 1/1/1970 from various mortgage lenders with which we have lead or other similar arrangements; the Estimated Payment is an average of those rates.
See how much you could borrow to make a competitive offer.
Climate risks
Neighborhood: 30126
Nearby schools
GreatSchools rating
- 3/10Mableton Elementary SchoolGrades: PK-5Distance: 0.9 mi
- 7/10Floyd Middle SchoolGrades: 6-8Distance: 0.3 mi
- 3/10South Cobb High SchoolGrades: 9-12Distance: 1.7 mi
Schools provided by the listing agent
- Elementary: Mableton
- Middle: Floyd
- High: South Cobb
Source: FMLS GA. This data may not be complete. We recommend contacting the local school district to confirm school assignments for this home.

A local agent can set up tours, give advice and negotiate with sellers.


- Georgia
- Cobb County
- Mableton
- 30126
- 4192 Waratah Way SW
Nearby cities
Nearby zip codes
Other Mableton Topics
