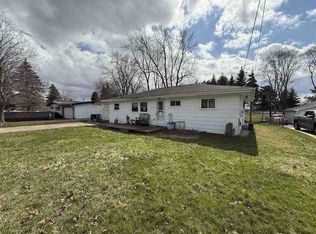
Great opportunity on this three bedroom home on a large lot at the end of a cul de sac. The home has a lot of living space. Separate living and family room. Main floor laundry. Kitchen with plenty of cabinets and counter space. Large primary bedroom. Electrical meter box, main shut off, and electrical panel has just been replaced. The home needs work, but priced to compensate.
Foreclosure
Est. $99,900
4193 Peggy Dr, Saginaw, MI 48601
3beds
2,132sqft
Single Family Residence
Built in 1974
0.47 Acres Lot
$-- Zestimate®
$47/sqft
$-- HOA
Overview
- 18 days |
- 897 |
- 55 |
Zillow last checked:
Listing updated:
Listed by:
Ray Megie 586-634-1822,
Realty Executives Main St LLC 810-667-1700
Source: Realcomp II,MLS#: 20261054180
Facts & features
Interior
Bedrooms & bathrooms
- Bedrooms: 3
- Bathrooms: 2
- Full bathrooms: 1
- 1/2 bathrooms: 1
Bedroom
- Level: Second
- Area: 168
- Dimensions: 14 X 12
Bedroom
- Level: Second
- Area: 120
- Dimensions: 12 X 10
Bedroom
- Level: Second
- Area: 100
- Dimensions: 10 X 10
Other
- Level: Second
- Area: 28
- Dimensions: 7 X 4
Other
- Level: Entry
- Area: 8
- Dimensions: 4 X 2
Dining room
- Level: Entry
- Area: 110
- Dimensions: 10 X 11
Family room
- Level: Entry
- Area: 168
- Dimensions: 14 X 12
Kitchen
- Level: Entry
- Area: 176
- Dimensions: 11 X 16
Laundry
- Level: Entry
- Area: 48
- Dimensions: 6 X 8
Living room
- Level: Entry
- Area: 252
- Dimensions: 18 X 14
Heating
- Forced Air, Natural Gas
Features
- Basement: Unfinished
- Has fireplace: No
Interior area
- Total interior livable area: 2,132 sqft
- Finished area above ground: 2,132
Property
Parking
- Total spaces: 2
- Parking features: Two Car Garage, Attached
- Attached garage spaces: 2
Features
- Levels: Two
- Stories: 2
- Entry location: GroundLevelwSteps
- Pool features: None
Lot
- Size: 0.47 Acres
- Dimensions: 140 x 148
Details
- Parcel number: 25114121006000
- Special conditions: Fannie MAE Freddie MAC,Short Sale No
Construction
Type & style
- Home type: SingleFamily
- Architectural style: Colonial
- Property subtype: Single Family Residence
Materials
- Brick, Wood Siding
- Foundation: Basement, Block, Sump Pump
- Roof: Asphalt
Condition
- New construction: No
- Year built: 1974
Utilities & green energy
- Sewer: Public Sewer
- Water: Public
Community & HOA
HOA
- Has HOA: No
Location
- Region: Saginaw
Financial & listing details
- Price per square foot: $47/sqft
- Tax assessed value: $50,986
- Annual tax amount: $2,087
- Date on market: 7/14/2026
- Cumulative days on market: 18 days
- Listing agreement: Exclusive Right To Sell
- Listing terms: Cash
Foreclosure details
Estimated market value
Not available
Estimated sales range
Not available
$1,572/mo
Price history
| Date | Event | Price |
|---|---|---|
| 7/14/2026 | Listed for sale | $99,900+16.8%$47/sqft |
Source:  Realcomp II #20261054180 Report a problem Realcomp II #20261054180 Report a problem | ||
| 9/26/2025 | Sold | $85,557$40/sqft |
Source: Public Record Report a problem | ||
Public tax history
| Year | Property taxes | Tax assessment |
|---|---|---|
| 2026 | $1,582 +3.3% | $80,900 +22.4% |
| 2025 | $1,532 +12.1% | $66,100 +0.9% |
| 2024 | $1,366 -22.3% | $65,500 +16.1% |
| 2023 | $1,758 | $56,400 +15.8% |
| 2022 | -- | $48,700 +14.3% |
| 2021 | $1,364 | $42,600 +2.2% |
| 2020 | $1,364 -4.2% | $41,700 -22.8% |
| 2018 | $1,423 +8.1% | $54,000 +1.4% |
| 2017 | $1,317 | $53,250 +0.9% |
| 2016 | $1,317 | $52,800 +22.8% |
| 2014 | $1,317 | $43,000 -12.4% |
| 2013 | -- | $49,100 -4.7% |
| 2012 | -- | $51,500 +3.6% |
| 2011 | -- | $49,700 -2.4% |
| 2010 | -- | $50,900 +3.9% |
| 2009 | -- | $49,000 -14.8% |
| 2008 | -- | $57,500 |
| 2007 | -- | $57,500 +3.2% |
| 2006 | -- | $55,700 +10.7% |
| 2005 | -- | $50,300 +4.4% |
| 2003 | -- | $48,200 -10.2% |
| 2002 | -- | $53,700 |
| 2001 | -- | $53,700 +24.6% |
| 2000 | -- | $43,100 |
Find assessor info on the county website
Monthly payment
Climate risks
Neighborhood: 48601
Nearby schools
GreatSchools rating
- 2/10Martin G. Atkins Elementary SchoolGrades: 2-5Distance: 1.6 mi
- 4/10Bridgeport-Spaulding Middle School-SchrahGrades: 6-8Distance: 1.6 mi
- 2/10Bridgeport High SchoolGrades: 9-12Distance: 3.8 mi
- $168,8003 bd1 ba1.3k sqft4175 Peggy Dr, Saginaw, MI 48601Off Market
- $212,0004 bd2 ba1.8k sqft4190 Peggy Dr, Saginaw, MI 48601Sold
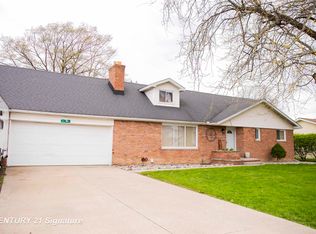
- $139,9003 bd2 ba1.2k sqft4176 Amelia Dr, Saginaw, MI 48601Sold
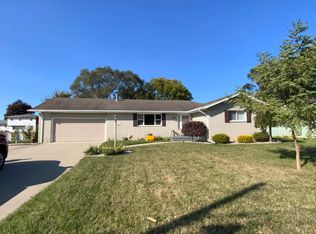
- $205,5003 bd1 ba2.1k sqft4176 Peggy Dr, Saginaw, MI 48601Off Market
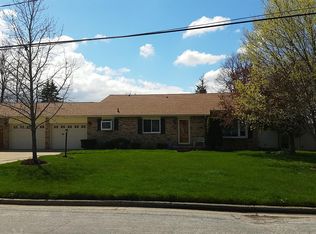
- $106,5002 bd1 ba964 sqft4163 Peggy Dr, Saginaw, MI 48601Off Market
- $134,1003 bd1 ba1k sqft4164 Amelia Dr, Saginaw, MI 48601Off Market
- $114,7003 bd1 ba1k sqft4155 Peggy Dr, Saginaw, MI 48601Off Market
- $212,3004 bd3 ba1.9k sqft4158 Amelia Dr, Saginaw, MI 48601Off Market
A local agent can set up tours, give advice and negotiate with sellers.
Similar homes
- $99,9003 bd2 ba1.2k sqft4141 Amelia Dr, Saginaw, MI 48601For Sale
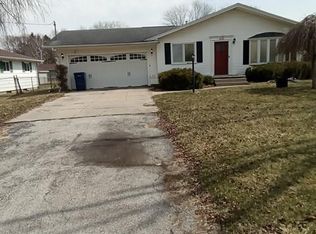
 MLS ID #20261024374, Darryl Howard Coolin, Howard Homes 4 You LLC. Realcomp II
 - $110,0003 bd2 ba1.5k sqft1871 Joy Rd, Saginaw, MI 48601For Sale

 MLS ID #50216644, Gavin Wilson, Wilson Realty. MiRealSource
 - $109,9003 bd2 ba1.6k sqft4764 Hess Rd, Saginaw, MI 48601For Sale
 MLS ID #50216898, Robert Young II, Riverview Realty. MiRealSource
 - $--3 bd2 ba1.2k sqft3524 Williamson Rd, Saginaw, MI 48601Auction
 ServiceLink Auction
 - $--3 bd1 ba1.5k sqft4745 Sheridan Rd, Saginaw, MI 48601AuctionAuction.com 2
- $80,0003 bd3 ba1.2k sqft3504 Creekwood Dr, Saginaw, MI 48601For SaleMLS ID #20261053981, Kimberly Yezbick, Real Estate One-Northville. Realcomp II
- $--3 bd2 ba1.5k sqft2403 Court St, Saginaw, MI 48602AuctionXome
- $109,0003 bd1 ba1.3k sqft2835 Kensington Dr, Saginaw, MI 48601For SaleMLS ID #20261009464, Amy L Loomis, Five Star Real Estate Davison. Realcomp II
- $110,0003 bd2 ba1.7k sqft413 Waller St, Saginaw, MI 48602For SaleMLS ID #50210649, Heather Shephard, Pinnacle Realty. MiRealSource
- $105,0003 bd2 ba1.6k sqft130 N Alexander St, Saginaw, MI 48602For SaleMLS ID #50214631, Stephanie Filer, Real Estate One Great Lakes Bay. MiRealSource
- $90,0004 bd1 ba2k sqft3137 S Washington Ave, Saginaw, MI 48601For SaleMLS ID #20251004151, Vincent Manganello, Great Lakes Real Estate Agency LLC. Realcomp II
- $--2 bd1 ba1.1k sqft2533 Longview Ave, Saginaw, MI 48601AuctionServiceLink Auction
- $89,9003 bd1 ba1.2k sqft2414 Benjamin St, Saginaw, MI 48602For SaleMLS ID #50216897, Lindsey Flynn, Century 21 Signature Realty. MiRealSource
- $110,0005 bd2 ba1.8k sqft129 N Mason St, Saginaw, MI 48602For SaleMLS ID #20261045019, Pearl Perez, AAA McNamara Properties Inc. Realcomp II
- $89,9002 bd1 ba1.2k sqft2286 California Ave, Saginaw, MI 48601For SaleMLS ID #50212880, Angie Muehlfeld, Century 21 Signature - Frankenmuth. MiRealSource
- $68,6003 bd1 ba2k sqft213 S 4th Ave, Saginaw, MI 48607For SaleMLS ID #20261058718, Antonio Deleone, The Brand Real Estate. Realcomp II
- $89,9994 bd1 ba1.5k sqft817 Wright St, Saginaw, MI 48602For SaleMLS ID #50214287, Nicholle Houghtaling, Mid-Mitten Realty. MiRealSource
- $89,9004 bd2 ba1.5k sqft1917 Van Buren St, Saginaw, MI 48602For SaleMLS ID #50216088, The Real Estate Specialists, Berkshire Hathaway HomeServices, Bay City. MiRealSource
- $--4 bd2 ba1.4k sqft713 N Fayette St, Saginaw, MI 48602AuctionXome
- $99,0003 bd1 ba1.3k sqft643 Thurman St, Saginaw, MI 48602For SaleMLS ID #20251021320, Vincent Manganello, Great Lakes Real Estate Agency LLC. Realcomp II
