Welcome to 4197 Ferncreek Drive. This custom-built home is located within the exclusive Buckhead subdivision. The all-brick, 6-bed, 4-bath, two-car garage home is located in the highly-sought after Terry Sanford School District. This home features a master suite downstairs with a large walk-in shower, formal dining room, a spacious kitchen, eating area, custom oak cabinets and granite countertops. The formal living room has a brick fireplace with gas logs, a large family room which provides ample space for entertaining and enjoying family time. A spacious laundry room and pantry is conveniently located off the kitchen leading to the oversized two-car garage with access to the side street and back yard. The upstairs has three bedrooms, a kitchenette, and a bonus room with separate access from the garage. The home has a freshly painted inside with a generous allowance of (up-to $10,000) for carpet, flooring, and wallpaper upgrades, to make this home your own. Don't miss this exclusive opportunity to own this large beautiful home in the Buckhead subdivision. No HOA / less than 5 minutes to Cape Fear Valley Hospital / Approximately 15 minutes to Fort Bragg / Terry Sanford School District. ****Note: **** The outside large (18'x20'), movable storage building is available for an additional price or is available for purchase separately.
For sale
Price cut: $20K (8/10)
$589,999
4197 Ferncreek Dr, Fayetteville, NC 28314
6beds
4,260sqft
Single Family Residence
Built in 1988
0.4 Acres Lot
$574,000 Zestimate®
$138/sqft
$-- HOA
What's special
Freshly painted insideLarge walk-in showerEating areaSpacious kitchenGranite countertopsTwo-car garageSpacious laundry room
- 53 days |
- 310 |
- 9 |
Zillow last checked:
Listing updated:
Listed by:
JOHN COOPER,
KELLER WILLIAMS REALTY (FAYETTEVILLE)
Source: LPRMLS,MLS#: 763174 Originating MLS: Longleaf Pine Realtors
Originating MLS: Longleaf Pine RealtorsFacts & features
Interior
Bedrooms & bathrooms
- Bedrooms: 6
- Bathrooms: 4
- Full bathrooms: 4
Heating
- Central, Fireplace(s), Gas
Cooling
- Has cooling: Yes
Appliances
- Included: Dishwasher, Oven
- Laundry: Washer Hookup, Dryer Hookup, Main Level, In Unit
Features
- Attic, Ceramic Bath, Ceiling Fan(s), Crown Molding, Dining Area, Den, Separate/Formal Dining Room, Eat-in Kitchen, Separate/Formal Living Room, Granite Counters, Jetted Tub, Primary Downstairs, Bath in Primary Bedroom, Storage, Separate Shower, Walk-In Closet(s), Walk-In Shower
- Flooring: Carpet, Hardwood, Laminate, Tile
- Windows: Storm Window(s)
- Basement: None
- Number of fireplaces: 1
- Fireplace features: Family Room, Gas Log
Interior area
- Total interior livable area: 4,260 sqft
Property
Parking
- Total spaces: 2
- Parking features: Attached, Garage
- Attached garage spaces: 2
Features
- Levels: One and One Half
- Patio & porch: Covered, Front Porch, Porch
- Exterior features: Corner Lot, Fence, Porch, Private Yard, Storage
- Fencing: Back Yard
Lot
- Size: 0.4 Acres
- Features: 1/4 to 1/2 Acre Lot, Level
- Topography: Level
Details
- Parcel number: 0417628651.000
- Special conditions: Probate Listing
Construction
Type & style
- Home type: SingleFamily
- Architectural style: One and One Half Story
- Property subtype: Single Family Residence
Materials
- Brick
Condition
- Good Condition
- New construction: No
- Year built: 1988
Details
- Warranty included: Yes
Utilities & green energy
- Sewer: Public Sewer
- Water: Public
Community & HOA
Community
- Security: Smoke Detector(s)
- Subdivision: Buckhead
HOA
- Has HOA: No
Location
- Region: Fayetteville
Financial & listing details
- Price per square foot: $138/sqft
- Tax assessed value: $514,700
- Annual tax amount: $5,371
- Date on market: 7/1/2026
- Cumulative days on market: 54 days
- Listing terms: New Loan
- Inclusions: None
- Exclusions: **Note: ** The large outside garage storage building is available for an additional price.
- Ownership: Less than a year
Estimated market value
$574,000
$545,000 - $603,000
$3,110/mo
Price history
| Date | Event | Price |
|---|---|---|
| 8/10/2026 | Price change | $589,999-3.3%$138/sqft |
Source:  LPRMLS #763174 Report a problem LPRMLS #763174 Report a problem | ||
| 7/1/2026 | Listed for sale | $609,999$143/sqft |
Source: LPRMLS #763174 Report a problem | ||
Public tax history
| Year | Property taxes | Tax assessment |
|---|---|---|
| 2025 | $5,371 -9% | $514,700 +31.1% |
| 2024 | $5,900 +3.8% | $392,500 |
| 2023 | $5,684 +4.3% | $392,500 |
| 2022 | $5,450 | $392,500 |
| 2021 | $5,450 | $392,500 +8.3% |
| 2020 | -- | $362,300 -7.7% |
| 2019 | $5,415 +1.5% | $392,500 +1.6% |
| 2018 | $5,334 | $386,300 |
| 2017 | $5,334 +2.1% | $386,300 -5.8% |
| 2016 | $5,223 +1.1% | $410,300 |
| 2015 | $5,167 +0.1% | $410,300 |
| 2014 | $5,160 +2.6% | $410,300 |
| 2013 | $5,029 | $410,300 |
| 2012 | $5,029 | $410,300 |
| 2011 | $5,029 | $410,300 |
| 2010 | -- | $410,300 |
| 2009 | -- | $410,300 +30.5% |
| 2008 | -- | $314,300 |
| 2007 | -- | $314,300 |
| 2006 | -- | $314,300 |
| 2005 | -- | -- |
| 2004 | -- | $314,300 |
| 2003 | -- | $314,300 +27% |
| 2002 | -- | $247,520 |
| 2001 | -- | $247,520 |
Find assessor info on the county website
Monthly payment
Est. payment
Payment breakdown
Explore the cost of this home by adjusting the details. Changes won't be saved.Climate risks
Neighborhood: Buckhead
Nearby schools
GreatSchools rating
- NAGlendale Acres ElementaryGrades: PK-2Distance: 1.4 mi
- 7/10R Max Abbott MiddleGrades: 6-8Distance: 1.1 mi
- 5/10Terry Sanford HighGrades: 9-12Distance: 2 mi
Schools provided by the listing agent
- Elementary: Ashley Elementary (3-5)
- Middle: Max Abbott Middle School
- High: Terry Sanford Senior High
Source: LPRMLS. This data may not be complete. We recommend contacting the local school district to confirm school assignments for this home.
- $415,2003 bd2 ba2.7k sqft4189 Ferncreek Dr, Fayetteville, NC 28314Off Market
- $398,0005 bd4 ba3k sqft605 Ravencroft Ct, Fayetteville, NC 28314Sold
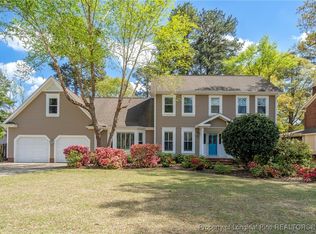
- $446,1003 bd3 ba2.9k sqft600 Ravencroft Ct, Fayetteville, NC 28314Off Market

- $398,5004 bd3 ba2.8k sqft4196 Ferncreek Dr, Fayetteville, NC 28314Off Market
- $387,5004 bd2 ba2.5k sqft4185 Ferncreek Dr, Fayetteville, NC 28314Off Market
- $426,6004 bd2 ba2.9k sqft611 Ravencroft Ct, Fayetteville, NC 28314Off Market
- $420,0005 bd4 ba2.8k sqft4192 Ferncreek Dr, Fayetteville, NC 28314Sold
- $426,3005 bd2 ba2.9k sqft604 Ravencroft Ct, Fayetteville, NC 28314Off Market
A local agent can set up tours, give advice and negotiate with sellers.
A local lender can help you make sure your offer is ready when you are.
Similar homes
- $525,0004 bd4 ba3.2k sqft616 Levenhall Dr, Fayetteville, NC 28314For Sale
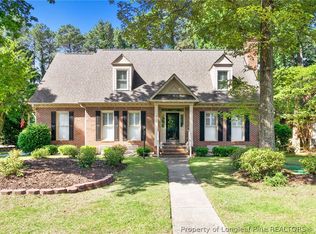 MLS ID #762429, RASHAWN MOORE, ELITE REALTY GROUP. LPRMLS
 - $584,0003 bd3 ba3k sqft141 Wheat Way, Fayetteville, NC 28314For Sale
 MLS ID #767074, PAULA DINGWALL, HOMES AT FORT BRAGG, LLC.. LPRMLS
 - $625,0005 bd5 ba4.7k sqft507 Argyll Rd, Fayetteville, NC 28303For Sale
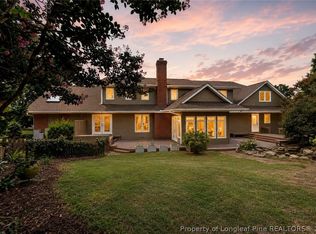 MLS ID #766706, VANCE TOWNSEND, TOWNSEND REAL ESTATE. LPRMLS
 - $465,0004 bd5 ba3.4k sqft821 Cowles St, Fayetteville, NC 28303For Sale
 MLS ID #765596, JAMES "ALEX" MCFADYEN, COLDWELL BANKER ADVANTAGE - FAYETTEVILLE. LPRMLS
 - $555,0004 bd4 ba3.9k sqft3504 Edgeside Ct, Fayetteville, NC 28303For SaleMLS ID #764107, DONNA CLAYTON LLOYD, EXP REALTY LLC. LPRMLS
- $615,0003 bd3 ba3k sqft6441 Bingham Pl, Fayetteville, NC 28304For SaleMLS ID #765601, RONDA ATKINS, NORTHGROUP REAL ESTATE. LPRMLS
- $528,0003 bd5 ba3.5k sqft208 Woodsage Cir, Fayetteville, NC 28303For SaleMLS ID #754751, DAVID HELMS, COLDWELL BANKER ADVANTAGE - FAYETTEVILLE. LPRMLS
- $620,0004 bd5 ba3.9k sqft266 Courtyard Ln, Fayetteville, NC 28303For SaleMLS ID #757764, SORNIAN (INGRID) STELLY, STONE GABLES PROPERTY MANAGEMENT. LPRMLS
- $475,0004 bd3 ba2.2k sqft6375 Bingham Pl, Fayetteville, NC 28304For SaleMLS ID #765242, HEATHER FAIRCLOTH, SOLD IN CAROLINA REALTY. LPRMLS
- $410,0003 bd3 ba2.4k sqft3508 Edgeside Ct, Fayetteville, NC 28303For SaleMLS ID #766713, JAMES "ALEX" MCFADYEN, COLDWELL BANKER ADVANTAGE - FAYETTEVILLE. LPRMLS
- $349,9004 bd3 ba2.9k sqft608 Argyll Rd, Fayetteville, NC 28303For SaleMLS ID #761230, JOEY SHORT, COLDWELL BANKER ADVANTAGE - FAYETTEVILLE. LPRMLS
- $415,0005 bd4 ba2.9k sqft2082 Loganberry Dr, Fayetteville, NC 28304For SaleMLS ID #765023, MEGAN GERBER, RE/MAX CHOICE. LPRMLS
- $515,0006 bd3 ba3.4k sqft3802 Corapeake Dr, Fayetteville, NC 28312For SaleMLS ID #767809, NEDA BOBBITT, COSTELLO REAL ESTATE AND INVESTMENTS. LPRMLS
- $355,0004 bd3 ba2.6k sqft2006 Forest Hills Dr, Fayetteville, NC 28303For SaleMLS ID #765369, DONNA CLAYTON LLOYD, EXP REALTY LLC. LPRMLS
- $399,0004 bd4 ba2.8k sqft444 Holly Ln, Fayetteville, NC 28305For SaleMLS ID #763147, MEGAN GERBER, RE/MAX CHOICE. LPRMLS
- $381,0004 bd4 ba2.5k sqft3455 Regiment Dr, Fayetteville, NC 28303For SaleMLS ID #766034, AMANDA HIGH, RE/MAX CHOICE. LPRMLS
- $385,0004 bd4 ba2.4k sqft887 Three Wood Dr, Fayetteville, NC 28312For SaleMLS ID #767523, TIER ONE REAL ESTATE SERVICES, COLDWELL BANKER ADVANTAGE - YADKIN ROAD. LPRMLS
- $779,9004 bd5 ba4.4k sqft3646 Coleman Rd, Fayetteville, NC 28312For SaleColdwell Banker Advantage
- $445,0005 bd3 ba3.3k sqft227 Stacy Weaver Dr, Fayetteville, NC 28311For SaleMLS ID #760436, JEFFELLYN JEFFY CAMACHO, ONNIT REALTY GROUP. LPRMLS
- $699,0005 bd5 ba4.4k sqft440 Valley Rd, Fayetteville, NC 28305For SaleMLS ID #753097, VANCE TOWNSEND, TOWNSEND REAL ESTATE. LPRMLS
