Opportunity is here in Little Neck, Queens. This property offers unparalleled long-term value.
Why You’ll Love It:
3+ spacious bedrooms, 1.5 bathrooms, a formal dining room, cozy living room, and a bonus home office/sitting room.
Bonus Square Footage: A full walk-up attic and a full basement with a private outside entrance—perfect for storage, a rec room, or guest space.
Top-Tier Education: Situated in the highly coveted, Public School District #26 (including PS 98 Douglaston and JHS 67 Louis Pasteur).
Commuter’s Paradise: Enjoy a quiet, peaceful neighborhood feel while maintaining easy, rapid access to the LIRR, MTA buses, local shopping, and dining.
Parking for 4+ Vehicles: Long private driveway plus a detached garage.
Bring your design ideas and planting tools for the yard! This property is a rare find in a "silent zone" neighborhood where daily errands don't even require a car.
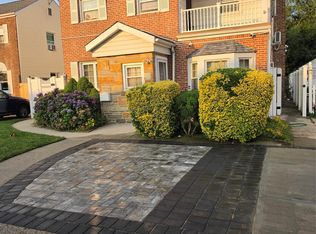
This single-family Cape Cod, building size 22 x 24, with 1,496 sq. ft sits on a prime 40' x 115' lot (4,600 sq. ft.) featuring highly desirable R3-1 zoning, which permits conversion or construction of a two-family residence.
Whether your goal is to flip, generate steady rental income in a high-demand market, or clear the lot for a custom luxury build, the fundamentals here are unbeatable.
Pending
$1,199,888
42-46 247th Street, Little Neck, NY 11363
3beds
1,496sqft
Single Family Residence, Residential
Built in 1925
4,600 Square Feet Lot
$-- Zestimate®
$802/sqft
$-- HOA
What's special
Detached garageLong private drivewayFormal dining roomFull walk-up attic
- 160 days
- 67
- 1
Zillow last checked:
Listing updated:
Listed by:
Century Homes Realty Group LLC 718-886-6800,
David Esposito 718-309-8656
Source: OneKey® MLS as distributed by MLS GRID,MLS#: 991207
Facts & features
Interior
Bedrooms & bathrooms
- Bedrooms: 3
- Bathrooms: 2
- Full bathrooms: 1
- 1/2 bathrooms: 1
Bedroom 1
- Description: 3 Bedrooms, 1 full bathroom, closets and walk up stairs to the full attic.
- Level: Second
Other
- Description: Then Attic, could be used as guest room, home office, etc.
- Level: Third
Basement
- Description: Unfinished basement with private outside entrance, bathroom, meter room.
- Level: Basement
Living room
- Description: Foyer area, Living roon, Dining room, Screened in porch, Kitchen, bathroom, laundry room and a room could be home office, guest bedroom, etc.
- Level: First
Heating
- Natural Gas
Cooling
- Wall/Window Unit(s)
Appliances
- Included: Dishwasher, Microwave, Oven, Range, Refrigerator, Gas Water Heater
Features
- Ceiling Fan(s), Entrance Foyer, Formal Dining
- Flooring: Hardwood
- Basement: Full,Walk-Out Access
- Attic: Full
- Has fireplace: No
Interior area
- Total structure area: 1,496
- Total interior livable area: 1,496 sqft
Property
Parking
- Total spaces: 4
- Parking features: Driveway
- Has garage: Yes
- Has uncovered spaces: Yes
Lot
- Size: 4,600 Square Feet
- Dimensions: 40 x 115
Details
- Parcel number: 081160110
- Special conditions: None
Construction
Type & style
- Home type: SingleFamily
- Architectural style: Cape Cod
- Property subtype: Single Family Residence, Residential
Materials
- Shingle Siding
Condition
- Actual
- Year built: 1925
Utilities & green energy
- Sewer: Public Sewer
- Water: Public
- Utilities for property: Electricity Connected, Natural Gas Connected, Sewer Connected, Water Connected
Community & HOA
Community
- Security: Building Security
HOA
- Has HOA: No
Location
- Region: Little Neck
Financial & listing details
- Price per square foot: $802/sqft
- Annual tax amount: $7,934
- Date on market: 4/27/2026
- Cumulative days on market: 123 days
- Listing agreement: Exclusive Right To Sell
- Electric utility on property: Yes
Estimated market value
Not available
Estimated sales range
Not available
Not available
Price history
| Date | Event | Price |
|---|---|---|
| 8/25/2026 | Pending sale | $1,199,888$802/sqft |
Source:  OneKey® MLS as distributed by MLS GRID #991207 Report a problem OneKey® MLS as distributed by MLS GRID #991207 Report a problem | ||
| 6/23/2026 | Price change | $1,199,888-7.7%$802/sqft |
Source: OneKey® MLS as distributed by MLS GRID #991207 Report a problem | ||
| 5/10/2026 | Price change | $1,300,000-13.2%$869/sqft |
Source: OneKey® MLS as distributed by MLS GRID #991207 Report a problem | ||
| 4/27/2026 | Listed for sale | $1,498,000$1,001/sqft |
Source: OneKey® MLS as distributed by MLS GRID #991207 Report a problem | ||
| 4/27/2026 | Listing removed | $1,498,000$1,001/sqft |
Source: OneKey® MLS as distributed by MLS GRID #985292 Report a problem | ||
| 4/14/2026 | Listed for sale | $1,498,000$1,001/sqft |
Source: OneKey® MLS as distributed by MLS GRID #985292 Report a problem | ||
Public tax history
Tax history is unavailable.
Monthly payment
Climate risks
Neighborhood: Little Neck
Nearby schools
Schools provided by the listing agent
- Elementary: Ps 98 Douglaston School
- Middle: Jhs 67 Louis Pasteur
- High: Benjamin N Cardozo High School
Source: OneKey® MLS as distributed by MLS GRID. This data may not be complete. We recommend contacting the local school district to confirm school assignments for this home.
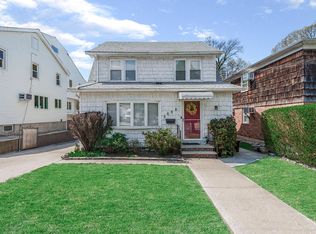
Similar homes
- $1,250,0003 bd2 ba1.2k sqft45-20 156th St, Flushing, NY 11355Active
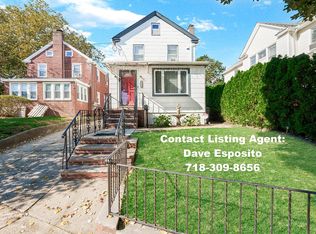 MLS ID #S1851442, Listing by: Century Homes Realty Group LLC. StreetEasy
 - $975,0003 bd3 ba1.4k sqft120-44 194th Street, Saint Albans, NY 11412For Sale
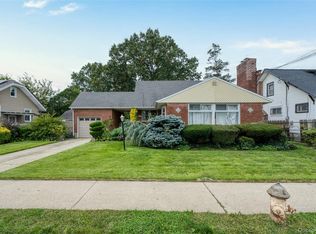
 MLS ID #1057897, Nadira D. Taylor, Listing by: Diamond Mine Real Estate LLC. OneKey® MLS as distributed by MLS GRID
 - $1,095,0003 bd2 ba2.1k sqft3111 Dare Place, Bronx, NY 10465For Sale
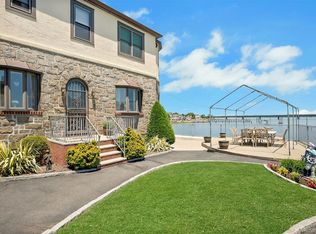 MLS ID #1010357, Loretta Illustrato, Listing by: Compass Greater NY, LLC. OneKey® MLS as distributed by MLS GRID
 - $1,125,0005 bd3 ba1.5k sqft8339 252nd Street, Bellerose, NY 11426For Sale
 MLS ID #1010788, Mohan Kumar, Listing by: Cross Island Realty One Inc. OneKey® MLS as distributed by MLS GRID
 - $975,0004 bd2 ba1.9k sqft22 Park E, New Hyde Park, NY 11040For SaleMLS ID #1052938, Paul L. Caliguri CBR, Listing by: Douglas Elliman Real Estate. OneKey® MLS as distributed by MLS GRID
- $1,328,0004 bd3 ba2.1k sqft151-57 28th Avenue, Flushing, NY 11354For SaleMLS ID #1038004, Fen Lin, Listing by: E Realty International Corp. OneKey® MLS as distributed by MLS GRID
- $1,049,9973 bd2 ba1.8k sqft3384 Country Club Road, Bronx, NY 10465For SaleMLS ID #914389, Christina De Luca, Listing by: De Luca Realty Group INC. OneKey® MLS as distributed by MLS GRID
- $995,0003 bd2 ba1.6k sqft50 New Hyde Park Road, New Hyde Park, NY 11040For SaleMLS ID #981058, Ritta E. Davantzis, Listing by: LAFFEY REAL ESTATE. OneKey® MLS as distributed by MLS GRID
- $818,0003 bd2 ba1k sqft3236 Jordan Street, Flushing, NY 11358For SaleMLS ID #1037228, Kathleen A. Evangelista, Listing by: Douglas Elliman Real Estate. OneKey® MLS as distributed by MLS GRID
- $875,0004 bd2 ba1.1k sqft8415 253rd Street, Bellerose, NY 11426For SaleMLS ID #1015970, Kenneth McKnight, Listing by: LAFFEY REAL ESTATE. OneKey® MLS as distributed by MLS GRID
- $1,039,9993 bd2 ba1.2k sqft10480 113th Street, Richmond Hill S., NY 11419For SaleMLS ID #950994, Ray Jagrup, Listing by: Imperial Legacy Real Estate. OneKey® MLS as distributed by MLS GRID
- $916,0003 bd1 ba1.5k sqft1312 Park Avenue, New Hyde Park, NY 11040For SaleMLS ID #1054686, Elvis Gonzalez, Listing by: Fave Realty Inc.. OneKey® MLS as distributed by MLS GRID
- $839,0003 bd2 ba1.3k sqft262 Floral Boulevard, Floral Park, NY 11001For SaleMLS ID #980793, Elizabeth Reisch, Listing by: BH&G R E Realty Connect. OneKey® MLS as distributed by MLS GRID
- $989,0004 bd2 ba1.5k sqft407 Sheridan Boulevard, Inwood, NY 11096For SaleMLS ID #1015857, Tina Rossetti, Listing by: Signature Premier Properties. OneKey® MLS as distributed by MLS GRID
- $895,0003 bd2 ba1.4k sqft1650 Research Avenue, Bronx, NY 10465For SaleMLS ID #1031969, Loretta Illustrato, Listing by: Compass Greater NY, LLC. OneKey® MLS as distributed by MLS GRID
- $1,299,0004 bd3 ba2k sqft54 Acapulco Street, Atlantic Beach, NY 11509For SaleMLS ID #1056175, Helene Oppedisano, Listing by: Park Avenue Realty LB. OneKey® MLS as distributed by MLS GRID
- $800,0003 bd2 ba1.6k sqft816 Throggs Neck Expressway, Bronx, NY 10465For SaleMLS ID #1041683, Eva Casoria, Listing by: eXp Realty. OneKey® MLS as distributed by MLS GRID
- $815,0003 bd2 ba1.3k sqft13945 227th Street, Laurelton, NY 11413For SaleMLS ID #1034980, Walter Greene, Listing by: Signature Premier Properties. OneKey® MLS as distributed by MLS GRID
