Welcome to 42 Ambrose, in one of Hudson’s most sought-after neighborhoods with swim and tennis club, in the top-ranked Hudson City School District. From the moment you arrive, the welcoming front of this custom build says you’re home. Inside, four bedrooms and three full baths and two half baths unfold across 5,000 square feet of thoughtfully designed living space. The modern kitchen with granite counters and stainless appliances is made for everything from busy weeknights to holiday gatherings, flowing naturally into the breakfast room and great room with soaring two-story ceilings, a fireplace, and abundant natural light. The first floor primary suite offers tall ceilings and a spacious bath for relaxing, with walk-in closet. Also on the main level is a private office and the formal dining room. Upstairs, you'll find a second suite and two additional bedrooms with a Jack-and-Jill bath. Outside, enjoy the newly laid patio, tree-lined backyard, perfect for summer evenings. The finished lower level offers so much more space for fun and entertainment, a kitchenette and half bath. It also walks out to the three-car garage. Best of all is the location. You’re just minutes from Hudson’s charming downtown, with its restaurants, boutiques, and community events, plus access to the neighborhood pool. Easy access to Route 91 / I-480 / the Turnpike makes commuting to Akron and Cleveland simple.
Homes like this don’t stay on the market long. Schedule your private showing today and see why Hudson is such a special place to call home.
Pending
Price cut: $30K (10/19)
$765,000
42 Ambrose Dr, Hudson, OH 44236
4beds
5,328sqft
Single Family Residence
Built in 1998
0.64 Acres Lot
$-- Zestimate®
$144/sqft
$83/mo HOA
What's special
Private officeFour bedroomsSpacious bath for relaxingNewly laid patioThree-car garageJack-and-jill bathAbundant natural light
- 38 days
- 1,983
- 83
Zillow last checked:
Listing updated:
Listed by:
Jessica L Obert 330-310-9659 jobert@bhhspro.com,
Berkshire Hathaway HomeServices Professional Realty,
Megan Goll 234-567-6035,
Berkshire Hathaway HomeServices Professional Realty
Source: MLS Now,MLS#: 5252568 Originating MLS: Akron Cleveland Association of REALTORS
Facts & features
Interior
Bedrooms & bathrooms
- Bedrooms: 4
- Bathrooms: 5
- Full bathrooms: 3
- 1/2 bathrooms: 2
- Main level bathrooms: 2
- Main level bedrooms: 1
Heating
- Forced Air, Gas
Cooling
- Central Air, Ceiling Fan(s)
Appliances
- Included: Dryer, Dishwasher, Microwave, Range, Refrigerator, Washer
- Laundry: In Basement, Lower Level
Features
- Wet Bar, Breakfast Bar, Bookcases, Built-in Features, Ceiling Fan(s), Chandelier, Crown Molding, Cathedral Ceiling(s), Double Vanity, Entrance Foyer, Eat-in Kitchen, Granite Counters, High Ceilings, Kitchen Island, Primary Downstairs, Open Floorplan, Pantry, Recessed Lighting, Vaulted Ceiling(s), Bar, Walk-In Closet(s)
- Windows: Double Pane Windows, ENERGY STAR Qualified Windows, Insulated Windows, Window Treatments
- Basement: Full,Finished,Storage Space,Walk-Out Access
- Number of fireplaces: 1
- Fireplace features: Great Room
Interior area
- Total structure area: 5,328
- Total interior livable area: 5,328 sqft
- Finished area above ground: 3,728
- Finished area below ground: 1,600
Video & virtual tour
Property
Parking
- Total spaces: 3
- Parking features: Additional Parking, Attached, Direct Access, Driveway, Garage
- Attached garage spaces: 3
Features
- Levels: Two
- Stories: 2
- Patio & porch: Patio
- Pool features: Heated, In Ground, Community
- Has view: Yes
- View description: Neighborhood, Trees/Woods
Lot
- Size: 0.64 Acres
- Dimensions: 16 x 225
- Features: Back Yard, Cul-De-Sac, Flat, Front Yard, Interior Lot, Irregular Lot, Level, Private, Many Trees
Details
- Parcel number: 3203761
Construction
Type & style
- Home type: SingleFamily
- Architectural style: Contemporary,Conventional
- Property subtype: Single Family Residence
Materials
- Stone, Vinyl Siding
- Foundation: Block
- Roof: Asphalt
Condition
- Year built: 1998
Utilities & green energy
- Sewer: Public Sewer
- Water: Public
Green energy
- Energy efficient items: Appliances, HVAC, Roof, Thermostat, Water Heater, Windows
Community & HOA
Community
- Features: Common Grounds/Area, Clubhouse, Street Lights, Sidewalks, Tennis Court(s), Pool
- Subdivision: Winston Manor
HOA
- Has HOA: Yes
- Services included: Common Area Maintenance, Pool(s), Recreation Facilities
- HOA fee: $1,000 annually
- HOA name: Winston Manor
Location
- Region: Hudson
Financial & listing details
- Price per square foot: $144/sqft
- Tax assessed value: $721,190
- Annual tax amount: $13,062
- Date on market: 10/12/2026
- Cumulative days on market: 38 days
- Listing terms: Cash,Conventional
Estimated market value
Not available
Estimated sales range
Not available
Not available
Price history
| Date | Event | Price |
|---|---|---|
| 11/5/2026 | Pending sale | $765,000$144/sqft |
Source:  MLS Now #5252568 Report a problem | ||
| 10/19/2026 | Price change | $765,000-3.8%$144/sqft |
Source: MLS Now #5252568 Report a problem | ||
| 10/12/2026 | Listed for sale | $795,000+6%$149/sqft |
Source: MLS Now #5252568 Report a problem | ||
| 6/12/2024 | Listing removed | -- |
Source: MLS Now #5036260 Report a problem | ||
| 5/21/2024 | Price change | $749,900-3.8%$141/sqft |
Source: MLS Now #5036260 Report a problem | ||
| 5/9/2024 | Listed for sale | $779,900+229.1%$146/sqft |
Source: MLS Now #5036260 Report a problem | ||
| 12/11/2012 | Sold | $237,000-40.7%$44/sqft |
Source: Public Record Report a problem | ||
| 11/10/2010 | Listing removed | $399,900-8%$75/sqft |
Source: Cutler Real Estate #3141319 Report a problem | ||
| 7/10/2010 | Price change | $434,900-5.4%$82/sqft |
Source: Cutler Real Estate #3141319 Report a problem | ||
| 6/9/2010 | Listed for sale | $459,900+530%$86/sqft |
Source: Cutler Real Estate #3141319 Report a problem | ||
| 3/4/1998 | Sold | $73,000$14/sqft |
Source: Public Record Report a problem | ||
Public tax history
| Year | Property taxes | Tax assessment |
|---|---|---|
| 2025 | $13,062 -1.7% | $252,420 |
| 2024 | $13,288 +3.8% | $252,420 |
| 2023 | $12,798 +11.6% | $252,420 +25% |
| 2022 | $11,472 -0.2% | $201,933 |
| 2021 | $11,492 | $201,933 |
| 2020 | -- | $201,933 +34.4% |
| 2019 | $9,084 +0.4% | $150,249 0% |
| 2018 | $9,051 +12.5% | $150,250 |
| 2017 | $8,045 | $150,250 +18.2% |
| 2016 | $8,045 | $127,100 |
| 2015 | $8,045 -0.3% | $127,100 |
| 2014 | $8,068 +1.6% | $127,100 +4.1% |
| 2013 | $7,937 -0.3% | $122,120 |
| 2012 | $7,960 -0.2% | $122,120 0% |
| 2011 | $7,977 -5.5% | $122,123 -16.6% |
| 2010 | $8,438 | $146,486 |
| 2009 | -- | $146,486 |
| 2008 | $17,909 +124.3% | $146,486 +8.8% |
| 2007 | $7,984 +1.3% | $134,611 |
| 2006 | $7,879 +14.2% | $134,611 |
| 2005 | $6,898 | $134,611 +10% |
| 2004 | -- | $122,326 |
| 2003 | $6,964 +11.4% | $122,326 |
| 2002 | $6,251 +18.8% | $122,326 +28.1% |
| 2001 | $5,264 -0.2% | $95,498 |
| 2000 | $5,272 | $95,498 |
Find assessor info on the county website
Monthly payment
Est. payment
Payment breakdown
Explore the cost of this home by adjusting the details. Changes won't be saved.Climate risks
Neighborhood: 44236
Nearby schools
Schools provided by the listing agent
- District: Hudson CSD - 7708
Source: MLS Now. This data may not be complete. We recommend contacting the local school district to confirm school assignments for this home.
Similar homes
- $750,0004 bd4 ba4.3k sqft391 Barlow Rd, Hudson, OH 44236For Sale
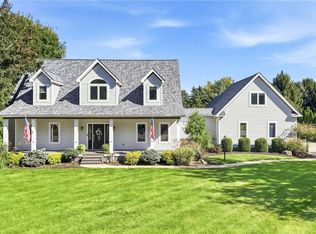 MLS ID #5249742, Hunter McElravy, Berkshire Hathaway HomeServices Stouffer Realty. MLS Now
- $605,0004 bd3 ba3.6k sqft5825 Nicholson Dr, Hudson, OH 44236For Sale
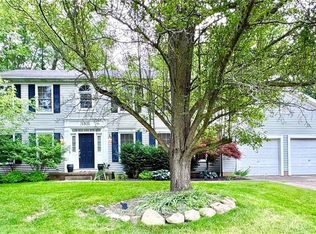 MLS ID #5235714, Jie (Jay) Yao, RE/MAX Haven Realty. MLS Now
- $767,0004 bd3 ba4.5k sqft28685 Blue Pond Trl, Solon, OH 44139For Sale
 MLS ID #5245370, Irene M Vaccarino, Howard Hanna. MLS Now
- $774,9004 bd4 ba4.4k sqft8140 Carrington Pl, Chagrin Falls, OH 44023For Sale
 MLS ID #5256953, Ben Murphy, EXP Realty, LLC.. MLS Now
