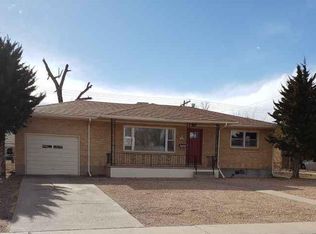
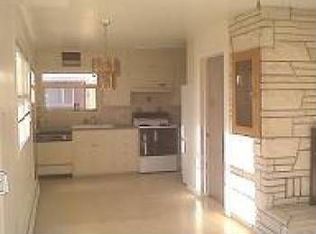
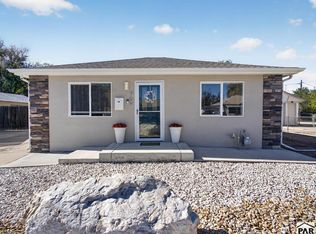
Welcome to this well-maintained 4-bedroom, 2-bath ranch-style home in Pueblo's established Sunset Park neighborhood! Pride of ownership shines throughout this clean and inviting home. The spacious main-level living room features a wood-burning fireplace, while the bright kitchen offers a charming bay window, stainless steel appliances, abundant cabinet space, and a comfortable dining area. Two bedrooms and a full bathroom complete the main level, which features newer carpeting with original hardwood floors underneath. Downstairs, you'll find an expansive family room, two additional bedrooms, a 3/4 bathroom with a walk-in shower, and a generously sized laundry room with an extra refrigerator and freezer included. Champion vinyl windows add to the home's appeal. One of the standout features is the oversized, heated, detached two-car garage, complemented by an exceptionally large driveway with room to park approximately eight vehicles! Outside, enjoy beautifully maintained front and back lawns with sprinkler systems, plus a backyard gazebo that stays with the property. Whether you need extra parking, garage space for hobbies and projects, or simply room to spread out, this property offers features that are hard to find at this price point. A wonderful opportunity to own a well-cared-for home with space inside and out!
Active
$285,750
42 Amherst Ave, Pueblo, CO 81005
4beds
2,114sqft
Single Family Residence
Built in 1958
8,712 Square Feet Lot
$-- Zestimate®
$135/sqft
$-- HOA
What's special
Expansive family roomStainless steel appliancesBright kitchenAbundant cabinet spaceComfortable dining areaWood-burning fireplaceChampion vinyl windows
- 16 days
- 1,990
- 252
Zillow last checked:
Listing updated:
Listed by:
Tulio Pena 719-351-4083,
Keller Williams Partners Realty
Source: PAR,MLS#: 242908
Facts & features
Interior
Bedrooms & bathrooms
- Bedrooms: 4
- Bathrooms: 2
- Full bathrooms: 2
- 3/4 bathrooms: 1
- Main level bedrooms: 2
Primary bedroom
- Level: Main
- Width: 196
Bedroom 2
- Level: Main
- Width: 120
Bedroom 3
- Level: Basement
- Width: 132
Bedroom 4
- Level: Basement
- Width: 96
Family room
- Level: Basement
- Width: 360
Kitchen
- Level: Main
- Width: 130
Living room
- Level: Main
- Width: 380
Features
- Basement: Full,Finished
- Number of fireplaces: 1
Interior area
- Total structure area: 2,114
- Total interior livable area: 2,114 sqft
Video & virtual tour
Property
Parking
- Total spaces: 2
- Parking features: RV Access/Parking, 2 Car Garage Detached, Garage Door Opener
- Garage spaces: 2
Features
- Patio & porch: Porch-Covered-Front, Patio-Covered-Rear
- Fencing: Wood Fence-Rear
Lot
- Size: 8,712 Square Feet
- Dimensions: 72 x 121
- Features: Sprinkler System-Front, Sprinkler System-Rear, Lawn-Front, Lawn-Rear
Details
- Additional structures: Gazebo
- Parcel number: 1503414005
- Zoning: R-1
- Special conditions: Standard
Construction
Type & style
- Home type: SingleFamily
- Architectural style: Ranch
- Property subtype: Single Family Residence
Condition
- Year built: 1958
Community & HOA
Community
- Subdivision: Sunset Park
Location
- Region: Pueblo
Financial & listing details
- Price per square foot: $135/sqft
- Tax assessed value: $307,314
- Annual tax amount: $1,304
- Date on market: 10/24/2026
- Road surface type: Paved
Estimated market value
Not available
Estimated sales range
Not available
Not available
Price history
| Date | Event | Price |
|---|---|---|
| 10/24/2026 | Listed for sale | $285,750-12.1%$135/sqft |
Source:  PAR #242908 Report a problem | ||
| 8/15/2024 | Listing removed | $325,000$154/sqft |
Source: PAR #206109 Report a problem | ||
| 12/6/2022 | Listing removed | -- |
Source: Owner Report a problem | ||
| 11/12/2022 | Listed for sale | $325,000$154/sqft |
Source: Owner Report a problem | ||
| 10/31/2022 | Listing removed | -- |
Source:  elevateMLS #3750838 Report a problem | ||
| 10/24/2022 | Price change | $325,000-3%$154/sqft |
Source: elevateMLS #3750838 Report a problem | ||
| 10/14/2022 | Listed for sale | $335,000$158/sqft |
Source: PAR #206109 Report a problem | ||
| 9/29/2022 | Listing removed | -- |
Source: PAR #206109 Report a problem | ||
| 9/23/2022 | Listed for sale | $335,000+56.7%$158/sqft |
Source: PAR #206109 Report a problem | ||
| 8/26/2019 | Sold | $213,750-2.8%$101/sqft |
Source: PAR #180867 Report a problem | ||
| 7/6/2019 | Listed for sale | $219,900$104/sqft |
Source: Keller Williams Performance Realty #180867 Report a problem | ||
Public tax history
| Year | Property taxes | Tax assessment |
|---|---|---|
| 2026 | $1,263 +5.5% | $20,897 +8.8% |
| 2025 | $1,197 -1.1% | $19,210 -16.2% |
| 2024 | $1,210 -23.6% | $22,910 -1% |
| 2023 | $1,583 -3.2% | $23,140 +42.3% |
| 2022 | $1,636 +15.1% | $16,260 -2.9% |
| 2021 | $1,421 +8.4% | $16,740 +16.8% |
| 2020 | $1,311 +159.9% | $14,331 +31.3% |
| 2018 | $504 | $10,911 |
| 2017 | $504 -1.7% | $10,911 -2.5% |
| 2016 | $513 | $11,190 |
| 2015 | $513 -1.5% | $11,190 -1% |
| 2014 | $521 -7.8% | $11,308 |
| 2013 | $565 -51.6% | $11,308 -7.1% |
| 2012 | $1,166 | $12,172 |
| 2011 | $1,166 +3.1% | $12,172 -1.9% |
| 2010 | $1,131 +99.3% | $12,410 |
| 2009 | $568 -1.8% | $12,410 +1.1% |
| 2008 | $578 +1.5% | $12,270 |
| 2007 | $569 -47.8% | $12,270 +5.4% |
| 2006 | $1,090 +4.7% | $11,640 +9.5% |
| 2005 | $1,040 +1.4% | $10,630 |
| 2004 | $1,026 +95.9% | $10,630 -1% |
| 2003 | $524 -44.6% | $10,740 -2.7% |
| 2002 | $945 +16% | $11,040 +1.7% |
| 2001 | $815 | $10,860 |
Find assessor info on the county website
Monthly payment
Est. payment
Payment breakdown
Explore the cost of this home by adjusting the details. Changes won't be saved.Climate risks
Neighborhood: Sunset
Nearby schools
Schools provided by the listing agent
- District: 60
Source: PAR. This data may not be complete. We recommend contacting the local school district to confirm school assignments for this home.
Similar homes
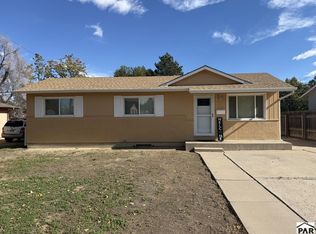
- $279,9004 bd2 ba2k sqft1812 Maplewood Dr, Pueblo, CO 81005For Sale
 MLS ID #243075, Shawn Martinez, Rocky Mountain Realty. PAR
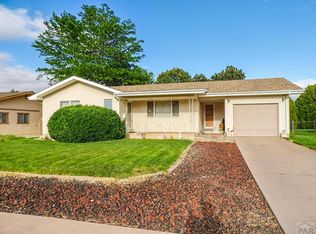
- $299,8003 bd2 ba2.3k sqft10 Oxford St, Pueblo, CO 81005For Sale
 MLS ID #240512, Gabriel Martinez, HomeSmart Preferred Realty. PAR
- $319,0005 bd2 ba2.4k sqft151 Cornell Cir, Pueblo, CO 81005For Sale
 MLS ID #242790, Eli Byler, RE/MAX Associates. PAR
- $254,9003 bd1 ba1.3k sqft709 Henry Ave, Pueblo, CO 81005For Sale
 MLS ID #243129, Hannah Day, A Better Place Real Estate. PAR
- $200,0004 bd2 ba2.3k sqft730 Quillian Ave, Pueblo, CO 81005For Sale
 MLS ID #7217207, Lauren Jerden MRP , Exp Realty LLC. elevateMLS
- $269,9004 bd2 ba1.8k sqft1818 Maplewood Dr, Pueblo, CO 81005For SaleMLS ID #3290740, Jeannie Medina, Realty One Group Premier. elevateMLS
