Located in Pueblo's Regency Park area, this 4-bedroom, 3-bath tri-level offers multiple living spaces, a large backyard and an attached 2-car garage. The main level features a bright living room with a distinctive diagonal wood accent wall and a large front window. Hardwood floors extend through the kitchen and formal dining area, where glass doors open to the rear patio. The kitchen offers abundant oak cabinetry, generous counter space, a breakfast bar and a built-in oven and electric cooktop. Upstairs are three bedrooms, including a primary bedroom with its own 3/4 bath, plus a full hall bathroom. The lower level provides a spacious family room with a wood-burning stove insert set against a brick wall, built-in shelving and wood wainscoting. A fourth bedroom and additional 3/4 bath on this level create options for guests, hobbies or a home office. A separate laundry area adds practical storage. Backing to a park/greenbelt area, the fenced backyard features mature shade trees, lawn, garden space and an open patio for outdoor dining. Automatic sprinklers serve the front and rear lawns. The attached garage includes extensive built-in cabinets and workspace, offering room for tools, projects and storage. With its flexible tri-level layout, separate gathering areas and established landscaping, this home offers plenty of ways to make the space your own. Natural gas forced-air heat and roof-mounted evaporative cooling round out the home's features.
Active
$319,900
41 Sovereign Cir, Pueblo, CO 81005
4beds
2,089sqft
Single Family Residence
Built in 1975
7,405 Square Feet Lot
$-- Zestimate®
$153/sqft
$-- HOA
What's special
Mature shade treesFenced backyardGarden spaceBuilt-in shelvingWood wainscotingAbundant oak cabinetrySpacious family room
- 6 days
- 496
- 75
Likely to sell faster than
Zillow last checked:
Listing updated:
Listed by:
Team Gary Miller 719-586-8701,
RE/MAX Of Pueblo Inc
Source: PAR,MLS#: 242967
Facts & features
Interior
Bedrooms & bathrooms
- Bedrooms: 4
- Bathrooms: 3
- Full bathrooms: 3
- 3/4 bathrooms: 2
Primary bedroom
- Level: Upper
- Area: 196.65
- Dimensions: 15 x 13.11
Bedroom 2
- Level: Upper
- Area: 129.32
- Dimensions: 12.2 x 10.6
Bedroom 3
- Level: Upper
- Area: 118.72
- Dimensions: 11.2 x 10.6
Bedroom 4
- Level: Lower
- Area: 132
- Dimensions: 12 x 11
Dining room
- Level: Main
- Area: 130
- Dimensions: 13 x 10
Family room
- Level: Lower
- Area: 303.96
- Dimensions: 20.4 x 14.9
Kitchen
- Level: Main
- Area: 131.1
- Dimensions: 13.8 x 9.5
Living room
- Level: Main
- Area: 220.46
- Dimensions: 15.1 x 14.6
Features
- Flooring: Hardwood
- Windows: Window Coverings
- Basement: None
- Number of fireplaces: 1
Interior area
- Total structure area: 2,089
- Total interior livable area: 2,089 sqft
Property
Parking
- Total spaces: 2
- Parking features: 2 Car Garage Attached, Garage Door Opener
- Attached garage spaces: 2
Features
- Levels: Tri-Level
- Patio & porch: Porch-Open-Front, Patio-Open-Rear
- Exterior features: Kennel, Garden Area-Rear
- Fencing: Wood Fence-Rear
Lot
- Size: 7,405 Square Feet
- Features: Sprinkler System-Front, Sprinkler System-Rear, Lawn-Front, Lawn-Rear, Trees-Rear, Automatic Sprinkler
Details
- Parcel number: 1509105005
- Zoning: SR2
- Special conditions: Standard
Construction
Type & style
- Home type: SingleFamily
- Property subtype: Single Family Residence
Condition
- Year built: 1975
Community & HOA
Community
- Security: Smoke Detector/CO, Security System Leased
- Subdivision: Regency and Meadows
Location
- Region: Pueblo
Financial & listing details
- Price per square foot: $153/sqft
- Tax assessed value: $326,226
- Annual tax amount: $1,421
- Date on market: 10/28/2026
- Road surface type: Paved
Estimated market value
Not available
Estimated sales range
Not available
Not available
Price history
| Date | Event | Price |
|---|---|---|
| 10/28/2026 | Listed for sale | $319,900+652.7%$153/sqft |
Source:  PAR #242967 Report a problem | ||
| 2/22/1977 | Sold | $42,500$20/sqft |
Source: Agent Provided Report a problem | ||
Public tax history
| Year | Property taxes | Tax assessment |
|---|---|---|
| 2026 | $1,378 +35.2% | $22,183 +8.8% |
| 2025 | $1,020 -1.1% | $20,390 -3.2% |
| 2024 | $1,031 -33.9% | $21,060 -0.9% |
| 2023 | $1,561 -3.2% | $21,260 +32.6% |
| 2022 | $1,612 +21.4% | $16,030 -2.8% |
| 2021 | $1,328 -0.1% | $16,500 +23.1% |
| 2020 | $1,329 +135.1% | $13,407 +9.7% |
| 2018 | $565 | $12,223 |
| 2017 | $565 +4.7% | $12,223 +3.9% |
| 2016 | $540 | $11,762 |
| 2015 | $540 +3.6% | $11,762 +4% |
| 2014 | $521 -6.8% | $11,309 |
| 2013 | $559 -52.4% | $11,309 -6.1% |
| 2012 | $1,175 | $12,046 |
| 2011 | $1,175 +3.2% | $12,046 -3.7% |
| 2010 | $1,139 +91.5% | $12,503 +0% |
| 2009 | $595 -1.8% | $12,500 -2.8% |
| 2008 | $605 +5.8% | $12,860 |
| 2007 | $572 -47.8% | $12,860 +9.9% |
| 2006 | $1,095 +1.4% | $11,700 +6% |
| 2005 | $1,080 +1.4% | $11,040 |
| 2004 | $1,065 +91.1% | $11,040 -1% |
| 2003 | $557 -44.6% | $11,150 -5.1% |
| 2002 | $1,006 +16.4% | $11,750 +1.6% |
| 2001 | $864 | $11,560 |
Find assessor info on the county website
Monthly payment
Est. payment
Payment breakdown
Explore the cost of this home by adjusting the details. Changes won't be saved.Climate risks
Neighborhood: Regency
Nearby schools
Schools provided by the listing agent
- District: 60
Source: PAR. This data may not be complete. We recommend contacting the local school district to confirm school assignments for this home.


Similar homes
- $330,0003 bd2 ba1.9k sqft1 Regency Ct, Pueblo, CO 81005For Sale
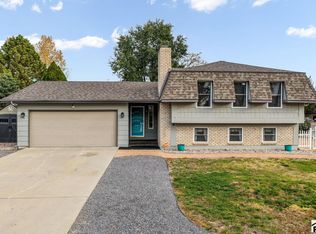 MLS ID #243062, Mikaela Romero, eXp Realty, LLC. PAR
- $--3 bd3 ba1.5k sqft9 Starling Dr, Pueblo, CO 81005Auction
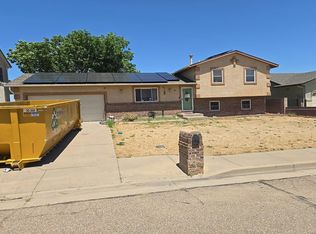 Auction.com 2
- $319,0005 bd2 ba2.4k sqft151 Cornell Cir, Pueblo, CO 81005For Sale
 MLS ID #242790, Eli Byler, RE/MAX Associates. PAR
- $325,0005 bd2 ba1.8k sqft29 Loyola Ln, Pueblo, CO 81005For Sale
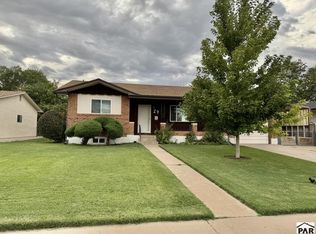 MLS ID #242483, Gina Hall, Galvan and Gardner Real Estate. PAR
- $335,0004 bd2 ba1.6k sqft95 Regency Blvd, Pueblo, CO 81005For Sale
 MLS ID #3392589, Francisco Escandon, Real Broker, LLC DBA Real. elevateMLS
