Welcome to this spacious and versatile hi-ranch, offering an abundance of space, modern updates, and incredible potential! Featuring 6 bedrooms and 2 full levels of living space, this home is an excellent opportunity for those looking for room to grow, extended living arrangements, or additional income potential. The upper level offers 3 generously sized bedrooms, beautiful hardwood floors, and a comfortable layout designed for everyday living and entertaining. The lower level features 3 additional bedrooms, creating endless possibilities for guests, a home office, recreation space, extended family, or potential income-producing opportunities, subject to proper permits and approvals. Recent updates add both comfort and peace of mind, including a new central air conditioning system, a fairly new boiler, and a new water line. The home is also equipped with solar panels, helping provide an energy-conscious alternative for the household. The solar panels are leased, with the opportunity for the buyer to assume the existing lease, subject to the solar provider’s requirements. With its generous bedroom count, flexible lower-level space, hardwood flooring, and important recent improvements, this hi-ranch offers a fantastic combination of space, versatility, and potential. Whether you’re looking for a home with room for everyone or an opportunity to maximize the property’s possibilities, this is one you won’t want to miss!Come see the potential and envision everything this home has to offer!
Pending
$699,999
42 Brennan Street, Huntington, NY 11743
6beds
3,998sqft
Single Family Residence, Residential
Built in 1955
5,227 Square Feet Lot
$-- Zestimate®
$175/sqft
$-- HOA
What's special
Generous bedroom countFairly new boilerSpacious and versatile hi-ranchEquipped with solar panelsFlexible lower-level spaceHardwood flooringBeautiful hardwood floors
- 52 days
- 158
- 2
Likely to sell faster than
Zillow last checked:
Listing updated:
Listed by:
Premium Group Realty Corp 516-243-7570,
Diego Rodriguez 631-703-8146,
Yasmi Campos-Larin 631-965-4245,
Premium Group Realty Corp
Source: OneKey® MLS as distributed by MLS GRID,MLS#: 1043915
Facts & features
Interior
Bedrooms & bathrooms
- Bedrooms: 6
- Bathrooms: 2
- Full bathrooms: 2
Heating
- Oil
Cooling
- Central Air
Appliances
- Included: Dryer, Refrigerator, Washer
Features
- Eat-in Kitchen
- Attic: Crawl
Interior area
- Total structure area: 3,998
- Total interior livable area: 3,998 sqft
Property
Parking
- Parking features: Attached
Lot
- Size: 5,227 Square Feet
Details
- Parcel number: 0400210000100075000
- Special conditions: None
Construction
Type & style
- Home type: SingleFamily
- Architectural style: Hi Ranch
- Property subtype: Single Family Residence, Residential
Materials
- Vinyl Siding
Condition
- Year built: 1955
Utilities & green energy
- Sewer: Cesspool
- Water: Public
- Utilities for property: See Remarks
Community & HOA
HOA
- Has HOA: No
Location
- Region: Huntington
Financial & listing details
- Price per square foot: $175/sqft
- Tax assessed value: $2,400
- Annual tax amount: $10,964
- Date on market: 9/1/2026
- Cumulative days on market: 52 days
- Listing agreement: Exclusive Right To Sell
Estimated market value
Not available
Estimated sales range
Not available
Not available
Price history
| Date | Event | Price |
|---|---|---|
| 9/17/2026 | Pending sale | $699,999$175/sqft |
Source:  OneKey® MLS as distributed by MLS GRID #1043915 Report a problem OneKey® MLS as distributed by MLS GRID #1043915 Report a problem | ||
| 9/1/2026 | Listed for sale | $699,999+64.7%$175/sqft |
Source: OneKey® MLS as distributed by MLS GRID #1043915 Report a problem | ||
| 12/17/2019 | Sold | $425,000$106/sqft |
Source: Public Record Report a problem | ||
| 9/17/2019 | Sold | $425,000$106/sqft |
Source: OneKey® MLS as distributed by MLS GRID #L3129307 Report a problem | ||
| 6/26/2019 | Listed for sale | $425,000$106/sqft |
Source: Signature Premier Properties #3129307 Report a problem | ||
| 6/17/2019 | Pending sale | $425,000$106/sqft |
Source: Signature Premier Properties #3129307 Report a problem | ||
| 5/16/2019 | Listed for sale | $425,000$106/sqft |
Source: Signature Premier Properties #3129307 Report a problem | ||
Public tax history
| Year | Property taxes | Tax assessment |
|---|---|---|
| 2025 | -- | $2,400 |
| 2024 | -- | $2,400 |
| 2023 | -- | $2,400 |
| 2022 | -- | $2,400 |
| 2021 | -- | $2,400 |
| 2020 | -- | $2,400 |
| 2019 | -- | $2,400 |
| 2018 | -- | $2,400 |
| 2017 | $8,304 | $2,400 |
| 2016 | -- | $2,400 |
| 2015 | -- | $2,400 |
| 2014 | -- | $2,400 |
| 2013 | -- | $2,400 |
| 2012 | -- | $2,400 |
| 2011 | -- | $2,400 -12.7% |
| 2010 | -- | $2,750 |
| 2009 | -- | $2,750 |
| 2008 | -- | $2,750 |
| 2007 | $6,951 +30.8% | $2,750 |
| 2003 | $5,315 +6.4% | $2,750 |
| 2002 | $4,994 +2.3% | $2,750 |
| 2001 | $4,880 -0.8% | $2,750 |
| 2000 | $4,920 | $2,750 |
Find assessor info on the county website
Monthly payment
Climate risks
Neighborhood: 11743
Nearby schools
Schools provided by the listing agent
- Elementary: Maplewood Intermediate School
- Middle: Henry L Stimson Middle School
- High: Walt Whitman High School
Source: OneKey® MLS as distributed by MLS GRID. This data may not be complete. We recommend contacting the local school district to confirm school assignments for this home.
Similar homes
- $699,0005 bd2 ba2.1k sqft45 Matthews Avenue, West Babylon, NY 11704For Sale
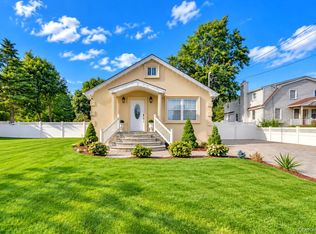
 MLS ID #1058394, Oscar M. Salazar Sorto, Listing by: ARVY Realty. OneKey® MLS as distributed by MLS GRID
 - $699,8886 bd3 ba2.2k sqft266 Riddle Street, Brentwood, NY 11717For Sale
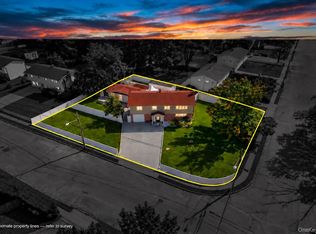 MLS ID #1057745, Kenny Calderon, Listing by: Signature Premier Properties. OneKey® MLS as distributed by MLS GRID
 - $899,9904 bd3 ba2.9k sqft106 Vineyard Road, Huntington, NY 11743For Sale
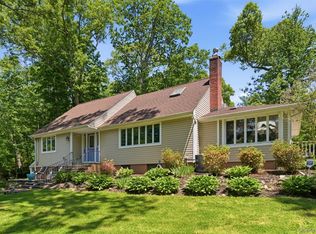 MLS ID #1003249, James Manikas, Listing by: BH&G R E Realty Connect. OneKey® MLS as distributed by MLS GRID
 - $749,0005 bd4 ba2.6k sqft883 Hawkins Avenue, Lake Grove, NY 11755For Sale
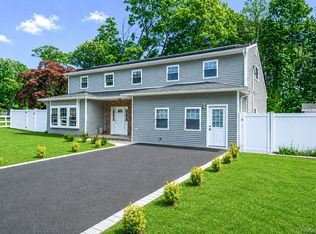 MLS ID #1063375, Naseer Noori, Listing by: Signature Premier Properties. OneKey® MLS as distributed by MLS GRID
 - $730,0006 bd2 ba2.2k sqft318 W 16th Street, Deer Park, NY 11729For SaleMLS ID #1058069, Edwin V. Vela SFR, Listing by: Professional RE of New York. OneKey® MLS as distributed by MLS GRID
- $775,0006 bd2 ba2.1k sqft12 Bennington Place, Wheatley Heights, NY 11798For SaleMLS ID #1047037, Tehzibakhtar Saiyed, Listing by: Legacy Estate Realty. OneKey® MLS as distributed by MLS GRID
- $729,0004 bd3 ba2.1k sqft12 Goeller Avenue, Huntington Station, NY 11746For SaleMLS ID #1021843, Pervez J. Khan, Listing by: Khan & Sons Realty LLC. OneKey® MLS as distributed by MLS GRID
- $699,0006 bd4 ba2.2k sqft430 Violet Street, Massapequa Park, NY 11762For SaleMLS ID #1063004, Marie T. Salerno, Listing by: Douglas Elliman Real Estate. OneKey® MLS as distributed by MLS GRID
- $779,9995 bd2 ba3k sqft25A Reynolds Street, Huntington Station, NY 11746For SaleMLS ID #1013462, Gina M. Padro HFR PSA RSPS SFR SRS, Listing by: Keller Williams Realty Greater. OneKey® MLS as distributed by MLS GRID
- $955,0004 bd3 ba2.8k sqft21 Noyes Lane, Huntington, NY 11743For SaleMLS ID #1057891, Stephanie H. An, Listing by: Winzone Realty Inc. OneKey® MLS as distributed by MLS GRID
- $800,0005 bd3 ba2.2k sqft246 Lake Avenue S, Nesconset, NY 11767For SaleMLS ID #1064265, Peter C. Grosso CBR, Listing by: RE/MAX Integrity Leaders. OneKey® MLS as distributed by MLS GRID
- $849,9995 bd3 ba2.2k sqft16 Wendy Lane, East Northport, NY 11731For SaleMLS ID #1048838, Lisa Albinowski CBR SRES SRS, Listing by: Signature Premier Properties. OneKey® MLS as distributed by MLS GRID
- $630,0005 bd3 ba2.3k sqft17 Maple Street, Brentwood, NY 11717For SaleMLS ID #1062660, Luis F. Molina, Listing by: Vantage Realty Partners. OneKey® MLS as distributed by MLS GRID
- $724,9996 bd2 ba2.4k sqft244 Baylawn Avenue, Copiague, NY 11726For SaleMLS ID #1059275, Lori Repalone, Listing by: OverSouth LLC. OneKey® MLS as distributed by MLS GRID
- $650,0005 bd2 ba2.4k sqft142 N 27th Street, Wheatley Heights, NY 11798For SaleMLS ID #1043340, Jonathan Riechert, Listing by: Signature Premier Properties. OneKey® MLS as distributed by MLS GRID
- $729,0005 bd2 ba2.7k sqft59 Maybrook Road, North Babylon, NY 11703For SaleMLS ID #1001881, Nicole Schwartz, Listing by: RE/MAX Team. OneKey® MLS as distributed by MLS GRID
- $650,0004 bd3 ba2.2k sqft431 Blue Point Road, Farmingville, NY 11738For SaleMLS ID #1064995, Kerri Passamenti, Listing by: BH&G R E Realty Connect. OneKey® MLS as distributed by MLS GRID
- $899,0004 bd4 ba2.5k sqft511 Elwood Road, East Northport, NY 11731For SaleMLS ID #1056342, Arbi Asadourian, Listing by: R B Homes Inc. OneKey® MLS as distributed by MLS GRID
- $825,0006 bd3 ba3.1k sqft201 Overton Street, Deer Park, NY 11729For SaleMLS ID #1051672, Louis Reyes, Listing by: Keller Williams Realty Elite. OneKey® MLS as distributed by MLS GRID
