Beautiful single-family detached condo located in the peaceful community of Egrets Cove. Located in a well-established neighborhood of Churchland, yet conveniently located to shopping, schools, dining, bases, shipyards, and minutes to the freeway and all that Hampton Roads has to offer. This 3-bedroom, 2.5-bath home offers a spacious and functional layout with vaulted ceilings for relaxed living and entertaining. There are too many updates to even mention but include a newer roof and HVAC and updated kitchen, primary bathroom, lighting, paint, and first floor LVP. The large rooms and ample storage, including an attached two car garage; provide enough room for functionality and ease. The back windows provide tons of natural light and the back faces the pond with a fountain for tranquil evenings or entertaining. Don't miss the top-notch amenities including ground maintenance, playgrounds, pool, clubhouse, and walking trails to make the most of your new move-in ready home!
For sale
$335,000
42 Creekside Dr, Portsmouth, VA 23703
3beds
1,818sqft
:
Get pre-qualified$2,410/mo
Condominium
Built in 1998
-- sqft lot
$335,800 Zestimate®
$184/sqft
$195/mo HOA
What's special
Attached two car garageLarge roomsAmple storageVaulted ceilingsSpacious and functional layoutNewer roofUpdated kitchen
- 12 days |
- 438 |
- 19 |
Likely to sell faster than
Zillow last checked:
Listing updated:
Listed by:
Katie Prescott,
Long & Foster Real Estate Inc. 757-428-4600
Source: REIN Inc.,MLS#: 10646733
Facts & features
Interior
Bedrooms & bathrooms
- Bedrooms: 3
- Bathrooms: 3
- Full bathrooms: 2
- 1/2 bathrooms: 1
Rooms
- Room types: Attic, Breakfast Area, PBR with Bath, Utility Closet
Heating
- Heat Pump
Cooling
- Central Air
Appliances
- Included: Dishwasher, Disposal, Microwave, Range, Refrigerator, Gas Water Heater
- Laundry: Dryer Hookup, Washer Hookup
Features
- Cathedral Ceiling(s), Primary Sink-Double, Walk-In Closet(s), Pantry
- Flooring: Carpet, Laminate/LVP
- Number of fireplaces: 1
- Fireplace features: Fireplace Gas-natural
Interior area
- Total interior livable area: 1,818 sqft
Property
Parking
- Total spaces: 2
- Parking features: Garage Att 2 Car
- Attached garage spaces: 2
Features
- Levels: Two
- Stories: 2
- Pool features: None, Association
- Fencing: None
- Has view: Yes
- View description: Water
- Has water view: Yes
- Water view: Water
- Waterfront features: Pond
Details
- Parcel number: 07100480
- Zoning: URH
Construction
Type & style
- Home type: Condo
- Architectural style: Traditional
- Property subtype: Condominium
Materials
- Brick, Vinyl Siding
- Foundation: Slab
- Roof: Asphalt Shingle
Condition
- New construction: No
- Year built: 1998
Utilities & green energy
- Sewer: City/County
- Water: City/County
Community & HOA
Community
- Subdivision: River Pointe
HOA
- Has HOA: Yes
- Amenities included: Clubhouse, Landscaping, Playground, Pool, Trash
- HOA fee: $45 monthly
- Second HOA fee: $150 monthly
Location
- Region: Portsmouth
Financial & listing details
- Price per square foot: $184/sqft
- Tax assessed value: $292,740
- Annual tax amount: $3,629
- Date on market: 7/31/2026
Estimated market value
$335,800
$319,000 - $353,000
$2,363/mo
Price history
Price history is unavailable.
Public tax history
| Year | Property taxes | Tax assessment |
|---|---|---|
| 2025 | $3,630 +3.8% | $292,740 +3% |
| 2024 | $3,497 -1% | $284,320 +0.6% |
| 2023 | $3,533 +7.1% | $282,630 +11.4% |
| 2022 | $3,299 +17% | $253,780 +17% |
| 2021 | $2,820 +15.9% | $216,930 +15.9% |
| 2019 | $2,433 | $187,170 |
| 2018 | $2,433 | $187,170 |
| 2017 | $2,433 +3.9% | $187,170 +9.1% |
| 2016 | $2,342 +5% | $171,580 |
| 2015 | $2,231 +2.4% | $171,580 |
| 2014 | $2,179 -8.1% | $171,580 -8.1% |
| 2013 | $2,372 | $186,750 |
| 2012 | $2,372 -8.3% | $186,750 -8.3% |
| 2011 | $2,586 -9.6% | $203,600 -11.8% |
| 2010 | $2,861 | $230,740 |
| 2009 | $2,861 +2.5% | $230,740 |
| 2008 | $2,792 +6.7% | $230,740 +11.1% |
| 2007 | $2,616 +5.3% | $207,630 +13.7% |
| 2006 | $2,484 +9% | $182,640 +15.4% |
| 2005 | $2,279 +13.2% | $158,240 +14% |
| 2004 | $2,013 +16.2% | $138,860 +13.8% |
| 2003 | $1,733 +6.1% | $122,030 +6.1% |
| 2002 | $1,633 +4% | $115,010 +4% |
| 2001 | $1,571 | $110,630 |
Find assessor info on the county website
Monthly payment
Est. payment
Payment breakdown
Explore the cost of this home by adjusting the details. Changes won't be saved.Climate risks
Neighborhood: 23703
Nearby schools
GreatSchools rating
- 6/10Churchland Elementary SchoolGrades: K-6Distance: 1.3 mi
- 3/10Churchland Middle SchoolGrades: 7-8Distance: 1.6 mi
- 6/10Churchland High SchoolGrades: 9-12Distance: 1.4 mi
Schools provided by the listing agent
- Elementary: Churchland Elementary
- Middle: Churchland Middle
- High: Churchland
Source: REIN Inc.. This data may not be complete. We recommend contacting the local school district to confirm school assignments for this home.
- $338,2004 bd2 ba2k sqft44 Creekside Dr, Portsmouth, VA 23703Off Market
- $322,9003 bd2 ba2.1k sqft40 Creekside Dr, Portsmouth, VA 23703Off Market
- $342,1883 bd3 ba1.7k sqft11 Egrets Landing Rd, Portsmouth, VA 23703Sold

- $305,3004 bd2 ba1.8k sqft38 Creekside Dr, Portsmouth, VA 23703Off Market
- $315,0003 bd2 ba1.7k sqft45 Creekside Dr, Portsmouth, VA 23703Sold
- $--3 bd3 ba1.7k sqft45 Creekside Dr #14, Portsmouth, VA 23703Off Market
- $318,0004 bd2 ba2k sqft43 Creekside Dr, Portsmouth, VA 23703Sold
- $306,0003 bd3 ba1.8k sqft47 Creekside Dr, Portsmouth, VA 23703Off Market
A local agent can set up tours, give advice and negotiate with sellers.
Similar homes
- $415,0003 bd3 ba2k sqft21 River Reach Close, Portsmouth, VA 23703For Sale
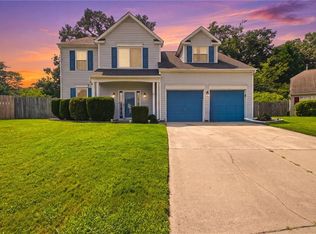 MLS ID #10645559, Kristina Price. REIN Inc.
 - $339,7773 bd3 ba2.3k sqft3123 Sterling Way #12, Portsmouth, VA 23703For Sale
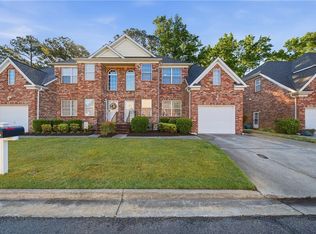 MLS ID #10632948, Pamela Laurens. REIN Inc.
 - $360,0003 bd3 ba1.5k sqft4419 S Highgate Cir, Portsmouth, VA 23703For Sale
 MLS ID #10636133, Kendall Bradshaw. REIN Inc.
 - $299,9003 bd3 ba1.9k sqft3136 Sterling Way, Portsmouth, VA 23703For Sale
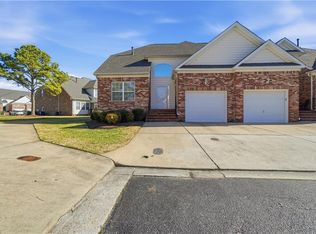 MLS ID #10617801, Michelle Knowles. REIN Inc.
 - $374,9004 bd3 ba2.2k sqft509 Hamilton Ave Unit C, Portsmouth, VA 23707For SaleMLS ID #10647832, Dean Rolle. REIN Inc.
- $300,0003 bd2 ba1.3k sqft20 Riverview Ave, Portsmouth, VA 23704For SaleMLS ID #10647480, Jameila Ingram. REIN Inc.
- $349,4004 bd3 ba1.9k sqft501 Madison St, Portsmouth, VA 23704For SaleMLS ID #10648293, Kevan Foote. REIN Inc.
- $395,0003 bd3 ba2k sqft504 Crystal Bay Cir, Suffolk, VA 23435For SaleMLS ID #10648965, Diane Rigsby. REIN Inc.
- $335,0003 bd3 ba1.8k sqft1523 Pucknall Dr, Chesapeake, VA 23320For SaleMLS ID #10646628, Jonathan Shepheard. REIN Inc.
- $329,5003 bd3 ba1.7k sqft605 Sail Fish Quay, Chesapeake, VA 23320For SaleMLS ID #10644249, Diane Keeley. REIN Inc.
- $335,0003 bd3 ba1.9k sqft13401 High Gate Mews, Carrollton, VA 23314For SaleMLS ID #10642531, Kimberly Maguire. REIN Inc.
- $310,5003 bd3 ba1.8k sqft2409 Leytonstone Dr, Chesapeake, VA 23321For SaleMLS ID #10641664, Tilman Dunbar. REIN Inc.
- $335,0003 bd2 ba1.3k sqft1323 Oleander Ave, Chesapeake, VA 23325For SaleMLS ID #10644853, Andy Gomez. REIN Inc.
- $319,9003 bd3 ba1.5k sqft1416 Martin Ave, Chesapeake, VA 23324For SaleMLS ID #10644659, Michael Daugherty. REIN Inc.
- $250,0002 bd3 ba1.3k sqft3613 Cinnamon Ct, Chesapeake, VA 23321For SaleMLS ID #10646776, Cameron Elliott. REIN Inc.
- $379,0004 bd2 ba1.6k sqft2953 E Point Dr, Chesapeake, VA 23321For SaleMLS ID #10646582, Allison Avila. REIN Inc.
- $375,0003 bd2 ba1.7k sqft211 Equinox Lndg, Suffolk, VA 23434For SaleMLS ID #10646560, Jay Hassell. REIN Inc.
- $349,0003 bd2 ba1.6k sqft2702 Argonne Ave, Norfolk, VA 23509For SaleMLS ID #10638833, Nancy McAfee. REIN Inc.
- $354,9003 bd2 ba1.1k sqft4201 Nautilus Ave, Chesapeake, VA 23325For SaleMLS ID #10646933, Rene Bagne. REIN Inc.
- $424,9003 bd3 ba1.7k sqft717 Hezekiah Little Dr, Virginia Beach, VA 23462For SaleMLS ID #10648153, Dione "Dee" Lewis-Williams. REIN Inc.
