A beautiful setting near Cypress Creek and Double J Ranch Golf Club. This 2-story, 2/2.5 end-unit townhome overlooks a landscaped common area and community pool. The living room offers a wood-burning fireplace, built-in shelving, and walls of windows bringing in natural light. The kitchen opens to the dining area and features an expanded dining bar, along with other recent improvements including quartz countertops, updated backsplash, a new dishwasher, and enhanced openness with the removal of upper cabinets. Additional updates include a new roof (2025), fresh exterior paint (March 2026), and a recently painted interior. Both bedrooms are located upstairs with ensuite bathrooms. Enjoy the outdoors from the upstairs balcony or the lower-level side deck with storage. The rear-entry garage with laundry room is accessed from the alley, and guest parking is just steps from the front door. The property backs to a large acreage tract, offering a more private and peaceful setting. Cypress Point is a charming community of 54 patio homes and townhomes, where the POA maintains landscaping, the community pool, and exterior painting—making this an ideal lock-and-leave property. Short-term rentals are not permitted.
Active
Price cut: $10K (7/27)
$335,000
42 Cypress Point, Wimberley, TX 78676
2beds
1,518sqft
Townhouse
Built in 1985
1,816 Square Feet Lot
$-- Zestimate®
$221/sqft
$193/mo HOA
What's special
Wood-burning fireplaceUpstairs balconyRecently painted interiorNew dishwasherUpdated backsplashBuilt-in shelvingExpanded dining bar
- 173 days
- 144
- 14
Zillow last checked:
Listing updated:
Listed by:
Barbara Latimer (512) 557-5257,
Hills Of Texas Sky Realty (512) 722-3267
Source: Unlock MLS,MLS#: 8459908
Facts & features
Interior
Bedrooms & bathrooms
- Bedrooms: 2
- Bathrooms: 3
- Full bathrooms: 2
- 1/2 bathrooms: 1
Heating
- Central, Electric
Cooling
- Central Air, Electric, Multi Units
Appliances
- Included: Dishwasher, Disposal, Microwave, Plumbed For Ice Maker, Free-Standing Electric Range, Refrigerator, Self Cleaning Oven, Electric Water Heater, Water Softener Owned
Features
- 2 Primary Suites, Breakfast Bar, Built-in Features, Ceiling Fan(s), Cathedral Ceiling(s), Tile Counters, Double Vanity, Electric Dryer Hookup, High Speed Internet, Interior Steps, Track Lighting, Walk-In Closet(s), Washer Hookup, Wet Bar
- Flooring: Carpet, Tile
- Windows: Screens, Window Treatments
- Number of fireplaces: 1
- Fireplace features: Living Room, Wood Burning
Interior area
- Total interior livable area: 1,518 sqft
Property
Parking
- Total spaces: 1
- Parking features: Alley Access, Attached, Door-Single, Garage Faces Rear
- Attached garage spaces: 1
Accessibility
- Accessibility features: None
Features
- Levels: Two
- Stories: 2
- Patio & porch: Covered, Porch, Side Porch
- Exterior features: Balcony, Gutters Partial
- Pool features: None
- Fencing: None
- Has view: Yes
- View description: Trees/Woods
- Waterfront features: None
Lot
- Size: 1,816 Square Feet
- Features: Alley Access, Corner Lot, Near Golf Course, Public Maintained Road, Sprinkler - Partial, Trees-Medium (20 Ft - 40 Ft), Zero Lot Line
Details
- Additional structures: None
- Parcel number: 1123000000042008
- Special conditions: Standard
Construction
Type & style
- Home type: Townhouse
- Property subtype: Townhouse
- Attached to another structure: Yes
Materials
- Foundation: Slab
- Roof: Composition
Condition
- Resale
- New construction: No
- Year built: 1985
Utilities & green energy
- Sewer: Private Sewer
- Water: Private
- Utilities for property: Electricity Connected, Internet-Cable, Phone Available, Sewer Connected, Underground Utilities
Community & HOA
Community
- Features: Cluster Mailbox, Common Grounds, Golf, High Speed Internet, Lock and Leave, Pool, Sidewalks, Underground Utilities
- Subdivision: Cypress Point Sec 2
HOA
- Has HOA: Yes
- Services included: Common Area Maintenance
- HOA fee: $580 quarterly
- HOA name: Cypress Point POA
Location
- Region: Wimberley
Financial & listing details
- Price per square foot: $221/sqft
- Tax assessed value: $349,260
- Annual tax amount: $5,954
- Date on market: 4/17/2026
- Listing terms: Cash,Conventional,FHA,VA Loan
- Electric utility on property: Yes
Estimated market value
Not available
Estimated sales range
Not available
Not available
Price history
| Date | Event | Price |
|---|---|---|
| 7/27/2026 | Price change | $335,000-2.9%$221/sqft |
Source:  Unlock MLS #8459908 Report a problem Unlock MLS #8459908 Report a problem | ||
| 4/17/2026 | Listed for sale | $345,000+7.8%$227/sqft |
Source: Unlock MLS #8459908 Report a problem | ||
| 11/7/2023 | Sold | -- |
Source:  Central Texas MLS #522585 Report a problem Central Texas MLS #522585 Report a problem | ||
| 10/23/2023 | Pending sale | $320,000$211/sqft |
Source: Unlock MLS #4965803 Report a problem | ||
| 10/18/2023 | Contingent | $320,000$211/sqft |
Source: Unlock MLS #4965803 Report a problem | ||
| 9/21/2023 | Listed for sale | $320,000+156%$211/sqft |
Source: Unlock MLS #4965803 Report a problem | ||
| 6/26/2013 | Sold | -- |
Source: Agent Provided Report a problem | ||
| 5/12/2013 | Listed for sale | $125,000$82/sqft |
Source: Eskridge Real Estate #5028363 Report a problem | ||
Public tax history
| Year | Property taxes | Tax assessment |
|---|---|---|
| 2025 | $5,954 +26.5% | $343,068 +20% |
| 2024 | $4,705 +442.2% | $285,890 +55.9% |
| 2023 | $868 -52.5% | $183,400 +10% |
| 2022 | $1,826 -3.2% | $166,727 +10% |
| 2021 | $1,887 | $151,570 +6.5% |
| 2020 | -- | $142,290 -4.8% |
| 2019 | $1,925 +3.5% | $149,460 +4.8% |
| 2018 | $1,860 +1.1% | $142,580 +3.5% |
| 2017 | $1,840 +9% | $137,740 +3.2% |
| 2016 | $1,688 -3.1% | $133,420 +5.3% |
| 2015 | $1,742 | $126,720 +10% |
| 2014 | $1,742 | $115,200 -1.7% |
| 2013 | -- | $117,190 -2.2% |
| 2012 | -- | $119,860 |
| 2011 | -- | $119,860 |
| 2010 | -- | $119,860 -1.3% |
| 2009 | -- | $121,380 +3.9% |
| 2007 | -- | $116,810 +2.7% |
| 2006 | -- | $113,780 +4.3% |
| 2005 | -- | $109,090 +2.2% |
| 2004 | -- | $106,780 +3.6% |
| 2003 | -- | $103,100 |
| 2002 | -- | $103,100 +4.9% |
| 2001 | -- | $98,300 +1.9% |
| 2000 | -- | $96,440 |
Find assessor info on the county website
Monthly payment
Est. payment
Payment breakdown
Explore the cost of this home by adjusting the details. Changes won't be saved.Climate risks
Neighborhood: 78676
Nearby schools
Schools provided by the listing agent
- Elementary: Jacobs Well
- Middle: Danforth
- High: Wimberley
- District: Wimberley ISD
Source: Unlock MLS. This data may not be complete. We recommend contacting the local school district to confirm school assignments for this home.

Similar homes
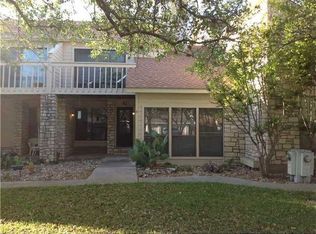
- $315,0003 bd3 ba1.6k sqft40 Cypress Point, Wimberley, TX 78676Active

 MLS ID #6071560, Sandra Spears, Tarpon Blue Real Estate. Unlock MLS
 - $345,0004 bd3 ba1.6k sqft6 Woodridge Cir, Wimberley, TX 78676Active
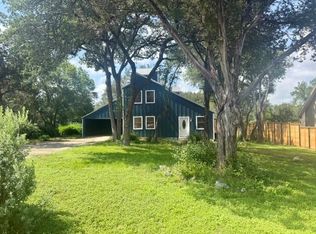 MLS ID #8520239, Sharon Wild, Hills Of Texas Sky Realty. Unlock MLS
 - $299,7503 bd3 ba1.3k sqft16 Villa Mdw E, Wimberley, TX 78676Active
 MLS ID #9291720, Molly Wendt, Century 21 Randall Morris & As. Unlock MLS
 - $285,0003 bd2 ba1.5k sqft2 Acacia Dr, Wimberley, TX 78676Active
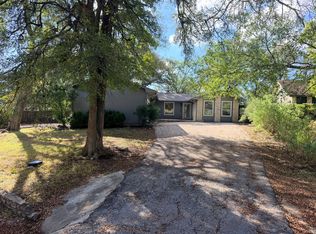 MLS ID #6131455, Chris Davis, Century 21 Randall Morris & As. Unlock MLS
 - $325,0002 bd2 ba1.4k sqft104 Overlook Cir, Wimberley, TX 78676ActiveMLS ID #7577713, Sophie Diaz, Keller Williams Realty. Unlock MLS
- $320,0002 bd2 ba1.4k sqft105 Overlook Cir, Wimberley, TX 78676ActiveMLS ID #9764199, Alena Loveless, eXp Realty, LLC. Unlock MLS
- $335,0002 bd2 ba1k sqft304 Lea Ln, Wimberley, TX 78676ActiveMLS ID #7535963, Melinda Everett, Century 21 Randall Morris & As. Unlock MLS
- $399,0003 bd3 ba2k sqft21 Shady Grove Ln, Wimberley, TX 78676Active
 MLS ID #625489, Jim Donaldson, Keller Williams Realty - Partn. Central Texas MLS
 - $375,0003 bd2 ba1.6k sqft158 Augusta Dr, Wimberley, TX 78676ActiveMLS ID #3215753, Victoria Vecchio, Vicki Vecchio. Unlock MLS
- $380,0003 bd3 ba2.2k sqft5 Cypress Pt, Wimberley, TX 78676ActiveMLS ID #596760, Elizabeth Harris, Compass RE Texas, LLC. Central Texas MLS
- $368,0003 bd2 ba1.9k sqft212 Overlook Ct, Wimberley, TX 78676ActiveMLS ID #4745117, Kim Cabler, Hills Of Texas Sky Realty. Unlock MLS
- $376,7003 bd2 ba1.6k sqft234 Woodcreek Dr, Wimberley, TX 78676ActiveMLS ID #6729658, Holly Harwood, Compass RE Texas, LLC. Unlock MLS
- $399,0003 bd2 ba1.7k sqft60 Augusta Dr, Wimberley, TX 78676ActiveMLS ID #6366155, Cory Morrison, Compass RE Texas, LLC. Unlock MLS
- $349,9002 bd2 ba1.3k sqft52 Persimmon DR, Wimberley, TX 78676For Sale
 MLS ID #2005404, Christina Lawson TREC #693768, Sky Realty. LERA MLS
 - $210,0003 bd3 ba1.4k sqft10 Townhouse Cir, Wimberley, TX 78676ActiveMLS ID #1831860, Kelly Martin, Moreland Properties. Unlock MLS
- $298,9003 bd3 ba1.8k sqft84 Shady Bluff Dr, Wimberley, TX 78676ActiveMLS ID #5361336, Allen Auth, ERA Experts. Unlock MLS
- $337,5003 bd2 ba1.3k sqft5 Dogwood Dr, Wimberley, TX 78676ActiveMLS ID #7665242, Greg Ward, Teresa A. Shell, Broker. Unlock MLS
- $325,0002 bd1 ba1k sqft145 Lea Ln, Wimberley, TX 78676ActiveMLS ID #3117909, Patrick Lalezari, 9 Points Realty. Unlock MLS
- $275,0003 bd3 ba1.8k sqft13 Presidio Rd, Wimberley, TX 78676ActiveMLS ID #3525541, Elizabeth Ash, Elizabeth and Co. Real Estate. Unlock MLS
- $280,0003 bd2 ba1.6k sqft8 Stonehouse Cir, Wimberley, TX 78676ActiveMLS ID #5835471, Doc Jones, WoW Properties. Unlock MLS
