Step into the charm of the 1880s with this beautifully maintained 2-bedroom, 1.5-bath home, perfectly situated on a spacious lot in the heart of Odessa. Blending timeless character with thoughtful modern updates, this carpet-free home offers the warmth and craftsmanship of a bygone era while providing the comfort and convenience of today's lifestyle. Original period features such as high ceilings, classic trim, and architectural details reflect the home's rich history, while updated finishes and mechanical improvements make it move-in ready. The bright and inviting layout is ideal for everyday living, with comfortable bedrooms, a functional kitchen, and welcoming living spaces. Enjoy your morning coffee or unwind in the evening from the screened-in porch overlooking the generous yard. Hobbyists, mechanics, or those in need of extra storage will appreciate the impressive detached garage/workshop, offering plenty of space for projects, a vehicle and equipment. Located within walking distance of Odessa's local shops & restaurants, this property also offers exceptional convenience for commuters. With quick access to Highway 401 and a central location between Kingston and Napanee, you'll enjoy the best of small-town living with easy connections to both communities. If you're looking for a home that combines historic charm, modern comfort, and an unbeatable location, this unique Odessa property is ready for new owners and new memories.
For sale
C$412,500
42 Factory St, Loyalist, ON K0H 2H0
2beds
2baths
Single Family Residence
Built in ----
8,172 Square Feet Lot
$-- Zestimate®
C$--/sqft
C$-- HOA
What's special
Spacious lotCarpet-free homeOriginal period featuresHigh ceilingsClassic trimArchitectural detailsUpdated finishes
- 13 hours |
- 12 |
- 0 |
Zillow last checked:
Listing updated:
Listed by:
ROYAL LEPAGE PROALLIANCE REALTY, BROKERAGE
Source: TRREB,MLS®#: X13563078 Originating MLS®#: Kingston & Area Real Estate Association
Originating MLS®#: Kingston & Area Real Estate AssociationFacts & features
Interior
Bedrooms & bathrooms
- Bedrooms: 2
- Bathrooms: 2
Primary bedroom
- Level: Second
- Dimensions: 3.9 x 3.84
Bedroom 2
- Level: Second
- Dimensions: 3.38 x 3.38
Bathroom
- Level: Main
- Dimensions: 3.07 x 1.58
Bathroom
- Level: Second
- Dimensions: 2.65 x 2.37
Dining room
- Level: Main
- Dimensions: 5.85 x 3.65
Kitchen
- Level: Main
- Dimensions: 6.4 x 3.47
Living room
- Level: Main
- Dimensions: 4.6 x 4.32
Other
- Level: Second
- Dimensions: 2.4 x 2.34
Sunroom
- Level: Main
- Dimensions: 5.18 x 3.56
Heating
- Baseboard, Electric
Cooling
- None
Appliances
- Included: Water Heater Owned
Features
- Flooring: Carpet Free
- Basement: Crawl Space,Unfinished
- Has fireplace: Yes
- Fireplace features: Free Standing, Natural Gas
Interior area
- Living area range: 1500-2000 null
Property
Parking
- Total spaces: 5
- Parking features: Private
- Has garage: Yes
Features
- Stories: 2
- Pool features: None
Lot
- Size: 8,172 Square Feet
- Features: Irregular Lot
Details
- Parcel number: 451230148
- Other equipment: Sump Pump
Construction
Type & style
- Home type: SingleFamily
- Property subtype: Single Family Residence
Materials
- Vinyl Siding
- Foundation: Stone
- Roof: Metal
Utilities & green energy
- Sewer: Sewer
Community & HOA
Location
- Region: Loyalist
Financial & listing details
- Annual tax amount: C$2,810
- Date on market: 7/14/2026
ROYAL LEPAGE PROALLIANCE REALTY, BROKERAGE
ROYAL LEPAGE PROALLIANCE REALTY, BROKERAGE
By pressing Contact Agent, you agree that the real estate professional identified above may call/text you about your search, which may involve use of automated means and pre-recorded/artificial voices. You don't need to consent as a condition of buying any property, goods, or services. Message/data rates may apply. You also agree to our Terms of Use. Zillow does not endorse any real estate professionals. We may share information about your recent and future site activity with your agent to help them understand what you're looking for in a home.
Price history
Price history is unavailable.
Public tax history
Tax history is unavailable.
Climate risks
Neighborhood: K0H
Nearby schools
GreatSchools rating
- 7/10Cape Vincent Elementary SchoolGrades: PK-5Distance: 21.9 mi
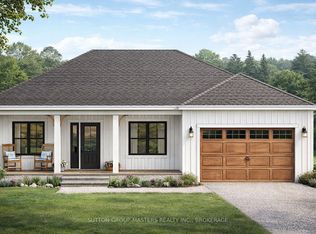
- C$699,0002 bd1 ba-- sqft0 Millhaven Rd, Loyalist, ON K0H2H0New Construction
- C$109,9004,070 Square FeetLOT 5 Emma St, Loyalist, ON K0H2H0Lot/Land

- C$109,9004,070 Square FeetLOT 6 Emma St, Loyalist, ON K0H2H0Lot/Land
- C$139,9004,070 Square FeetLOT 8 Emma St, Loyalist, ON K0H2H0Lot/Land
- C$899,0004 bd3 ba-- sqft11 Cross St, Loyalist, ON K0H2H0For Sale
- C$--4 bd3 ba-- sqft92 Brennan Cres, Loyalist, ON K0H2H0Off Market
- C$--2 bd1 ba-- sqft89 Factory St, Loyalist, ON K0H2H0Off Market
- C$499,0003 bd3 ba-- sqft40 Tegan Ct, Loyalist, ON K0H2H0For Sale
Similar homes
- C$549,9003 bd2 ba-- sqft10 Shane St, Loyalist, ON K0H 2H0For Sale
 MLS ID #X13550134, RE/MAX FINEST REALTY INC., BROKERAGE. TRREB
 - C$499,0003 bd3 ba-- sqft40 Tegan Ct, Loyalist, ON K0H 2H0For Sale
 MLS ID #X13545418, ROYAL LEPAGE PROALLIANCE REALTY, BROKERAGE. TRREB
 - C$579,9003 bd2 ba-- sqft52 Potter Dr, Loyalist, ON K0H 2H0For Sale
 MLS ID #X13544664, RE/MAX COMMUNITY REALTY INC.. TRREB
 - C$448,8002 bd1 ba-- sqft5790 County Road 2, Loyalist, ON K0H 2H0For Sale
 MLS ID #X13433196, ROYAL LEPAGE PROALLIANCE REALTY, BROKERAGE. TRREB
 - C$467,9003 bd1 ba-- sqft75 Potter Dr, Loyalist, ON K0H 2H0For SaleMLS ID #X13076780, EXP REALTY, BROKERAGE. TRREB
- C$585,0003 bd2 ba-- sqft23 Creighton Dr, Loyalist, ON K0H 2H0For SaleMLS ID #X13154488, RE/MAX FINEST REALTY INC., BROKERAGE. TRREB
- C$572,9002 bd2 ba-- sqft105 Creighton Dr Lot 63, Loyalist, ON K0H 2H0New ConstructionMLS ID #X12972236, CENTURY 21 HERITAGE GROUP LTD., BROKERAGE. TRREB
- C$464,9003 bd2 ba-- sqft678 Carnaby St, Kingston, ON K7M 5M7For SaleMLS ID #X13559150, CENTURY 21 HERITAGE GROUP LTD., BROKERAGE. TRREB
- C$474,9003 bd2 ba-- sqft214 Amherst Dr, Loyalist, ON K7N 1T4For SaleMLS ID #X13551048, RE/MAX RISE EXECUTIVES, BROKERAGE. TRREB
- C$599,9003 bd3 ba-- sqft66 Dusenbury Dr, Loyalist, ON K0H 2H0New ConstructionMLS ID #X12972206, CENTURY 21 HERITAGE GROUP LTD., BROKERAGE. TRREB
- C$570,0003 bd2 ba-- sqft337 Simmons Rd, Loyalist, ON K0H 2H0For SaleMLS ID #X13041486, KELLER WILLIAMS INSPIRE REALTY, BROKERAGE. TRREB
- C$499,9003 bd2 ba-- sqft38 Westran Rd, Loyalist, ON K7N 1R9For SaleMLS ID #X13547222, KELLER WILLIAMS INSPIRE REALTY, BROKERAGE. TRREB
- C$499,9003 bd3 ba-- sqft1692 Sharpe Rd, Loyalist, ON K0H 2H0For SaleMLS ID #X13525958, MCCAFFREY REALTY INC., BROKERAGE. TRREB
- C$449,9994 bd1 ba-- sqft134 Purdy Rd, Loyalist, ON K0H 1G0For SaleMLS ID #X13542980, CENTURY 21 HERITAGE GROUP LTD., BROKERAGE. TRREB
- C$375,0003 bd1 ba-- sqft469 Absalom Rd, Loyalist, ON K0H 1G0For SaleMLS ID #X13427486, RE/MAX HALLMARK FIRST GROUP REALTY LTD. , BROKERAGE. TRREB
- C$379,9003 bd1 ba-- sqft5761 County Road 2, Loyalist, ON K0H 1G0For SaleMLS ID #X13213326, RE/MAX SERVICE FIRST REALTY INC., BROKERAGE. TRREB
- C$484,9003 bd1 ba-- sqft10551 Highway 38, Kingston, ON K0H 2H0For SaleMLS ID #X13176348, LPT REALTY, BROKERAGE. TRREB
- C$475,0005 bd2 ba-- sqft628 Stanford St, Kingston, ON K7M 6A1For SaleMLS ID #X13562068, RE/MAX FINEST REALTY INC., BROKERAGE. TRREB
- C$299,9002 bd1 ba-- sqft14140 Highway 38, Kingston, ON K0H 1M0For SaleMLS ID #X13545132, GORDONS REAL ESTATE BROKERAGE LTD.. TRREB
- C$419,9004 bd2 ba-- sqft4069 Bath Rd, Kingston, ON K7M 4Y6For SaleMLS ID #X13155044, LPT REALTY, BROKERAGE. TRREB
