Welcome to 678 Carnaby Street, a well-located 3-level side split offering flexible living space and plenty of potential in a mature, family-friendly neighbourhood. The main level features a bright living and dining area and an eat-in kitchen with space for casual family meals. Upstairs, you'll find three bedrooms and a full bathroom, providing a functional layout for families, first-time buyers, or those looking to downsize without sacrificing space. The finished lower level adds valuable additional living space with a comfortable rec room, a 2-piece bathroom, and a separate entrance. This flexible layout provides excellent potential for an in-law suite, multi-generational living, or future income possibilities. Outside, the fully fenced backyard offers plenty of privacy and room for children, pets, entertaining, or simply relaxing and enjoying the outdoors. Located in an established neighbourhood close to schools, parks, shopping, transit, and everyday amenities, 678 Carnaby Street offers convenience, versatility, and an excellent opportunity to make the home your own. With a finished basement, separate entrance, private backyard, and a great location, this is a property with plenty of possibilities for its next owner.
Under contract
C$464,900
678 Carnaby St, Kingston, ON K7M 5M7
3beds
2baths
Single Family Residence
Built in ----
7,140 Square Feet Lot
$-- Zestimate®
C$--/sqft
C$-- HOA
What's special
Three bedroomsSeparate entrance
- 8 days |
- 39 |
- 0 |
Zillow last checked:
Listing updated:
Listed by:
CENTURY 21 HERITAGE GROUP LTD., BROKERAGE
Source: TRREB,MLS®#: X13559150 Originating MLS®#: Kingston & Area Real Estate Association
Originating MLS®#: Kingston & Area Real Estate AssociationFacts & features
Interior
Bedrooms & bathrooms
- Bedrooms: 3
- Bathrooms: 2
Heating
- Forced Air, Gas
Cooling
- Central Air
Features
- In-Law Capability
- Flooring: Carpet Free
- Basement: Separate Entrance,Partially Finished
- Has fireplace: No
Interior area
- Living area range: 700-1100 null
Video & virtual tour
Property
Parking
- Total spaces: 3
- Parking features: Private
- Has carport: Yes
Features
- Pool features: None
Lot
- Size: 7,140 Square Feet
- Features: Fenced Yard, Golf, Library, Park, Public Transit, School Bus Route, Rectangular Lot
Details
- Additional structures: Shed
- Parcel number: 361220140
Construction
Type & style
- Home type: SingleFamily
- Property subtype: Single Family Residence
Materials
- Brick
- Foundation: Block
- Roof: Asphalt Shingle
Utilities & green energy
- Sewer: Sewer
Community & HOA
Location
- Region: Kingston
Financial & listing details
- Annual tax amount: C$3,603
- Date on market: 7/13/2026
CENTURY 21 HERITAGE GROUP LTD., BROKERAGE
CENTURY 21 HERITAGE GROUP LTD., BROKERAGE
By pressing Contact Agent, you agree that the real estate professional identified above may call/text you about your search, which may involve use of automated means and pre-recorded/artificial voices. You don't need to consent as a condition of buying any property, goods, or services. Message/data rates may apply. You also agree to our Terms of Use. Zillow does not endorse any real estate professionals. We may share information about your recent and future site activity with your agent to help them understand what you're looking for in a home.
Price history
Price history is unavailable.
Public tax history
Tax history is unavailable.
Climate risks
Neighborhood: Baybridge West
Nearby schools
GreatSchools rating
- 6/10Cape Vincent Elementary SchoolGrades: PK-5Distance: 15.5 mi
- 7/10Thousand Islands Middle SchoolGrades: 6-8Distance: 20 mi
- 6/10Thousand Islands High SchoolGrades: 9-12Distance: 20 mi
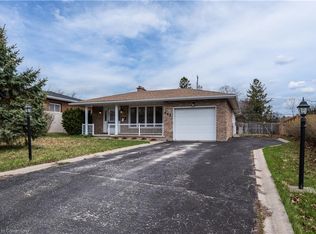
- C$719,9003 bd3 ba-- sqft682 Carnaby St, Kingston, ON K7M5M7For Sale

- C$993,9004 bd3 ba-- sqft620 Graceland Ave, Kingston, ON K7M7P7For Sale

- C$510,0003 bd2 ba1k sqft642 Fleet St, Kingston, ON K7M5A2Sold
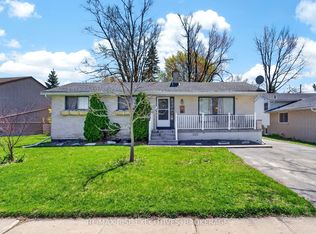
- C$524,0006 bd3 ba-- sqft1071 Hudson Dr, Kingston, ON K7M5K9For Sale
- C$589,8003 bd2 ba-- sqft800 Allum Ave, Kingston, ON K7M7A1For Sale
- C$579,9003 bd2 ba-- sqft1078 Lombardy St, Kingston, ON K7M8M6For Sale
- C$--3 bd2 ba-- sqft979 Hudson Dr, Kingston, ON K7M5K5Off Market
- C$850,0003 bd3 ba-- sqft1098 Coverdale Dr, Kingston, ON K7M8X7For Sale
Similar homes
- C$494,9003 bd1 ba-- sqft3007 Princess St, Kingston, ON K7P 0K3For Sale
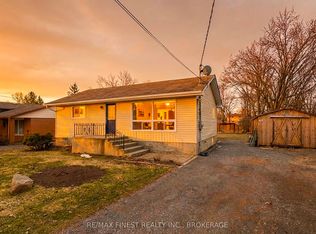 MLS ID #X13565736, RE/MAX FINEST REALTY INC., BROKERAGE. TRREB
 - C$479,9002 bd1 ba-- sqft788 Mona Dr, Kingston, ON K7M 5C3For Sale
 MLS ID #X13423938, SUTTON GROUP-MASTERS REALTY INC., BROKERAGE. TRREB
 - C$449,9004 bd2 ba-- sqft1668 Victoria St, Kingston, ON K7M 5H3For Sale
 MLS ID #X13429238, SUTTON GROUP-MASTERS REALTY INC., BROKERAGE. TRREB
 - C$429,9002 bd1 ba-- sqft1046 Pinewood Pl, Kingston, ON K7P 1L1For Sale
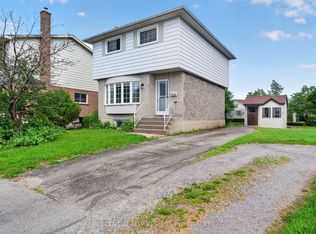 MLS ID #X13582578, 2 PERCENT REALTY RESULTS INC., BROKERAGE. TRREB
 - C$525,0004 bd2 ba-- sqft247 Chelsea Rd, Kingston, ON K7M 3Z3For SaleMLS ID #X13584222, ROYAL LEPAGE PROALLIANCE REALTY, BROKERAGE. TRREB
- C$609,9002 bd2 ba-- sqft717 Laidlaw Cres, Kingston, ON K7M 5M3For SaleMLS ID #X13576038, ROYAL LEPAGE PROALLIANCE REALTY, BROKERAGE. TRREB
- C$524,9003 bd2 ba-- sqft1067 Acadia Dr, Kingston, ON K7M 8V7For SaleMLS ID #X13545650, ROYAL LEPAGE PROALLIANCE REALTY, BROKERAGE. TRREB
- C$449,9002 bd1 ba-- sqft211 Days Rd, Kingston, ON K7M 3R3For SaleMLS ID #X13560164, SUTTON GROUP-MASTERS REALTY INC., BROKERAGE. TRREB
- C$649,9004 bd2 ba-- sqft1668 Victoria St #1666, Kingston, ON K7M 5H3For SaleMLS ID #X13586248, SUTTON GROUP-MASTERS REALTY INC., BROKERAGE. TRREB
- C$509,9004 bd2 ba-- sqft585 Gavin Ct, Kingston, ON K7M 8B8For SaleMLS ID #X13566656, ROYAL LEPAGE PROALLIANCE REALTY, BROKERAGE. TRREB
- C$499,9003 bd2 ba-- sqft393 Malabar Dr, Kingston, ON K7M 8X1For SaleMLS ID #X13587952, ROYAL LEPAGE PROALLIANCE REALTY, BROKERAGE. TRREB
- C$579,9003 bd2 ba-- sqft1078 Lombardy St, Kingston, ON K7M 8M6For SaleMLS ID #X13529346, ROYAL LEPAGE PROALLIANCE REALTY, BROKERAGE. TRREB
- C$539,9003 bd4 ba-- sqft810 Haverhill Dr, Kingston, ON K7M 4V2For SaleMLS ID #X13565970, SUTTON GROUP-MASTERS REALTY INC., BROKERAGE. TRREB
- C$399,9004 bd2 ba-- sqft4069 Bath Rd, Kingston, ON K7M 4Y6For SaleMLS ID #X13155044, LPT REALTY, BROKERAGE. TRREB
- C$499,9003 bd2 ba-- sqft1294 Brackenwood Cres, Kingston, ON K7P 2W2For SaleMLS ID #X13503418, 2 PERCENT REALTY RESULTS INC., BROKERAGE. TRREB
- C$449,9003 bd1 ba-- sqft7 A Bishop St, Kingston, ON K7M 3P5For SaleMLS ID #X13492754, SUTTON GROUP-MASTERS REALTY INC., BROKERAGE. TRREB
- C$679,9004 bd2 ba-- sqft729 Allum Ave, Kingston, ON K7M 7A3For SaleMLS ID #X13566678, EXP REALTY, BROKERAGE. TRREB
- C$499,9004 bd2 ba-- sqft356 Owens Cres, Kingston, ON K7M 8H8For SaleMLS ID #X13536770, CENTURY 21 HERITAGE GROUP LTD., BROKERAGE. TRREB
- C$499,9994 bd2 ba-- sqft1112 Basswood Pl, Kingston, ON K7P 1K6For SaleMLS ID #X13157832, CENTURY 21 HERITAGE GROUP LTD., BROKERAGE. TRREB
- C$599,0003 bd2 ba-- sqft687 Willis St, Kingston, ON K7M 6J5For SaleMLS ID #X13549792, RE/MAX FINEST REALTY INC., BROKERAGE. TRREB
