This conveniently located 2-3 bedroom, 1.5 bath rancher has undergone a transformation over the last few months. Items include flooring, dozens of recessed lights, lighting fixtures, whole house sound system, 4 new wall-mounted tlevisions, painting and a redo of the overgrown landscaping. Large living room with natural gas logs in the brick fireplace, formal dining room with chair rail. Step down to a cozy family room that has a brick hearth with a new Jotul natural gas heating stove. The galley kitchen has refinished cabinets, high end appliances included and is located next to the 1st floor laundry area. New stack washer and dryer included. The primary bedroom has an attached half bath. Bedroom 2 has hardwood flooring. Off the foyer is an office/den that can be used as a 3rd bedroom. The full bath has a low-entry shower stall for easy and safe access. A 1 car garage is attached to the rear and allows you to come and go without being exposed to the elements. The full basement is accessed from the garage and provides lots of space for storage, workshop, etc. A large covered front porch and open rear composite deck, provide outdoor living area. A freshly landscaped lot awaits your green thumb.
Pending
Price cut: $10K (7/7)
$279,900
42 Grand Pkwy, Lewistown, PA 17044
3beds
1,740sqft
:
Get pre-qualified$1,892/mo
Single Family Residence
Built in 1968
0.48 Acres Lot
$-- Zestimate®
$161/sqft
$-- HOA
What's special
Freshly landscaped lotLarge covered front porch
- 68 days |
- 471 |
- 9 |
Likely to sell faster than
Zillow last checked:
Listing updated:
Listed by:
Richard A Smeltz 717-248-2122,
Smeltz and Aumiller Real Estate, LLC. 7179946246
Source: Bright MLS,MLS#: PAMF2053018
Facts & features
Interior
Bedrooms & bathrooms
- Bedrooms: 3
- Bathrooms: 2
- Full bathrooms: 1
- 1/2 bathrooms: 1
- Main level bathrooms: 2
- Main level bedrooms: 3
Basement
- Area: 1500
Heating
- Heat Pump, Electric
Cooling
- Heat Pump, Electric
Appliances
- Included: Dishwasher, Disposal, Refrigerator, Washer/Dryer Stacked, Six Burner Stove, Stainless Steel Appliance(s), Electric Water Heater
- Laundry: Main Level
Features
- Chair Railings, Family Room Off Kitchen, Kitchen - Galley, Sound System, Recessed Lighting, Primary Bath(s), Crown Molding, Ceiling Fan(s), Built-in Features, Bathroom - Stall Shower
- Flooring: Carpet, Ceramic Tile, Hardwood, Laminate, Wood
- Windows: Insulated Windows
- Basement: Garage Access,Shelving
- Number of fireplaces: 1
- Fireplace features: Gas/Propane
Interior area
- Total structure area: 3,240
- Total interior livable area: 1,740 sqft
- Finished area above ground: 1,740
- Finished area below ground: 0
Property
Parking
- Total spaces: 3
- Parking features: Garage Faces Side, Garage Door Opener, Asphalt, Attached, Driveway, On Street
- Attached garage spaces: 1
- Uncovered spaces: 2
Accessibility
- Accessibility features: None
Features
- Levels: One
- Stories: 1
- Patio & porch: Deck, Porch
- Exterior features: Sidewalks
- Pool features: None
Lot
- Size: 0.48 Acres
- Features: Suburban
Details
- Additional structures: Above Grade, Below Grade
- Parcel number: 07 ,150219,000
- Zoning: R-1 RESIDENTIAL
- Special conditions: Standard
Construction
Type & style
- Home type: SingleFamily
- Architectural style: Ranch/Rambler
- Property subtype: Single Family Residence
Materials
- Brick, Aluminum Siding
- Foundation: Block
- Roof: Architectural Shingle
Condition
- New construction: No
- Year built: 1968
- Major remodel year: 2026
Utilities & green energy
- Electric: 200+ Amp Service
- Sewer: Public Sewer
- Water: Public
- Utilities for property: Cable
Community & HOA
Community
- Subdivision: Lewistown Boro
HOA
- Has HOA: No
Location
- Region: Lewistown
- Municipality: LEWISTOWN BORO
Financial & listing details
- Price per square foot: $161/sqft
- Tax assessed value: $64,000
- Annual tax amount: $4,335
- Date on market: 6/3/2026
- Listing agreement: Exclusive Right To Sell
- Listing terms: Bank Portfolio,Cash,Conventional,FHA,VA Loan
- Inclusions: Range, Refrigerator, Washer, Dryer, Sound System, Tv's And Mounting Brackets,
- Exclusions: Some Decor And Furniture For Staging
- Ownership: Fee Simple
- Road surface type: Paved
Estimated market value
Not available
Estimated sales range
Not available
Not available
Price history
| Date | Event | Price |
|---|---|---|
| 7/17/2026 | Pending sale | $279,900$161/sqft |
Source:  Bright MLS #PAMF2053018 Report a problem Bright MLS #PAMF2053018 Report a problem | ||
| 7/7/2026 | Price change | $279,900-3.4%$161/sqft |
Source: Bright MLS #PAMF2053018 Report a problem | ||
| 6/15/2026 | Price change | $289,900-5%$167/sqft |
Source: Bright MLS #PAMF2053018 Report a problem | ||
| 6/3/2026 | Listed for sale | $305,000+27.1%$175/sqft |
Source: Bright MLS #PAMF2053018 Report a problem | ||
| 1/15/2026 | Sold | $239,900$138/sqft |
Source: Bright MLS #PAMF2052716 Report a problem | ||
| 12/12/2025 | Pending sale | $239,900$138/sqft |
Source: Bright MLS #PAMF2052716 Report a problem | ||
| 12/10/2025 | Listed for sale | $239,900+91.9%$138/sqft |
Source: Bright MLS #PAMF2052716 Report a problem | ||
| 9/11/1996 | Sold | $125,000$72/sqft |
Source: Agent Provided Report a problem | ||
Public tax history
| Year | Property taxes | Tax assessment |
|---|---|---|
| 2025 | $4,336 +0.2% | $64,000 |
| 2024 | $4,328 +2.3% | $64,000 |
| 2023 | $4,232 | $64,000 |
| 2022 | $4,232 | $64,000 |
| 2021 | $4,232 +1.6% | $64,000 |
| 2019 | $4,163 | $64,000 |
| 2018 | $4,163 | $64,000 |
| 2017 | -- | $64,000 -2.3% |
| 2016 | -- | $65,500 |
| 2015 | -- | $65,500 |
| 2012 | -- | $65,500 |
| 2011 | -- | $65,500 |
Find assessor info on the county website
Monthly payment
Est. payment
Payment breakdown
Explore the cost of this home by adjusting the details. Changes won't be saved.Climate risks
Neighborhood: 17044
Nearby schools
GreatSchools rating
- 3/10Lewistown El SchoolGrades: K-3Distance: 0.3 mi
- 3/10Mifflin County Middle SchoolGrades: 6-7Distance: 0.3 mi
- 4/10Mifflin County High SchoolGrades: 10-12Distance: 1.6 mi
Schools provided by the listing agent
- Elementary: Lewistown
- Middle: Mifflin County Middle
- High: Mifflin County High
- District: Mifflin County
Source: Bright MLS. This data may not be complete. We recommend contacting the local school district to confirm school assignments for this home.
- $239,4003 bd2 ba1.6k sqft28 Fairview Pl, Lewistown, PA 17044Off Market
- $282,1004 bd3 ba2.1k sqft44 Grand Pkwy, Lewistown, PA 17044Off Market
- $269,3003 bd2 ba1.9k sqft24 Fairview Pl, Lewistown, PA 17044Off Market
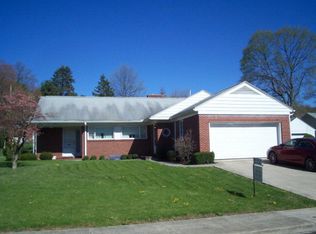
- $316,2003 bd2 ba3.3k sqft25 Grand Pkwy, Lewistown, PA 17044Off Market
- $227,3004 bd1 ba1.1k sqft41 Grand Pkwy, Lewistown, PA 17044Off Market
- $220,4003 bd2 ba1.2k sqft23 Winding Way, Lewistown, PA 17044Off Market
- $160,0003 bd1 ba1k sqft39 Grand Pkwy, Lewistown, PA 17044Off Market
- $230,0002 bd3 ba1.9k sqft21 Winding Way, Lewistown, PA 17044Sold
A local agent can set up tours, give advice and negotiate with sellers.
A local lender can help you make sure your offer is ready when you are.
Similar homes
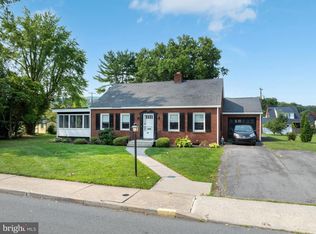
- $290,0003 bd2 ba1.9k sqft18 Sunset Rd, Lewistown, PA 17044For Sale
 MLS ID #PAMF2053296, Peter Chiarkas, Kissinger, Bigatel & Brower. Bright MLS
 - $289,9004 bd4 ba2.5k sqft1 Winding Way, Lewistown, PA 17044For Sale
 MLS ID #PAMF2053208, Richard A Smeltz, Smeltz and Aumiller Real Estate, LLC.. Bright MLS
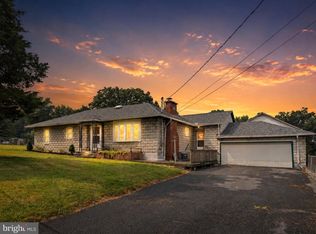
 - $229,9003 bd1 ba1.7k sqft71 Lewland Cir, Lewistown, PA 17044For Sale
 MLS ID #PAMF2053240, Devin Bowersox, Realty One Group Landmark. Bright MLS
 - $199,9004 bd2 ba2.1k sqft317 Logan St, Lewistown, PA 17044For Sale
 MLS ID #PAMF2053370, Mark Eddy, Gold Key Real Estate & Appraising. Bright MLS
 - $213,0004 bd2 ba1.9k sqft182 Pannebaker Ave, Lewistown, PA 17044For SaleMLS ID #PAMF2053124, Ana Lopez, Jack Gaughen Network Services Hower & Associates. Bright MLS
- $205,0004 bd2 ba1.6k sqft630 Highland Ave, Lewistown, PA 17044For SaleMLS ID #PAMF2053196, Sherri Heller, Gold Key Real Estate & Appraising. Bright MLS
- $160,0002 bd1 ba888 sqft515 S Wayne St, Lewistown, PA 17044For SaleMLS ID #PAMF2053160, Olivia Wagner, Modern Homes Realty. Bright MLS
- $320,0003 bd1 ba1.8k sqft10131 Licking Creek Rd, Mifflintown, PA 17059For SaleMLS ID #PAJT2012794, Ana Lopez, Jack Gaughen Network Services Hower & Associates. Bright MLS
- $179,0003 bd2 ba1.4k sqft157 W 4th St, Lewistown, PA 17044For SaleMLS ID #PAMF2052966, Ana Lopez, Jack Gaughen Network Services Hower & Associates. Bright MLS
- $340,0004 bd3 ba1.9k sqft399 Walnut St, Belleville, PA 17004For SaleMLS ID #PAMF2053386, Matthew Parkes, RE/MAX Together. Bright MLS
- $234,0003 bd2 ba1.4k sqft206 5th Ave, Burnham, PA 17009For SaleMLS ID #PAMF2053258, Dallas Thompson, Keller Williams Advantage Realty. Bright MLS
- $325,0004 bd3 ba1.9k sqft202 Sigler St, Milroy, PA 17063For SaleMLS ID #PAMF2053378, Peter Chiarkas, Kissinger, Bigatel & Brower. Bright MLS
- $169,0004 bd2 ba1.9k sqft100 N Main St, Yeagertown, PA 17099For SaleMLS ID #PAMF2053396, Jo Ann Smith, Keller Williams Advantage Realty. Bright MLS
- $249,0003 bd1 ba1.1k sqft18 Bonnie Ln, Reedsville, PA 17084For SaleMLS ID #PAMF2053260, Jo Ann Smith, Keller Williams Advantage Realty. Bright MLS
- $179,0003 bd2 ba1.5k sqft112 S Ridge St, Burnham, PA 17009For SaleMLS ID #PAMF2053076, Ryan Reichenbach, Kish Creek Realty. Bright MLS
- $399,0003 bd2 ba2k sqft230 Summit Rd, Mc Clure, PA 17841For SaleMLS ID #PAMF2053382, Jami Zook, Smeltz and Aumiller Real Estate, LLC.. Bright MLS
- $225,0003 bd2 ba1k sqft2418 Muddy Run Rd, Mifflintown, PA 17059For SaleMLS ID #PAJT2012806, JAY WHISTLER III, Century 21 Above and Beyond. Bright MLS
- $215,0002 bd1 ba1k sqft59 Cookie Ln, Mifflintown, PA 17059For SaleMLS ID #PAJT2012820, Uriah Earnest, Iron Valley Real Estate Mid Penn. Bright MLS
- $167,5004 bd3 ba1.9k sqft435 1st Ave, Burnham, PA 17009For Sale By Owner
- $329,0003 bd2 ba2.2k sqft217 Musser Rd, Mc Alisterville, PA 17049For SaleMLS ID #PAJT2012816, KIMBERLY RICE, Green Acres Realty Company.. Bright MLS
